
14709 Endsley Turn, Woodbridge, VA 22193
Local realty services provided by:ERA Martin Associates
14709 Endsley Turn,Woodbridge, VA 22193
$350,000
- 3 Beds
- 2 Baths
- 1,296 sq. ft.
- Townhouse
- Active
Listed by: william c noel
Office: pearson smith realty, llc.
MLS#:VAPW2133996
Source:BRIGHTMLS
Price summary
- Price:$350,000
- Price per sq. ft.:$270.06
- Monthly HOA dues:$64.67
About this home
Pride of ownership shines throughout this lovingly maintained home at 14709 Endsley Turn in the Dale City section of Woodbridge. Any and all home inspections welcomed.From the moment you walk in, it's clear this home has been cared for with real attention to detail — not just lived in but looked after. A renovated kitchen with updated cabinetry and countertops, fresh interior paint and updated LVP flooring throughout main level, barn door installed for ease of access to just name a few. All reflect an owner who took thoughtful, consistent care of this home rather than deferring maintenance — giving the next buyer true peace of mind and genuine move-in-ready comfort.
Everyday errands couldn't be more convenient. You're just minutes from Potomac Mills and Stonebridge at Potomac Town Center, two of the region's largest retail and dining destinations, offering big-box shopping, grocery stores, restaurants, and entertainment all in one place. Andrew Leitch Park & Waterworks — a local favorite with trails, picnic areas, and a seasonal water park — is also just a short drive away, perfect for weekend family fun.
For commuters, this address delivers real flexibility. You're close to I-95, Route 1, and the Prince William Parkway, with the Woodbridge VRE station offering commuter rail service into Washington, D.C. and OmniRide bus service providing even more options. Depending on traffic, Washington, D.C. is roughly 45 minutes away, with Fort Belvoir about 25–30 minutes and Quantico about 20–25 minutes — making this a smart choice for military homeowners, federal commuters, and anyone working in the D.C. metro area.
This is a rare opportunity to own a home that's been genuinely cared for, in a location that checks every box — schools, shopping, commuting, and entertainment. Schedule your private tour today and see the pride of ownership for yourself....
Contact an agent
Home facts
- Year built:1976
- Subdivision & Development:DALE CITY
- Listing ID #:VAPW2133996
- Added:2 day(s) ago
- Updated:November 13, 2026 at 03:01 PM
Rooms and interior
- Bedrooms:3
- Total bathrooms:2
- Full bathrooms:1
- Half bathrooms:1
- Flooring:Carpet, Vinyl
- Dining Description:Dining Room
- Bathrooms Description:Bathroom 1
- Kitchen Description:Built-In Microwave, Carpet, Dishwasher, Oven/Range - Electric, Refrigerator, Upgraded Countertops
- Bedroom Description:Carpet, Primary Bedroom
- Living area:1,296 sq. ft.
Heating and cooling
- Cooling:Central A/C, Heat Pump(s)
- Heating:Electric, Heat Pump(s)
Structure and exterior
- Roof:Architectural Shingle
- Year built:1976
- Building area:1,296 sq. ft.
- Lot area:0.03 Acres
- Lot Features:Rear Yard, Suburban
- Architectural Style:Colonial
- Construction Materials:Brick Front
- Exterior Features:Secure Storage
- Foundation Description:Slab
- Levels:2 Stories
Schools
- High school:GAR-FIELD
- Middle school:GEORGE M. HAMPTON
- Elementary school:KYLE R WILSON
Utilities
- Water:Public
- Sewer:Public Sewer
Finances and disclosures
- Price:$350,000
- Price per sq. ft.:$270.06
- Tax amount:$3,061 (2026)
Features and amenities
- Laundry features:Dryer - Electric, Dryer In Unit, Laundry, Washer, Washer In Unit
- Amenities:Cable TV Available, Carpet, Electric Available, Phone Available, Security System, Smoke Detector
Parking
- Parking description:Assigned, General Common Elements, On Street, Paved Parking, Permit Included
New listings near 14709 Endsley Turn
- Coming Soon
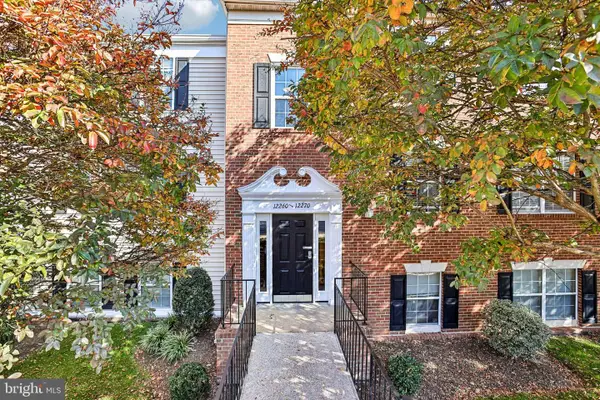 $289,000Coming Soon2 beds 2 baths857 sq. ft.
12266 Stevenson Ct #12266, WOODBRIDGE, VA 22192
MLS# VAPW2134012Listed by: RE/MAX ALLEGIANCE - Coming Soon
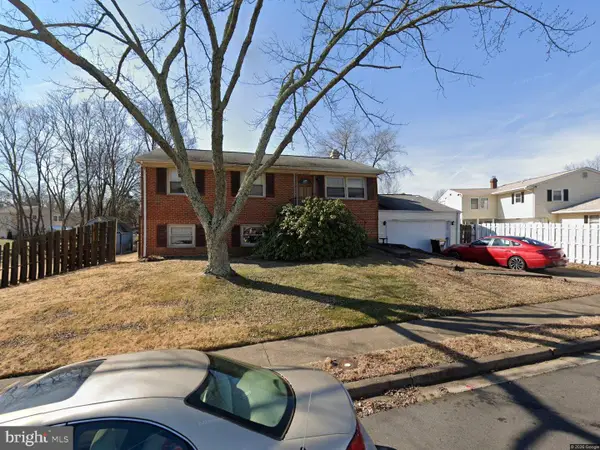 $324,900Coming Soon4 beds 2 baths1,711 sq. ft.
12814 Kingswell Dr, WOODBRIDGE, VA 22193
MLS# VAPW2133698Listed by: KELLER WILLIAMS REALTY - Coming Soon
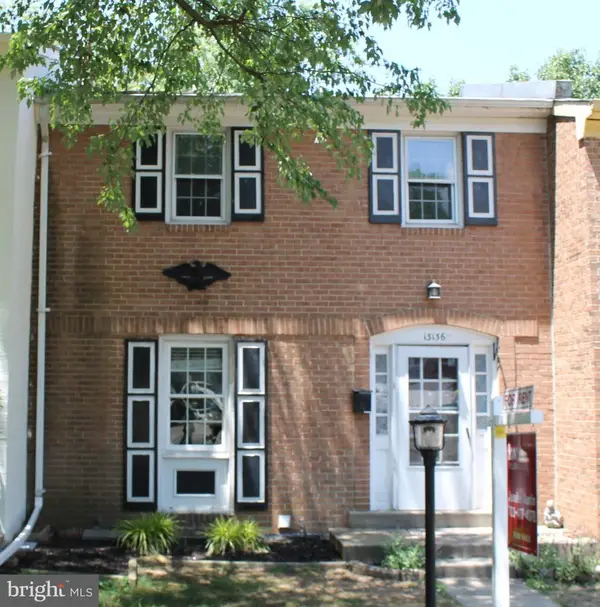 $424,500Coming Soon3 beds 3 baths1,936 sq. ft.
13136 Putnam Cir, WOODBRIDGE, VA 22191
MLS# VAPW2133536Listed by: SAMSON PROPERTIES - Coming Soon
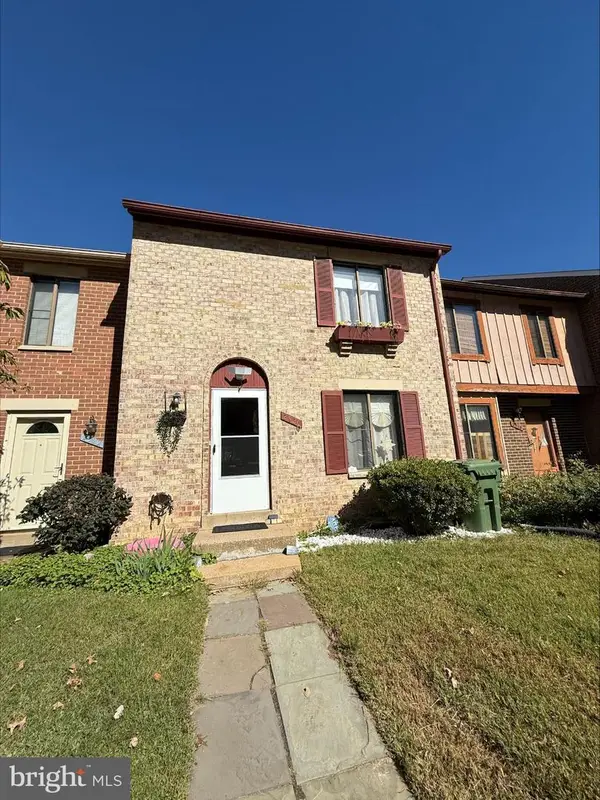 $434,999Coming Soon3 beds 3 baths1,600 sq. ft.
2920 Cambridge Dr, WOODBRIDGE, VA 22192
MLS# VAPW2133638Listed by: SAMSON PROPERTIES - Coming Soon
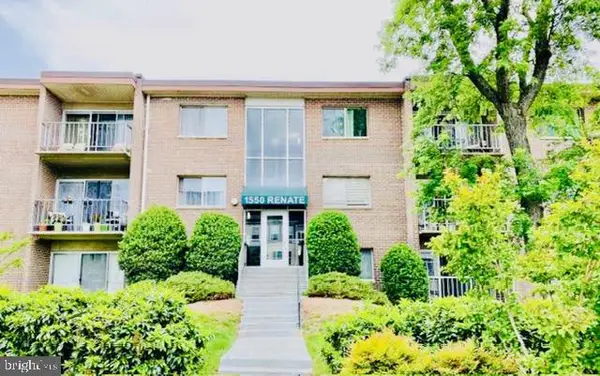 $199,900Coming Soon2 beds 1 baths826 sq. ft.
1550 Renate Dr #102, WOODBRIDGE, VA 22192
MLS# VAPW2133772Listed by: SPRING HILL REAL ESTATE, LLC. - Coming Soon
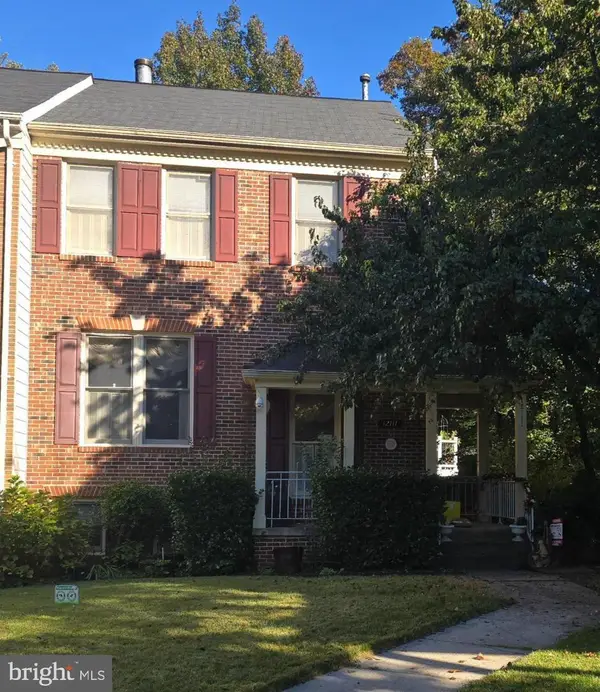 $540,000Coming Soon3 beds 4 baths2,424 sq. ft.
12111 Derriford Ct, WOODBRIDGE, VA 22192
MLS# VAPW2133578Listed by: EXP REALTY, LLC - Coming Soon
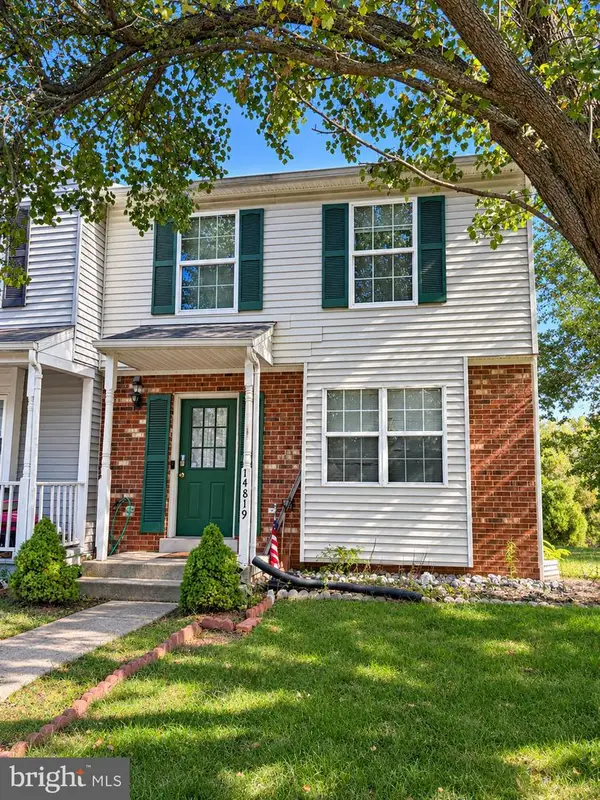 $350,000Coming Soon3 beds 3 baths1,427 sq. ft.
14819 Dorian Dr, WOODBRIDGE, VA 22193
MLS# VAPW2133622Listed by: REALTY ONE GROUP KEY PROPERTIES - Coming Soon
 $335,000Coming Soon3 beds 3 baths1,280 sq. ft.
1370 Ironwood St, WOODBRIDGE, VA 22191
MLS# VAPW2132754Listed by: EXP REALTY, LLC - Coming Soon
 $400,000Coming Soon3 beds 3 baths1,488 sq. ft.
15022 Cardin Pl, WOODBRIDGE, VA 22193
MLS# VAPW2131940Listed by: KELLER WILLIAMS REALTY - Coming Soon
 $450,000Coming Soon3 beds 4 baths1,956 sq. ft.
16720 Capon Tree Ln, WOODBRIDGE, VA 22191
MLS# VAPW2127320Listed by: METRO HOUSE


Protect your home and budget from life's surprises with an Assurant Home Warranty, backed by a partner that supports you through every step of homeownership. Explore Plans.
© 2023 - 2026 ERA Franchise Systems LLC. All rights reserved. ERA Franchise Systems LLC fully supports the principles of the Fair Housing Act and the Equal Opportunity Act. ERA, ERA Real Estate powered, and their respective logos are registered service marks of ERA Franchise Systems LLC. Each office is independently owned and operated.