
14905 January Ct, Woodbridge, VA 22193
Local realty services provided by:ERA Byrne Realty
14905 January Ct,Woodbridge, VA 22193
$795,000
- 4 Beds
- 3 Baths
- 3,568 sq. ft.
- Single family
- Active
Listed by: wes w. stearns
Office: m.o. wilson properties
MLS#:VAPW2127104
Source:BRIGHTMLS
Price summary
- Price:$795,000
- Price per sq. ft.:$222.81
- Monthly HOA dues:$33.33
About this home
Stately Home on 1.23 Acres with Heated Pool, 4-Car Garage & Exceptional Home Office Potential! Welcome to this beautifully maintained split-foyer home nestled in the sought-after community of Prestige Manor. Offering over 3,500 square feet of thoughtfully designed living space, this exceptional residence features 3 spacious bedrooms, 2.5 bathrooms, and one of the largest owner's suites you'll ever see, complete with two massive walk-in closets that create a truly luxurious private retreat. The remarkable floor plan perfectly balances comfort, functionality, and flexibility, making it ideal for today's lifestyle with outstanding opportunities for a home-based business, multiple home office spaces, or multigenerational living. The expansive layout, abundant storage, and attached four-car garage provide incredible versatility for entrepreneurs, hobbyists, car enthusiasts, or anyone needing additional workspace. Inside, you'll find gleaming hardwood floors, inviting living spaces, and a traditional yet functional design that's perfect for both everyday living and entertaining. The spectacular sunroom is a true showpiece, featuring heated floors, a gas fireplace, and plantation shutters, creating a cozy retreat to enjoy throughout every season. The well-appointed kitchen offers a center island, abundant cabinetry, and seamless access to the dining area, while a second fireplace adds warmth and character and the convenient main-level laundry room enhances everyday living. Step outside to your own private oasis situated on 1.23 partially wooded acres, where you'll enjoy a heated in-ground pool, expansive green space, and plenty of room for outdoor entertaining. Additional parking complements the oversized four-car garage, easily accommodating guests, recreational vehicles, or business equipment. Prestige Manor also offers the benefit of a simple HOA with minimal restrictions, allowing homeowners to enjoy the neighborhood without burdensome regulations. Ideally located just minutes from shopping, dining, parks, and major commuter routes, this exceptional property offers the perfect combination of privacy, convenience, versatility, and timeless appeal—a rare opportunity to own a home that truly adapts to your lifestyle while providing outstanding indoor and outdoor living....
Contact an agent
Home facts
- Year built:1977
- Subdivision & Development:PRESTIGE MANOR
- Listing ID #:VAPW2127104
- Added:56 day(s) ago
- Updated:October 01, 2026 at 03:01 PM
Rooms and interior
- Bedrooms:4
- Total bathrooms:3
- Full bathrooms:2
- Half bathrooms:1
- Rooms Total:16
- Flooring:Carpet, Ceramic Tile, Hardwood, Heated
- Dining Description:Combination Kitchen/Dining, Dining Area, Dining Room
- Bathrooms Description:Bathroom 1, Bathroom 2, Primary Bathroom
- Kitchen Description:Breakfast Area, Built-In Microwave, Carpet, Cooktop, Dishwasher, Disposal, Extra Refrigerator/Freezer, Icemaker, Kitchen - Island, Oven - Wall, Refrigerator
- Bedroom Description:Carpet, Primary Bedroom, Walk In Closet(s)
- Basement:Yes
- Basement Description:Fully Finished, Garage Access, Outside Entrance, Rear Entrance
- Living area:3,568 sq. ft.
Heating and cooling
- Cooling:Ceiling Fan(s), Central A/C, Heat Pump(s)
- Heating:Electric, Heat Pump(s)
Structure and exterior
- Roof:Asphalt
- Year built:1977
- Building area:3,568 sq. ft.
- Lot area:1.23 Acres
- Lot Features:Partly Wooded, SideYard(s)
- Architectural Style:Split Foyer
- Construction Materials:Brick Front, Vinyl Siding
- Exterior Features:Deck(s), Enclosed, Exterior Lighting, Gutter System, Patio(s), Porch(es)
- Foundation Description:Slab
- Levels:2 Stories
Schools
- High school:CHARLES J. COLGAN,SR.
- Middle school:BENTON
- Elementary school:KYLE R. WILSON
Utilities
- Water:Well
Finances and disclosures
- Price:$795,000
- Price per sq. ft.:$222.81
- Tax amount:$7,366 (2026)
Features and amenities
- Laundry features:Dryer - Electric, Washer
- Amenities:120/240V, Cable TV Available, Carpet, Ceiling Fan(s), Double Hung Windows, Double Pane Windows, Electric Available, Phone Available, Water Treat System, Window Treatments
- Pool features:Concrete, Fenced, Heated, In Ground
Parking
- Parking description:Asphalt Driveway, Attached Garage, Garage - Front Entry, Garage Door Opener, Inside Access, On Street, Oversized
- Garage:Yes
- Garage spaces:4
New listings near 14905 January Ct
- Coming Soon
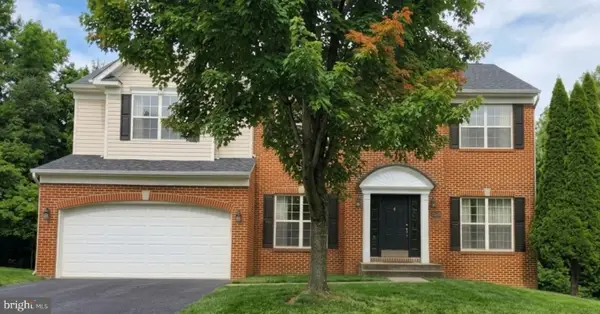 $875,000Coming Soon6 beds 4 baths4,591 sq. ft.
14468 General Washington Dr, WOODBRIDGE, VA 22193
MLS# VAPW2131386Listed by: NEXTHOME NOVA REALTY - Coming Soon
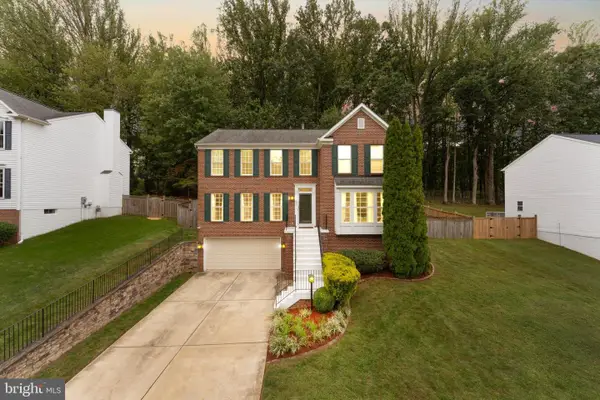 $679,900Coming Soon4 beds 3 baths2,860 sq. ft.
4921 Frishman Ct, WOODBRIDGE, VA 22193
MLS# VAPW2131300Listed by: PEARSON SMITH REALTY, LLC - Coming Soon
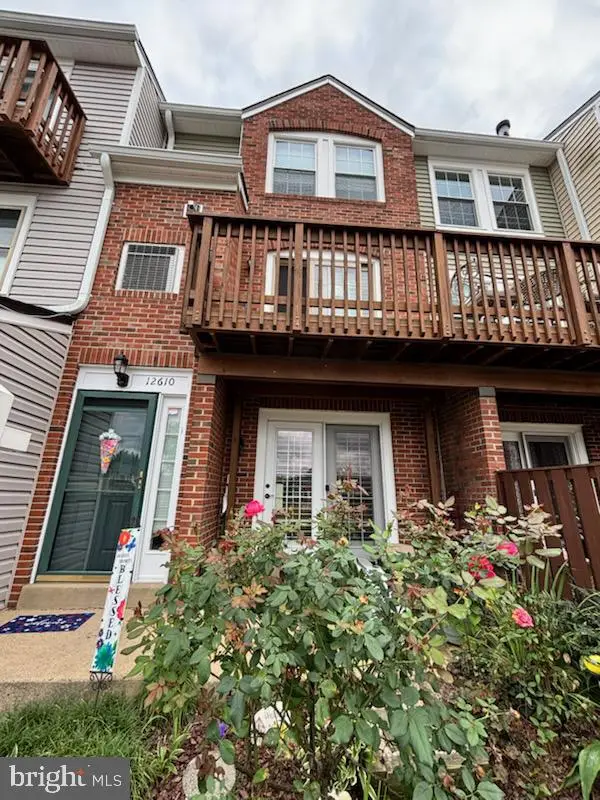 $379,900Coming Soon2 beds 4 baths1,707 sq. ft.
12610 Kempston Ln #6-65, WOODBRIDGE, VA 22192
MLS# VAPW2131560Listed by: SAMSON PROPERTIES - Coming Soon
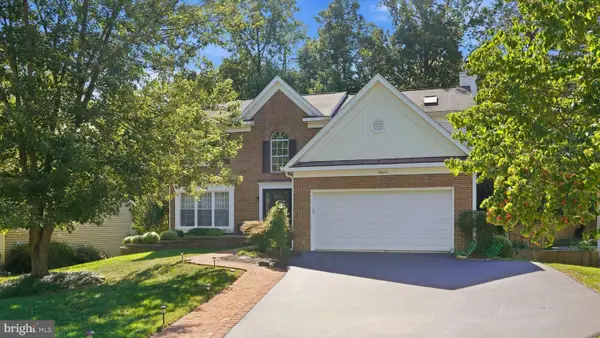 $750,000Coming Soon5 beds 4 baths3,394 sq. ft.
2826 Noble Fir Ct, WOODBRIDGE, VA 22192
MLS# VAPW2131600Listed by: CENTURY 21 NEW MILLENNIUM - Coming SoonOpen Sat, 1 to 3pm
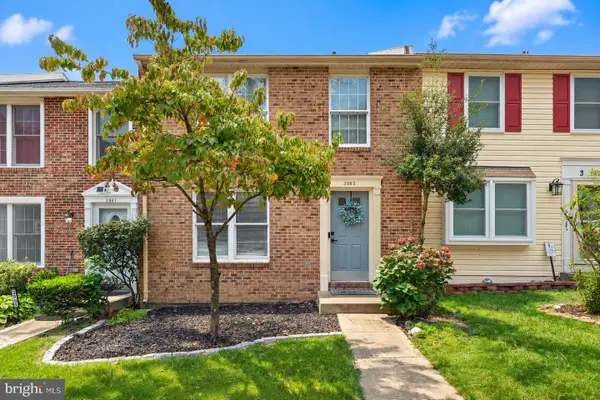 $499,900Coming Soon3 beds 4 baths1,640 sq. ft.
3863 Sunny Brook Ct, WOODBRIDGE, VA 22192
MLS# VAPW2131582Listed by: REDFIN CORPORATION - Coming Soon
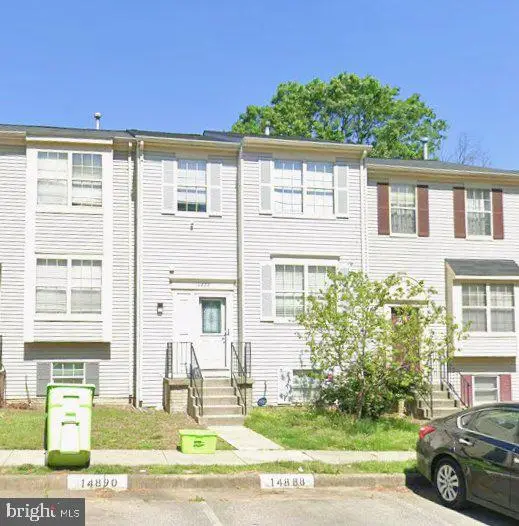 $495,000Coming Soon4 beds 4 baths1,934 sq. ft.
14882 Enterprise Ln, WOODBRIDGE, VA 22191
MLS# VAPW2131526Listed by: REDFIN CORPORATION - Coming Soon
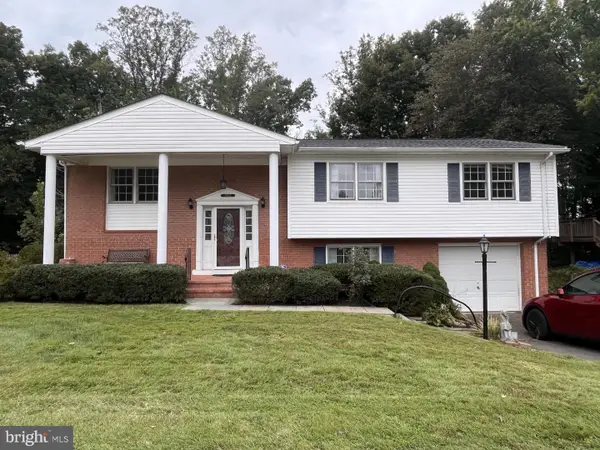 $527,000Coming Soon4 beds 3 baths2,200 sq. ft.
13532 Delaney Rd, WOODBRIDGE, VA 22193
MLS# VAPW2131426Listed by: SAMSON PROPERTIES - Coming Soon
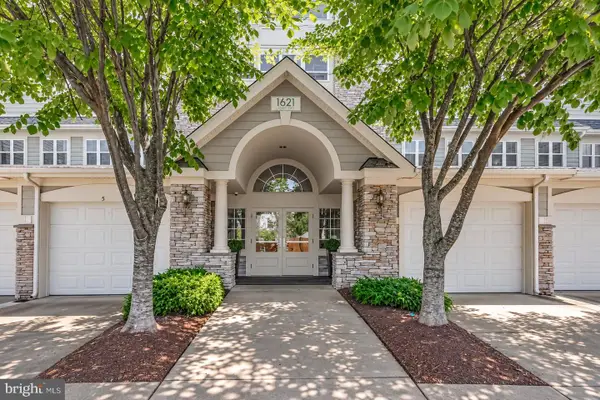 $425,000Coming Soon2 beds 2 baths1,829 sq. ft.
1621 Ladue Ct #204, WOODBRIDGE, VA 22191
MLS# VAPW2131366Listed by: SAMSON PROPERTIES - Coming Soon
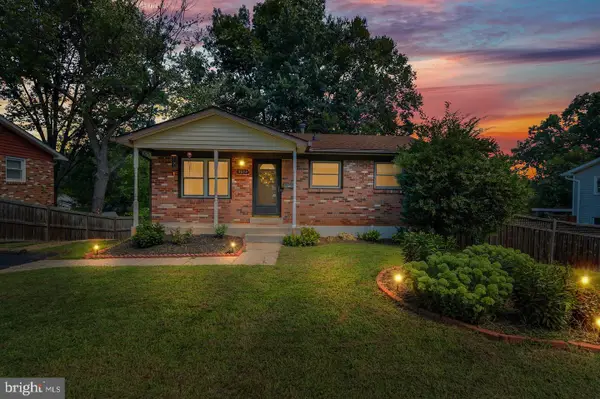 $549,900Coming Soon5 beds 2 baths2,007 sq. ft.
4518 Evansdale Rd, WOODBRIDGE, VA 22193
MLS# VAPW2130802Listed by: H2YL PROPERTIES LLC - Coming Soon
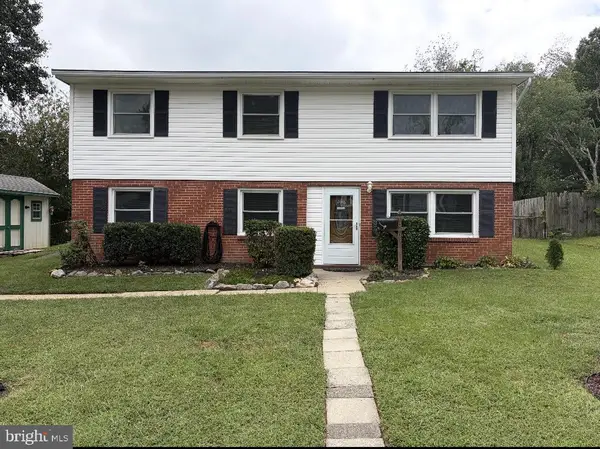 $514,900Coming Soon4 beds 2 baths1,809 sq. ft.
15109 Campbell Ln, WOODBRIDGE, VA 22193
MLS# VAPW2131258Listed by: MEYER'S ON MAIN STREET, LLC


Protect your home and budget from life's surprises with an Assurant Home Warranty, backed by a partner that supports you through every step of homeownership. Explore Plans.
© 2023 - 2026 ERA Franchise Systems LLC. All rights reserved. ERA Franchise Systems LLC fully supports the principles of the Fair Housing Act and the Equal Opportunity Act. ERA, ERA Real Estate powered, and their respective logos are registered service marks of ERA Franchise Systems LLC. Each office is independently owned and operated.