
15262 Cloverdale Rd, Woodbridge, VA 22193
Local realty services provided by:ERA Central Realty Group
15262 Cloverdale Rd,Woodbridge, VA 22193
$399,900
- 3 Beds
- 4 Baths
- 1,811 sq. ft.
- Townhouse
- Coming Soon
Upcoming open houses
- Sat, Dec 0502:00 pm - 04:00 pm
- Sun, Dec 0611:00 am - 01:00 pm
Listed by: tanveer zafar
Office: samson properties
MLS#:VAPW2134266
Source:BRIGHTMLS
Price summary
- Price:$399,900
- Price per sq. ft.:$220.82
- Monthly HOA dues:$85
About this home
This well-maintained, three-level Woodbridge townhome features 3 bedrooms, 2 full baths, 2 half baths, and Pergo flooring throughout all three levels. The main level offers a kitchen with granite countertops and stainless steel appliances, a separate dining area, a living room with a woodburning fireplace, and a powder room. Upstairs, the primary suite has a private bath with a shower. Two additional bedrooms share a full hall bath, and all three bedrooms have ceiling fans. The finished walkout basement adds a spacious rec room, a half bath, a laundry area, a large storage room, a patio and fenced backyard. Two assigned parking spaces are included.
Contact an agent
Home facts
- Year built:1987
- Subdivision & Development:DALE CITY
- Listing ID #:VAPW2134266
- Updated:November 19, 2026 at 11:34 AM
Rooms and interior
- Bedrooms:3
- Total bathrooms:4
- Full bathrooms:2
- Half bathrooms:2
- Dining Description:Dining Area
- Kitchen Description:Built-In Microwave, Dishwasher, Disposal, Kitchen - Eat-In, Kitchen - Table Space, Oven/Range - Gas, Refrigerator, Stainless Steel Appliances, Water Heater
- Basement:Yes
- Basement Description:Walkout Level
- Living area:1,811 sq. ft.
Heating and cooling
- Cooling:Ceiling Fan(s), Central A/C
- Heating:Forced Air, Natural Gas
Structure and exterior
- Year built:1987
- Building area:1,811 sq. ft.
- Lot area:0.04 Acres
- Lot Features:Interior, PUD
- Architectural Style:Colonial
- Construction Materials:Composition
- Exterior Features:Patio(s), Porch(es), Sidewalks
- Foundation Description:Slab
- Levels:3 Story
Utilities
- Water:Public
- Sewer:Public Sewer
Finances and disclosures
- Price:$399,900
- Price per sq. ft.:$220.82
- Tax amount:$3,812 (2026)
Features and amenities
- Laundry features:Dryer, Washer
- Amenities:Attic, Ceiling Fan(s)
Parking
- Parking description:Assigned, Parking Lot
New listings near 15262 Cloverdale Rd
- Coming Soon
 $650,000Coming Soon4 beds 2 baths1,898 sq. ft.
12127 Harbor Dr, WOODBRIDGE, VA 22192
MLS# VAPW2134376Listed by: M.O. WILSON PROPERTIES - Coming Soon
 $769,995Coming Soon6 beds 4 baths3,782 sq. ft.
3614 Wanda Ct, WOODBRIDGE, VA 22193
MLS# VAPW2134344Listed by: SMART REALTY, LLC - Coming Soon
 $425,000Coming Soon3 beds 4 baths1,773 sq. ft.
3437 Castle Hill Dr, WOODBRIDGE, VA 22193
MLS# VAPW2134238Listed by: EXP REALTY, LLC - Coming Soon
 $440,000Coming Soon3 beds 3 baths1,858 sq. ft.
11563 Hill Meade Ln, WOODBRIDGE, VA 22192
MLS# VAPW2134290Listed by: KELLER WILLIAMS REALTY/LEE BEAVER & ASSOC. - Coming Soon
 $470,000Coming Soon3 beds 4 baths1,366 sq. ft.
12607 Jedburg Ln, WOODBRIDGE, VA 22192
MLS# VAPW2133916Listed by: KELLER WILLIAMS REALTY - Coming Soon
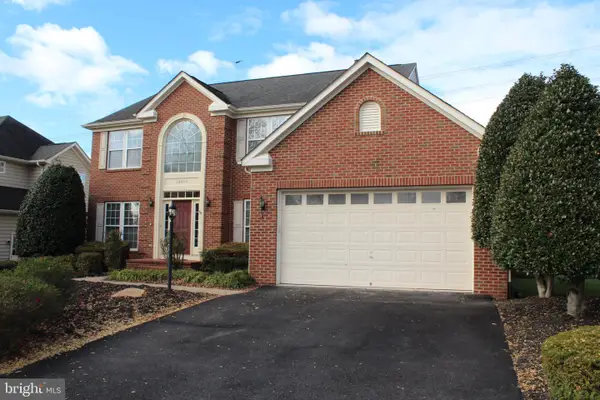 $775,000Coming Soon4 beds 4 baths4,424 sq. ft.
16503 Boatswain Cir, WOODBRIDGE, VA 22191
MLS# VAPW2134080Listed by: EXIT REALTY PROS - Coming Soon
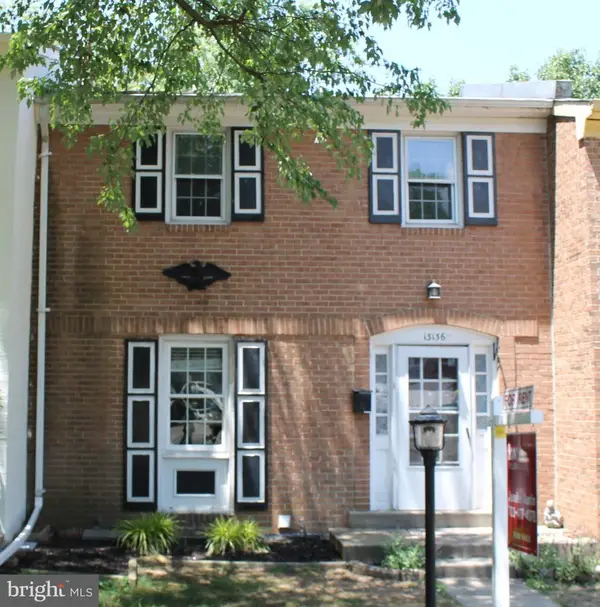 $424,500Coming Soon3 beds 3 baths1,936 sq. ft.
13136 Putnam Cir, WOODBRIDGE, VA 22191
MLS# VAPW2133536Listed by: SAMSON PROPERTIES - Coming Soon
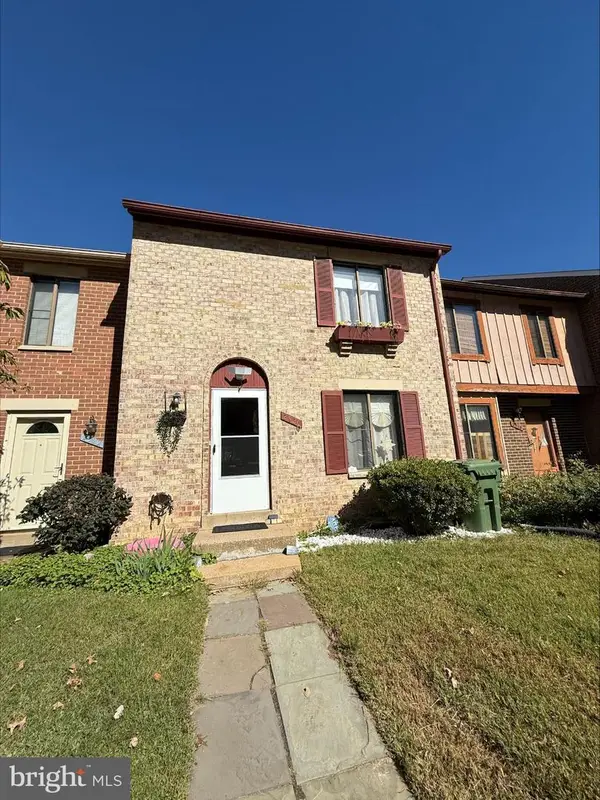 $434,999Coming Soon3 beds 3 baths1,600 sq. ft.
2920 Cambridge Dr, WOODBRIDGE, VA 22192
MLS# VAPW2133638Listed by: SAMSON PROPERTIES - Coming Soon
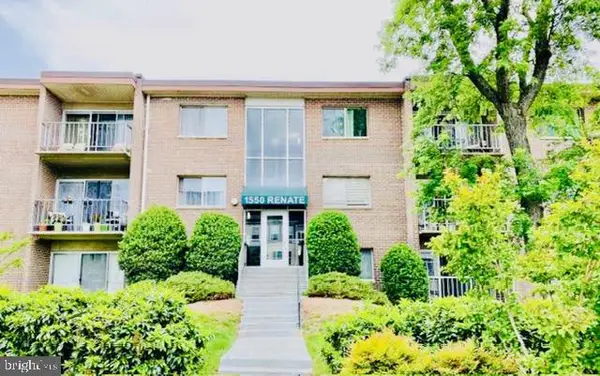 $199,900Coming Soon2 beds 1 baths826 sq. ft.
1550 Renate Dr #102, WOODBRIDGE, VA 22192
MLS# VAPW2133772Listed by: SPRING HILL REAL ESTATE, LLC.


Protect your home and budget from life's surprises with an Assurant Home Warranty, backed by a partner that supports you through every step of homeownership. Explore Plans.
© 2023 - 2026 ERA Franchise Systems LLC. All rights reserved. ERA Franchise Systems LLC fully supports the principles of the Fair Housing Act and the Equal Opportunity Act. ERA, ERA Real Estate powered, and their respective logos are registered service marks of ERA Franchise Systems LLC. Each office is independently owned and operated.