
1527 Grosbeak Ct, Woodbridge, VA 22191
Local realty services provided by:O'BRIEN REALTY ERA POWERED
1527 Grosbeak Ct,Woodbridge, VA 22191
$525,000
- 3 Beds
- 3 Baths
- 2,422 sq. ft.
- Townhouse
- Coming Soon
Upcoming open houses
- Sun, Oct 1801:00 pm - 03:00 pm
Listed by: judith petrak
Office: century 21 new millennium
MLS#:VAPW2131786
Source:BRIGHTMLS
Price summary
- Price:$525,000
- Price per sq. ft.:$216.76
- Monthly HOA dues:$150
About this home
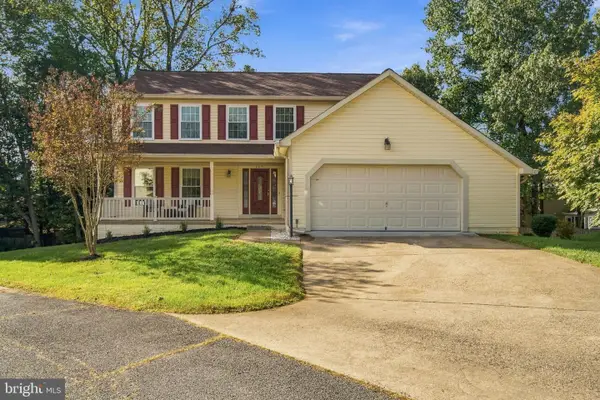
Welcome to 1527 Grosbeak! This spacious 3-level townhome with an attached 1-car garage features bump-out extensions on all three levels, creating an oversized primary bedroom, expanded family room, and generous recreation room. The recently updated kitchen and appliances open to a spacious Trex deck—perfect for relaxing or entertaining. Enjoy a cozy fireplace and a fully finished, walk-out lower level leading to a stone patio and fully fenced backyard. Photos will be added soon!
Major updates include HVAC replaced in April 2026 and roof replaced in 2021. Ideally located near Stonebridge at Potomac Town Center with Wegmans, Starbucks, Apple, restaurants, shopping, and more. Commuters will love being able to walk to the VRE station, with easy access to I-95 for travel to DC, Quantico, and the Pentagon. Community playgrounds, pool, and recreation center. Plenty of visitor parking completes the package!
Contact an agent
Home facts
- Year built:2004
- Subdivision & Development:RIVERSIDE STATION
- Listing ID #:VAPW2131786
- Updated:October 04, 2026 at 01:37 PM
Rooms and interior
- Bedrooms:3
- Total bathrooms:3
- Full bathrooms:2
- Half bathrooms:1
- Flooring:Carpet, Laminate Plank, Luxury Vinyl Plank
- Dining Description:Combination Kitchen/Dining
- Bathrooms Description:Primary Bath(s)
- Kitchen Description:Breakfast Area, Dishwasher, Disposal, Kitchen - Island, Kitchen - Table Space, Microwave, Oven/Range - Gas, Refrigerator, Upgraded Countertops
- Basement:Yes
- Basement Description:Connecting Stairway, Daylight, Front Entrance, Full, Walkout Level
- Living area:2,422 sq. ft.
Heating and cooling
- Cooling:Ceiling Fan(s), Central A/C
- Heating:Forced Air, Natural Gas
Structure and exterior
- Roof:Architectural Shingle
- Year built:2004
- Building area:2,422 sq. ft.
- Lot area:0.04 Acres
- Lot Features:Rear Yard
- Architectural Style:Colonial
- Construction Materials:Vinyl Siding
- Exterior Features:Deck(s), Sidewalks
- Foundation Description:Slab
- Levels:2 Stories
Utilities
- Water:Public
- Sewer:Public Sewer
Finances and disclosures
- Price:$525,000
- Price per sq. ft.:$216.76
- Tax amount:$5,113 (2026)
Features and amenities
- Laundry features:Dryer, Washer
Parking
- Parking description:Attached Garage, Concrete Driveway, Garage - Front Entry, Garage Door Opener
- Garage:Yes
- Garage spaces:1
New listings near 1527 Grosbeak Ct
- Coming Soon
 $509,000Coming Soon3 beds 4 baths2,396 sq. ft.
2927 Rotterdam Loop, WOODBRIDGE, VA 22191
MLS# VAPW2131714Listed by: IKON REALTY - Coming Soon
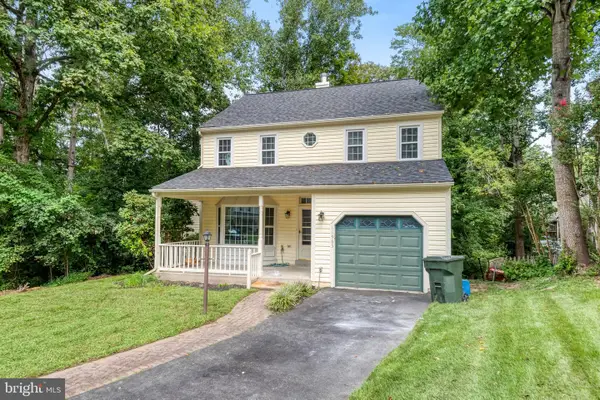 $575,000Coming Soon4 beds 4 baths2,234 sq. ft.
11965 Home Guard Dr, WOODBRIDGE, VA 22192
MLS# VAPW2129886Listed by: REAL BROKER, LLC - Coming Soon
 $740,000Coming Soon5 beds 4 baths3,772 sq. ft.
15230 Lord Culpeper Ct, WOODBRIDGE, VA 22191
MLS# VAPW2131842Listed by: SAMSON PROPERTIES - Coming Soon
 $429,000Coming Soon3 beds 4 baths1,916 sq. ft.
14235 Savannah Dr, WOODBRIDGE, VA 22193
MLS# VAPW2131544Listed by: USA ONE REALTY CORPORATION - Coming Soon
 $469,000Coming Soon3 beds 3 baths2,469 sq. ft.
2418 Brookmoor Ln, WOODBRIDGE, VA 22191
MLS# VAPW2131794Listed by: CENTURY 21 NEW MILLENNIUM - Coming Soon
 $495,000Coming Soon5 beds 5 baths2,088 sq. ft.
4211 Devonwood Way, WOODBRIDGE, VA 22192
MLS# VAPW2131518Listed by: COMPASS - Coming Soon
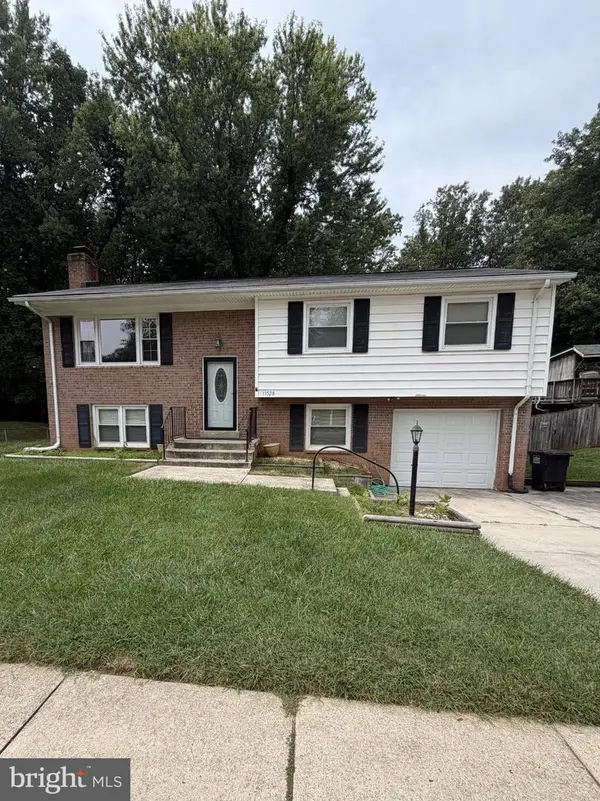 $525,000Coming Soon4 beds 3 baths1,902 sq. ft.
13528 Delaney Rd, WOODBRIDGE, VA 22193
MLS# VAPW2130066Listed by: EXP REALTY, LLC - Coming Soon
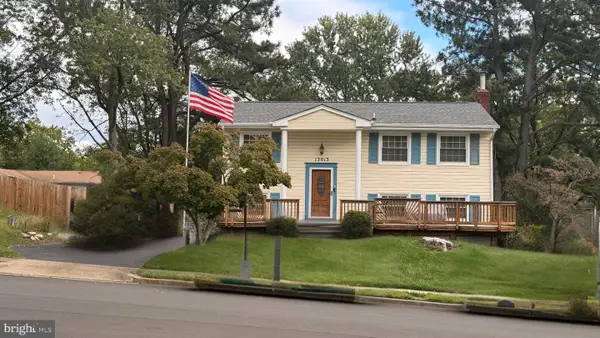 $465,000Coming Soon3 beds 2 baths1,475 sq. ft.
13013 Kimbrough Ln, WOODBRIDGE, VA 22193
MLS# VAPW2131568Listed by: SAMSON PROPERTIES - Coming Soon
 $600,000Coming Soon5 beds 3 baths2,288 sq. ft.
4671 Bonneville Ln, WOODBRIDGE, VA 22193
MLS# VAPW2131566Listed by: SAMSON PROPERTIES


Protect your home and budget from life's surprises with an Assurant Home Warranty, backed by a partner that supports you through every step of homeownership. Explore Plans.
© 2023 - 2026 ERA Franchise Systems LLC. All rights reserved. ERA Franchise Systems LLC fully supports the principles of the Fair Housing Act and the Equal Opportunity Act. ERA, ERA Real Estate powered, and their respective logos are registered service marks of ERA Franchise Systems LLC. Each office is independently owned and operated.