
15341 Blacksmith Ter, Woodbridge, VA 22191
Local realty services provided by:ERA Liberty Realty
15341 Blacksmith Ter,Woodbridge, VA 22191
$419,900
- 3 Beds
- 3 Baths
- 1,960 sq. ft.
- Townhouse
- Active
Listed by: sonia iqbal
Office: kw metro center
MLS#:VAPW2133918
Source:BRIGHTMLS
Price summary
- Price:$419,900
- Price per sq. ft.:$214.23
- Monthly HOA dues:$130
About this home
Welcome home to 15341 Blacksmith Terrace, a charming three-level townhouse in Woodbridge offering comfortable living spaces, a functional layout, and a fully fenced backyard!
The main level welcomes you into a spacious living room featuring a wood-burning fireplace and recessed lighting, creating a warm and inviting space to relax or entertain. Just beyond, the eat-in kitchen and dining area are filled with natural light and feature additional recessed lighting. The kitchen offers stainless steel appliances, electric cooking, white cabinetry, and a pantry for added storage. A conveniently located half bathroom completes the main level.
Upstairs, the primary bedroom features a walk-in closet and an en suite bathroom with a standing shower. Two additional bedrooms offer ample closet space and share a well-appointed hall bathroom with a tub/shower combination.
The finished lower level provides a spacious recreation room with endless possibilities for additional living space, a home office, workout area, or guest retreat. A separate walkout laundry and utility room adds convenience and functionality.
Outside, enjoy a private deck overlooking the fully fenced backyard, offering a great setting for outdoor dining, entertaining, pets, or simply enjoying some fresh air.
Ideally situated in the Rippon Landing community, this home offers convenient access to shopping, dining, recreation, and commuter options. Enjoy nearby Potomac Mills, Stonebridge at Potomac Town Center, and a variety of grocery stores, restaurants, and everyday conveniences. Outdoor enthusiasts will appreciate proximity to Neabsco Regional Park and Boardwalk, Rippon Lodge Historic Site, and local walking trails. Commuters benefit from easy access to I-95, Route 1, Dale Boulevard, and Prince William Parkway, along with nearby Rippon VRE Station and OmniRide bus service connecting to surrounding destinations and regional transit options....
Contact an agent
Home facts
- Year built:1980
- Subdivision & Development:RIPPON LANDING
- Listing ID #:VAPW2133918
- Updated:November 18, 2026 at 03:17 PM
Rooms and interior
- Bedrooms:3
- Total bathrooms:3
- Full bathrooms:2
- Half bathrooms:1
- Dining Description:Combination Kitchen/Dining, Dining Area, Dining Room
- Bathrooms Description:Full Bath, Half Bath, Primary Bath(s), Primary Bathroom
- Kitchen Description:Built-In Microwave, Dishwasher, Disposal, Kitchen - Table Space, Refrigerator, Stove
- Bedroom Description:Primary Bedroom
- Basement:Yes
- Basement Description:Full
- Living area:1,960 sq. ft.
Heating and cooling
- Cooling:Central A/C
- Heating:Electric, Heat Pump(s)
Structure and exterior
- Roof:Asphalt
- Year built:1980
- Building area:1,960 sq. ft.
- Lot area:0.04 Acres
- Architectural Style:Traditional
- Construction Materials:Combination
- Foundation Description:Permanent
- Levels:3 Story
Schools
- High school:FREEDOM
- Middle school:RIPPON
- Elementary school:LEESYLVANIA
Utilities
- Water:Public
- Sewer:Public Septic
Finances and disclosures
- Price:$419,900
- Price per sq. ft.:$214.23
- Tax amount:$3,865 (2026)
Features and amenities
- Laundry features:Dryer, Has Laundry, Laundry, Washer
Parking
- Parking description:Assigned, Off Street
New listings near 15341 Blacksmith Ter
- Coming SoonOpen Sun, 11am to 1pm
 $450,000Coming Soon3 beds 4 baths1,746 sq. ft.
12801 Tumbling Brook Ln, WOODBRIDGE, VA 22192
MLS# VAPW2134216Listed by: KW UNITED - Coming Soon
 $769,995Coming Soon6 beds 4 baths3,782 sq. ft.
3614 Wanda Ct, WOODBRIDGE, VA 22193
MLS# VAPW2134344Listed by: SMART REALTY, LLC - Coming Soon
 $317,500Coming Soon3 beds 2 baths1,371 sq. ft.
12709 Gordon Blvd #66, WOODBRIDGE, VA 22192
MLS# VAPW2134324Listed by: CENTURY 21 NEW MILLENNIUM - Coming Soon
 $425,000Coming Soon3 beds 4 baths1,773 sq. ft.
3437 Castle Hill Dr, WOODBRIDGE, VA 22193
MLS# VAPW2134238Listed by: EXP REALTY, LLC - Coming Soon
 $440,000Coming Soon3 beds 3 baths1,858 sq. ft.
11563 Hill Meade Ln, WOODBRIDGE, VA 22192
MLS# VAPW2134290Listed by: KELLER WILLIAMS REALTY/LEE BEAVER & ASSOC. - Coming Soon
 $470,000Coming Soon3 beds 4 baths1,366 sq. ft.
12607 Jedburg Ln, WOODBRIDGE, VA 22192
MLS# VAPW2133916Listed by: KELLER WILLIAMS REALTY - Coming SoonOpen Sat, 1 to 3pm
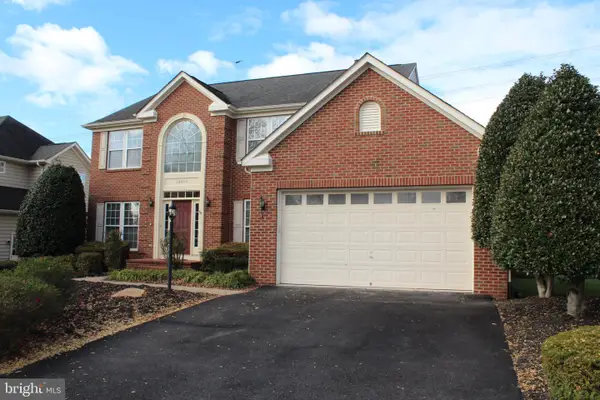 $775,000Coming Soon4 beds 4 baths4,424 sq. ft.
16503 Boatswain Cir, WOODBRIDGE, VA 22191
MLS# VAPW2134080Listed by: EXIT REALTY PROS - Coming Soon
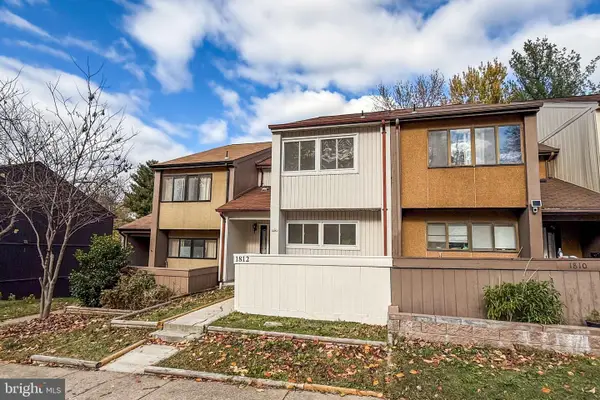 $410,000Coming Soon3 beds 4 baths1,650 sq. ft.
1812 Old Post Ter, WOODBRIDGE, VA 22191
MLS# VAPW2134140Listed by: SAMSON PROPERTIES - Coming Soon
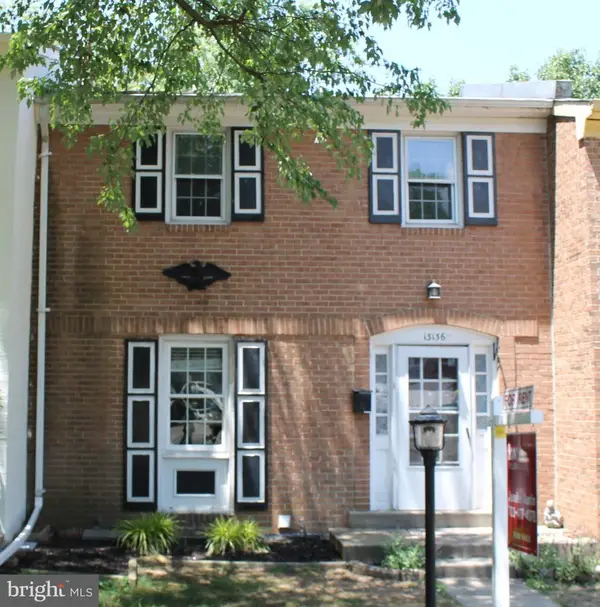 $424,500Coming Soon3 beds 3 baths1,936 sq. ft.
13136 Putnam Cir, WOODBRIDGE, VA 22191
MLS# VAPW2133536Listed by: SAMSON PROPERTIES - Coming Soon
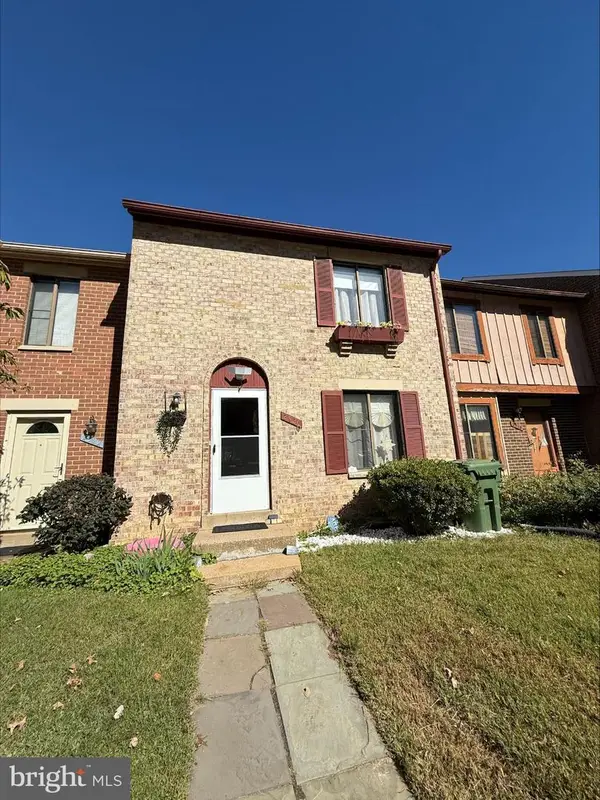 $434,999Coming Soon3 beds 3 baths1,600 sq. ft.
2920 Cambridge Dr, WOODBRIDGE, VA 22192
MLS# VAPW2133638Listed by: SAMSON PROPERTIES


Protect your home and budget from life's surprises with an Assurant Home Warranty, backed by a partner that supports you through every step of homeownership. Explore Plans.
© 2023 - 2026 ERA Franchise Systems LLC. All rights reserved. ERA Franchise Systems LLC fully supports the principles of the Fair Housing Act and the Equal Opportunity Act. ERA, ERA Real Estate powered, and their respective logos are registered service marks of ERA Franchise Systems LLC. Each office is independently owned and operated.