
15620 William Bayliss Ct, Woodbridge, VA 22191
Local realty services provided by:Pagoda Realty ERA Powered
15620 William Bayliss Ct,Woodbridge, VA 22191
$525,000
- 3 Beds
- 4 Baths
- 2,320 sq. ft.
- Townhouse
- Coming Soon
Listed by: kristin g woolston
Office: keller williams realty
MLS#:VAPW2131398
Source:BRIGHTMLS
Price summary
- Price:$525,000
- Price per sq. ft.:$226.29
- Monthly HOA dues:$112
About this home
Make everyday living easier with a home that gives you room to gather, space to recharge, and plenty to enjoy nearby. The kitchen combines granite countertops, stainless steel appliances, and generous cabinetry with an open floor plan that keeps the heart of the home connected. Whether you are hosting dinner, settling in for a quiet night, or tackling a busy morning, the layout is designed to work with your day. Need more room? The basement opens up even more possibilities for a home office, recreation space, workouts, hobbies, movie nights, or simply extra space to spread out. The location adds even more to the lifestyle. Walk the scenic Neabsco Creek Boardwalk, explore Neabsco Regional Park, or head to Leesylvania State Park for trails and recreation along the Potomac River. Stonebridge at Potomac Town Center offers nearby shopping, dining, and groceries, while the Potomac Mills area provides even more options. Rippon VRE is also nearby, providing an additional transportation option for travel through Northern Virginia and toward Washington, D.C. More flexibility at home, more convenience around you, and more ways to enjoy your free time. Photos may be virtually staged...
Contact an agent
Home facts
- Year built:2006
- Subdivision & Development:RIPPON LANDING
- Listing ID #:VAPW2131398
- Updated:October 01, 2026 at 03:44 PM
Rooms and interior
- Bedrooms:3
- Total bathrooms:4
- Full bathrooms:3
- Half bathrooms:1
- Kitchen Description:Built-In Microwave, Dishwasher, Disposal, Icemaker, Refrigerator, Stove
- Basement:Yes
- Basement Description:Fully Finished
- Living area:2,320 sq. ft.
Heating and cooling
- Cooling:Central A/C
- Heating:Forced Air, Natural Gas
Structure and exterior
- Year built:2006
- Building area:2,320 sq. ft.
- Lot area:0.04 Acres
- Architectural Style:Traditional
- Construction Materials:Brick, Vinyl Siding
- Levels:2 Stories
Schools
- High school:FREEDOM
- Middle school:RIPPON
- Elementary school:FITZGERALD
Utilities
- Water:Public
- Sewer:Public Sewer
Finances and disclosures
- Price:$525,000
- Price per sq. ft.:$226.29
- Tax amount:$4,738 (2026)
Features and amenities
- Laundry features:Dryer, Washer
Parking
- Parking description:Parking Lot
New listings near 15620 William Bayliss Ct
- Coming Soon
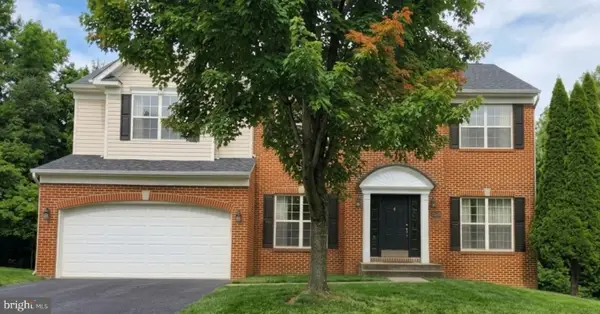 $875,000Coming Soon6 beds 4 baths4,591 sq. ft.
14468 General Washington Dr, WOODBRIDGE, VA 22193
MLS# VAPW2131386Listed by: NEXTHOME NOVA REALTY - Coming Soon
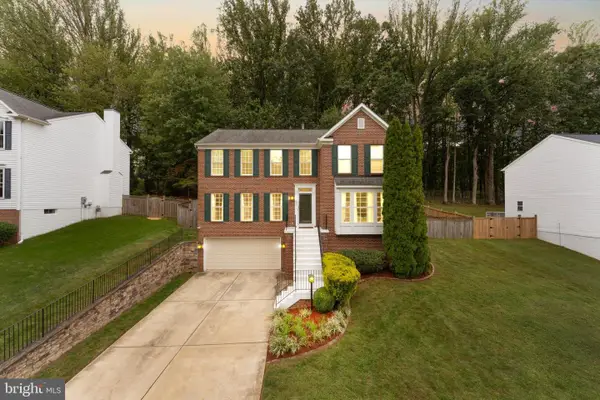 $679,900Coming Soon4 beds 3 baths2,860 sq. ft.
4921 Frishman Ct, WOODBRIDGE, VA 22193
MLS# VAPW2131300Listed by: PEARSON SMITH REALTY, LLC - Coming Soon
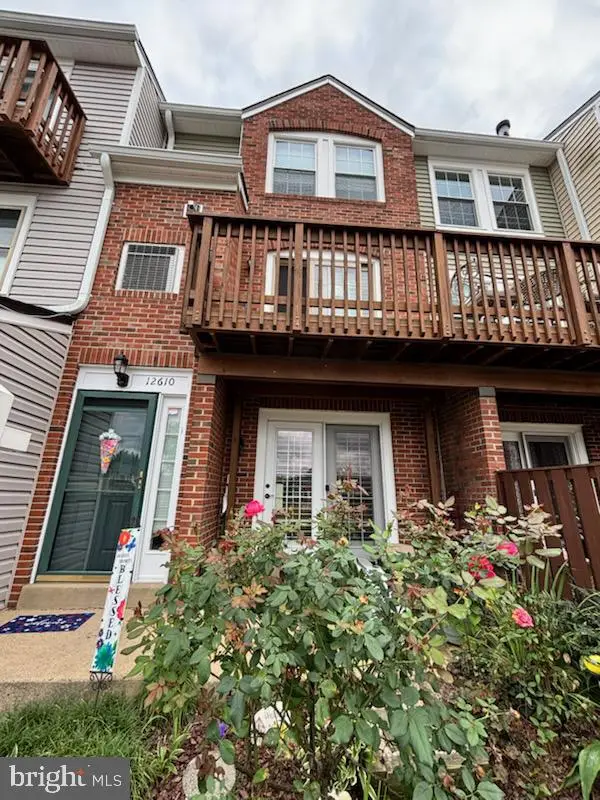 $379,900Coming Soon2 beds 4 baths1,707 sq. ft.
12610 Kempston Ln #6-65, WOODBRIDGE, VA 22192
MLS# VAPW2131560Listed by: SAMSON PROPERTIES - Coming Soon
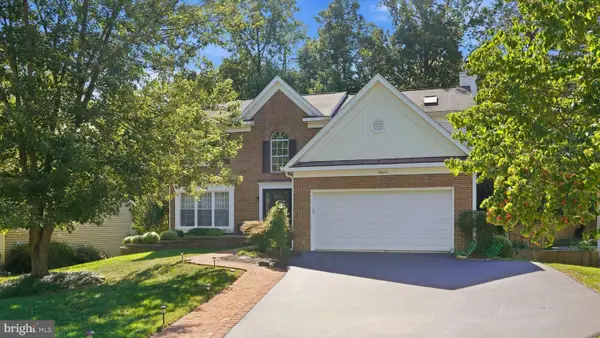 $750,000Coming Soon5 beds 4 baths3,394 sq. ft.
2826 Noble Fir Ct, WOODBRIDGE, VA 22192
MLS# VAPW2131600Listed by: CENTURY 21 NEW MILLENNIUM - Coming SoonOpen Sat, 1 to 3pm
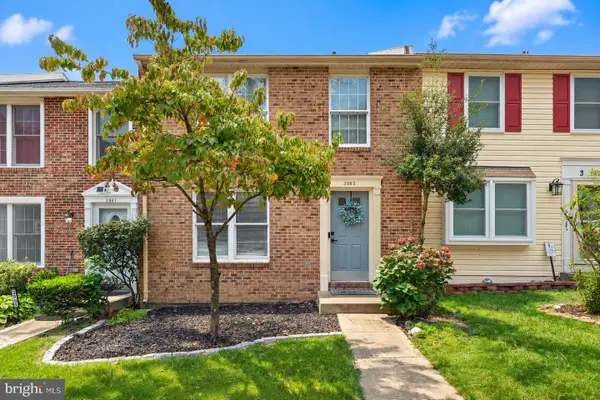 $499,900Coming Soon3 beds 4 baths1,640 sq. ft.
3863 Sunny Brook Ct, WOODBRIDGE, VA 22192
MLS# VAPW2131582Listed by: REDFIN CORPORATION - Coming Soon
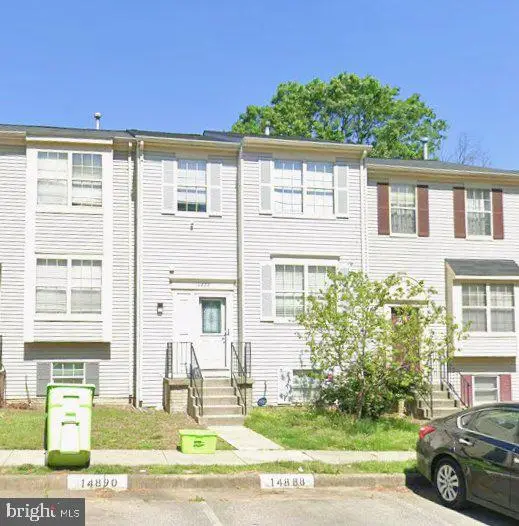 $495,000Coming Soon4 beds 4 baths1,934 sq. ft.
14882 Enterprise Ln, WOODBRIDGE, VA 22191
MLS# VAPW2131526Listed by: REDFIN CORPORATION - Coming Soon
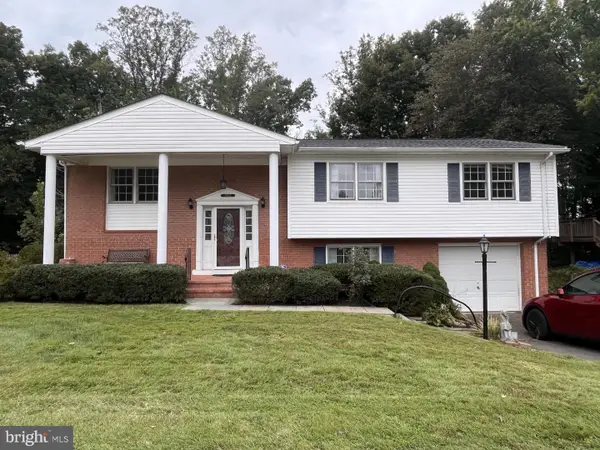 $527,000Coming Soon4 beds 3 baths2,200 sq. ft.
13532 Delaney Rd, WOODBRIDGE, VA 22193
MLS# VAPW2131426Listed by: SAMSON PROPERTIES - Coming Soon
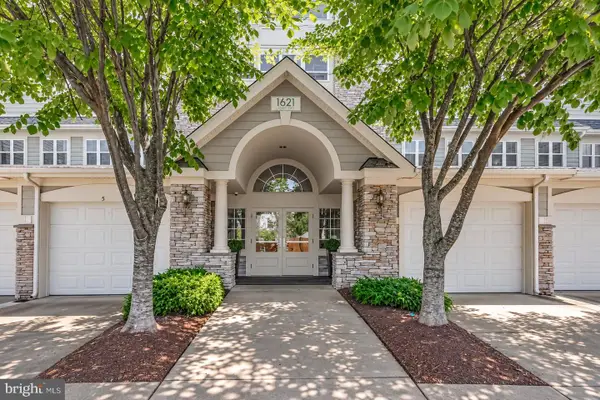 $425,000Coming Soon2 beds 2 baths1,829 sq. ft.
1621 Ladue Ct #204, WOODBRIDGE, VA 22191
MLS# VAPW2131366Listed by: SAMSON PROPERTIES - Coming Soon
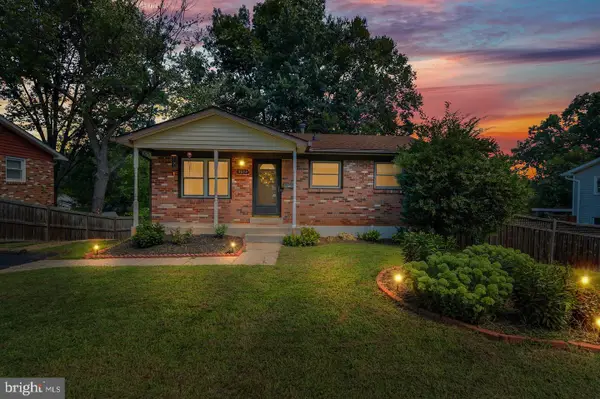 $549,900Coming Soon5 beds 2 baths2,007 sq. ft.
4518 Evansdale Rd, WOODBRIDGE, VA 22193
MLS# VAPW2130802Listed by: H2YL PROPERTIES LLC


Protect your home and budget from life's surprises with an Assurant Home Warranty, backed by a partner that supports you through every step of homeownership. Explore Plans.
© 2023 - 2026 ERA Franchise Systems LLC. All rights reserved. ERA Franchise Systems LLC fully supports the principles of the Fair Housing Act and the Equal Opportunity Act. ERA, ERA Real Estate powered, and their respective logos are registered service marks of ERA Franchise Systems LLC. Each office is independently owned and operated.