
15693 Palermo Ter, Woodbridge, VA 22191
Local realty services provided by:ERA OakCrest Realty, Inc.
15693 Palermo Ter,Woodbridge, VA 22191
$530,000
- 3 Beds
- 4 Baths
- 2,410 sq. ft.
- Single family
- Active
Listed by: ben kessie, maahir mubeen ather
Office: re/max galaxy
MLS#:VAPW2130736
Source:BRIGHTMLS
Price summary
- Price:$530,000
- Price per sq. ft.:$219.92
- Monthly HOA dues:$105
About this home
Move right in and enjoy a home where the updates have already been done for you. This beautifully renovated three-level townhome has been refreshed throughout with brand-new flooring, fresh paint, brand-new lighting, updated bathrooms, and a fully updated kitchen complete with brand-new appliances.
The main level feels bright, fresh, and inviting, with comfortable living and dining spaces that flow naturally into the updated kitchen. Step outside onto the fully updated deck for additional space to relax, entertain, or enjoy the outdoors.
Upstairs, the primary suite offers a private bathroom and walk-in closet, with two additional bedrooms providing plenty of flexibility for guests, family, or a home office.
The finished lower level gives you even more usable living space and includes a fireplace with direct access to the outdoor area. Whether you want a movie room, game room, office, guest area, or second family room, this level gives you the flexibility to make the space your own.
Even the garage has been refreshed with brand-new concrete, and the entire home has been thoroughly cleaned and updated for a true move-in-ready experience.
Located in the Markhams Grant community with access to neighborhood amenities including a swimming pool, playground, and green space. Enjoy convenient access to I-95 along with nearby shopping, restaurants, entertainment, Stonebridge at Potomac Town Center, Potomac Mills, and everything Woodbridge has to offer.
Updated, spacious, clean, and conveniently located this home delivers the combination of condition, space, and location buyers are looking for....
Contact an agent
Home facts
- Year built:2002
- Subdivision & Development:PRINCE WILLIAM
- Listing ID #:VAPW2130736
- Added:5 day(s) ago
- Updated:September 29, 2026 at 02:00 PM
Rooms and interior
- Bedrooms:3
- Total bathrooms:4
- Full bathrooms:2
- Half bathrooms:2
- Bathrooms Description:Primary Bath(s)
- Kitchen Description:Breakfast Area, Combination Kitchen/Living, Dishwasher, Disposal, Exhaust Fan, Icemaker, Kitchen - Gourmet, Microwave, Oven/Range - Electric, Refrigerator
- Basement:Yes
- Basement Description:Daylight, Front Entrance, Full, Fully Finished, Heated, Rear Entrance, Walkout Level
- Living area:2,410 sq. ft.
Heating and cooling
- Cooling:Central A/C
- Heating:Forced Air, Natural Gas
Structure and exterior
- Year built:2002
- Building area:2,410 sq. ft.
- Lot area:0.04 Acres
- Architectural Style:A-Frame
- Construction Materials:Combination
- Exterior Features:Deck(s), Porch(es), Sidewalks
- Foundation Description:Active Radon Mitigation
- Levels:3 Story
Utilities
- Water:Public
- Sewer:Public Sewer
Finances and disclosures
- Price:$530,000
- Price per sq. ft.:$219.92
- Tax amount:$4,869 (2026)
Features and amenities
- Laundry features:Dryer, Washer, Washer/Dryer Hookups Only
- Amenities:Double Pane Windows, Electric Alarm, Insulated Windows, Motion Detectors, Window Treatments
New listings near 15693 Palermo Ter
- Coming Soon
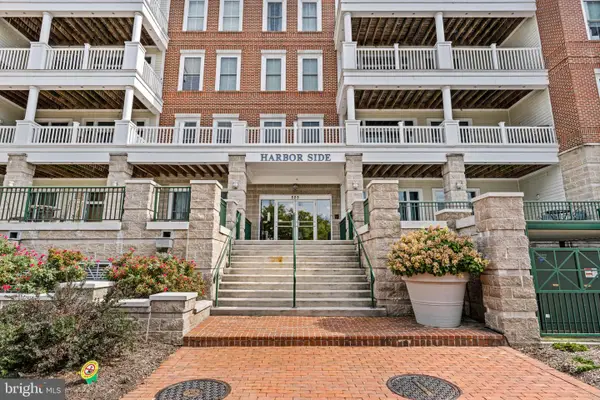 $599,999Coming Soon2 beds 2 baths2,156 sq. ft.
525 Belmont Dr #205, WOODBRIDGE, VA 22191
MLS# VAPW2131436Listed by: KW METRO CENTER - Coming SoonOpen Sat, 1 to 3pm
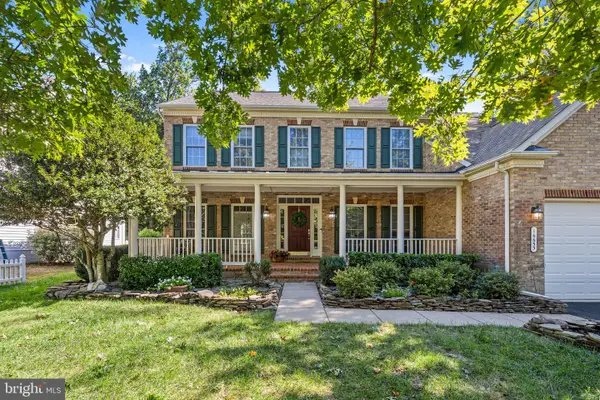 $889,999Coming Soon5 beds 4 baths5,064 sq. ft.
16653 Radcliffe Ln, WOODBRIDGE, VA 22191
MLS# VAPW2131378Listed by: SAMSON PROPERTIES - Coming Soon
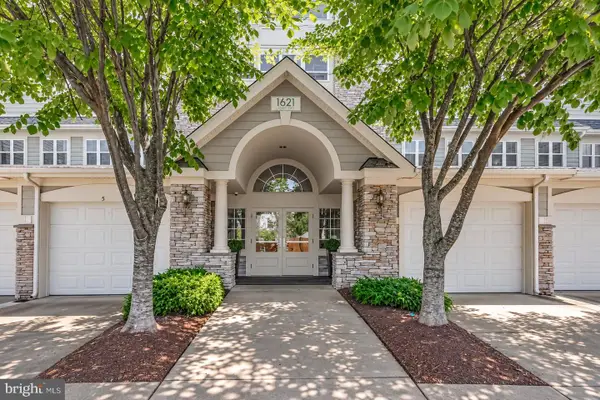 $425,000Coming Soon2 beds 2 baths1,829 sq. ft.
1621 Ladue Ct #204, WOODBRIDGE, VA 22191
MLS# VAPW2131366Listed by: SAMSON PROPERTIES - Coming Soon
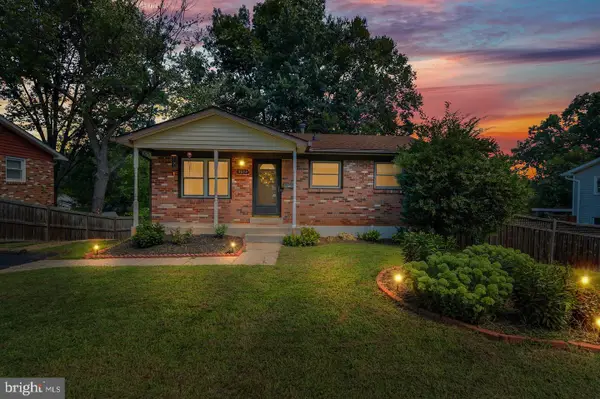 $549,900Coming Soon5 beds 2 baths2,007 sq. ft.
4518 Evansdale Rd, WOODBRIDGE, VA 22193
MLS# VAPW2130802Listed by: H2YL PROPERTIES LLC - Coming Soon
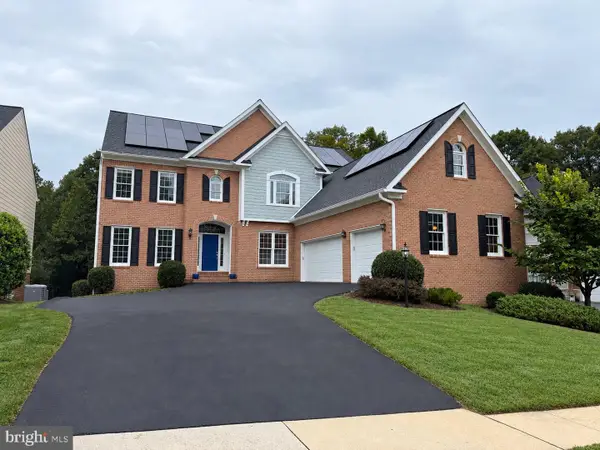 $1,199,000Coming Soon5 beds 5 baths6,355 sq. ft.
4412 Tuscany Ct, WOODBRIDGE, VA 22192
MLS# VAPW2130744Listed by: BURNHAM REALTY LLC - Coming Soon
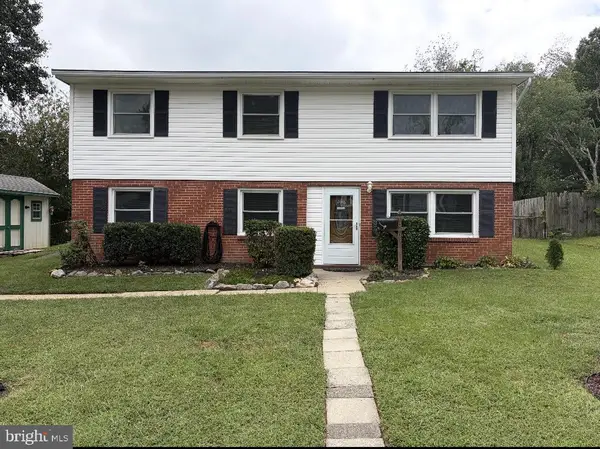 $514,900Coming Soon4 beds 2 baths1,809 sq. ft.
15109 Campbell Ln, WOODBRIDGE, VA 22193
MLS# VAPW2131258Listed by: MEYER'S ON MAIN STREET, LLC - Coming SoonOpen Sat, 5:30 to 7pm
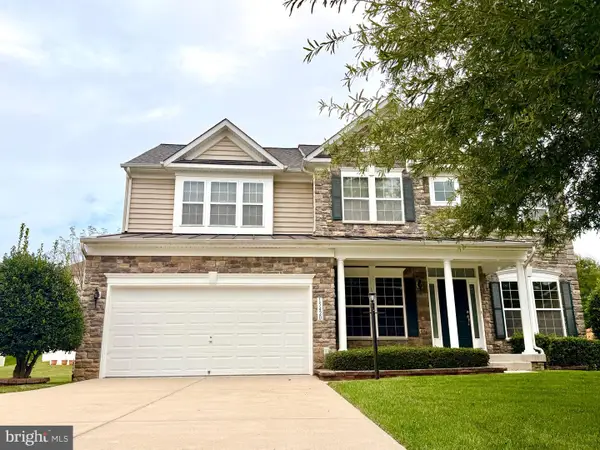 $835,000Coming Soon4 beds 4 baths3,828 sq. ft.
15420 Ann Arden Ave, WOODBRIDGE, VA 22193
MLS# VAPW2131368Listed by: SAMSON PROPERTIES - Coming Soon
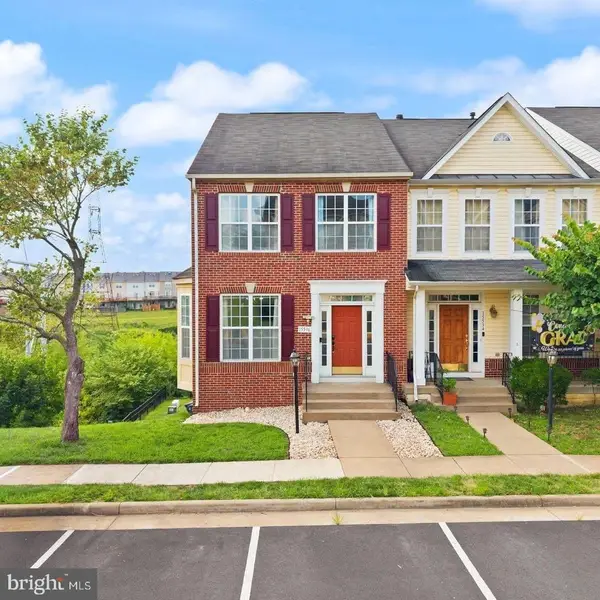 $525,000Coming Soon3 beds 5 baths2,378 sq. ft.
15536 Exmore Ct, WOODBRIDGE, VA 22191
MLS# VAPW2131354Listed by: EXP REALTY, LLC - Coming SoonOpen Thu, 5 to 7pm
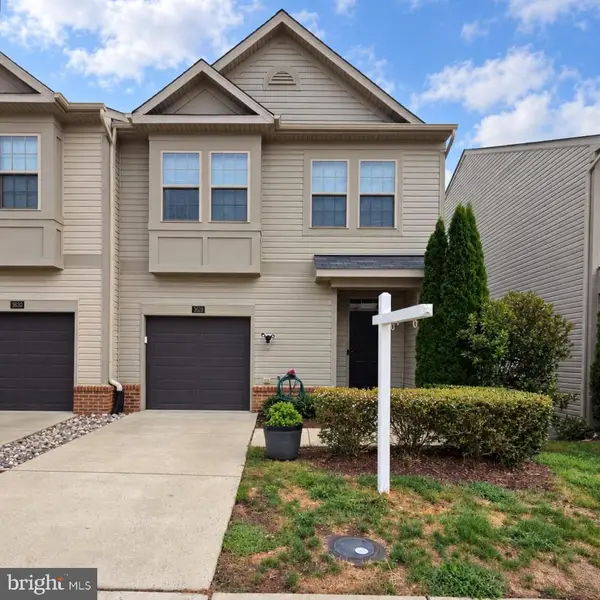 $500,000Coming Soon3 beds 4 baths2,243 sq. ft.
3628 Chippendale Cir, WOODBRIDGE, VA 22193
MLS# VAPW2131200Listed by: EXP REALTY, LLC - Coming Soon
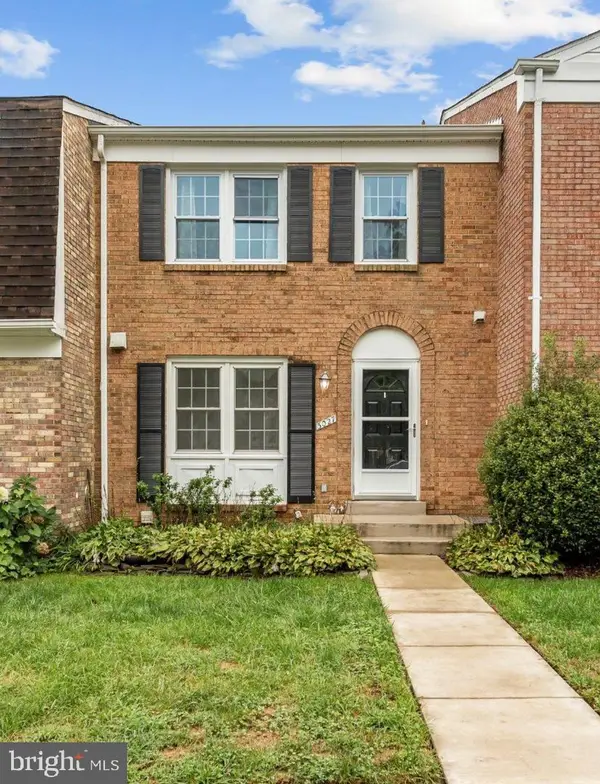 $449,900Coming Soon3 beds 4 baths1,880 sq. ft.
3027 Creel Ct, WOODBRIDGE, VA 22192
MLS# VAPW2131114Listed by: KW METRO CENTER


Protect your home and budget from life's surprises with an Assurant Home Warranty, backed by a partner that supports you through every step of homeownership. Explore Plans.
© 2023 - 2026 ERA Franchise Systems LLC. All rights reserved. ERA Franchise Systems LLC fully supports the principles of the Fair Housing Act and the Equal Opportunity Act. ERA, ERA Real Estate powered, and their respective logos are registered service marks of ERA Franchise Systems LLC. Each office is independently owned and operated.