
15769 Silent Tree Pl, Woodbridge, VA 22191
Local realty services provided by:ERA OakCrest Realty, Inc.
15769 Silent Tree Pl,Woodbridge, VA 22191
$539,900
- 4 Beds
- 4 Baths
- 2,772 sq. ft.
- Townhouse
- Active
Listed by: chanel c. harper
Office: samson properties
MLS#:VAPW2120340
Source:BRIGHTMLS
Price summary
- Price:$539,900
- Price per sq. ft.:$194.77
- Monthly HOA dues:$105
About this home
DON’T MISS THIS ONE! Beautifully updated brick-front end-unit townhome offering over 2,800 sq. ft. of spacious living across three finished levels! Freshly painted with a bright, open floor plan, spacious family room, breakfast bar, and LG stainless steel appliances. The upper level features a spacious owner’s suite with vaulted ceilings, deluxe bath, and large walk-in closet, plus two additional bedrooms and a full hall bath. The fully finished walkout lower level includes a huge rec room with a cozy gas fireplace, 4th bedroom, full bath, and abundant storage. Enjoy exceptional end-unit privacy with a fully fenced backyard, low-maintenance synthetic lawn, private brick patio, newer HVAC, and advanced drainage system. Conveniently located near Potomac Mills, Stonebridge at Potomac Town Center, VRE, Quantico, Fort Belvoir, major commuter routes, shopping, dining, and entertainment. Move-in ready—Call to schedule your showing today!
Contact an agent
Home facts
- Year built:2001
- Subdivision & Development:MARKHAMS GRANT
- Listing ID #:VAPW2120340
- Added:54 day(s) ago
- Updated:August 20, 2026 at 01:52 PM
Rooms and interior
- Bedrooms:4
- Total bathrooms:4
- Full bathrooms:3
- Half bathrooms:1
- Flooring:Ceramic Tile, Luxury Vinyl Plank, Partially Carpeted
- Kitchen Description:Dishwasher, Disposal, Exhaust Fan, Icemaker, Refrigerator
- Basement:Yes
- Basement Description:Daylight, Full, Fully Finished, Interior Access, Rear Entrance, Walkout Level, Windows
- Living area:2,772 sq. ft.
Heating and cooling
- Cooling:Ceiling Fan(s), Central A/C
- Heating:Forced Air, Heat Pump(s), Natural Gas
Structure and exterior
- Year built:2001
- Building area:2,772 sq. ft.
- Lot area:0.06 Acres
- Architectural Style:Colonial
- Construction Materials:Combination
- Foundation Description:Concrete Perimeter
- Levels:3 Story
Utilities
- Water:Public
- Sewer:Public Sewer
Finances and disclosures
- Price:$539,900
- Price per sq. ft.:$194.77
- Tax amount:$4,869 (2026)
Parking
- Parking description:Assigned, Parking Lot
New listings near 15769 Silent Tree Pl
- Coming Soon
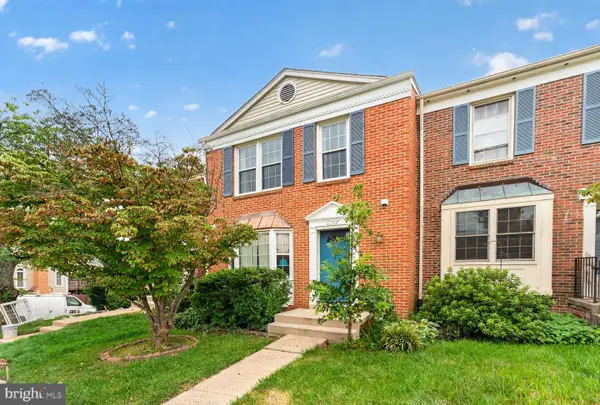 $489,999Coming Soon3 beds 4 baths
12517 Manchester Way, WOODBRIDGE, VA 22192
MLS# VAPW2128498Listed by: FATHOM REALTY - Coming Soon
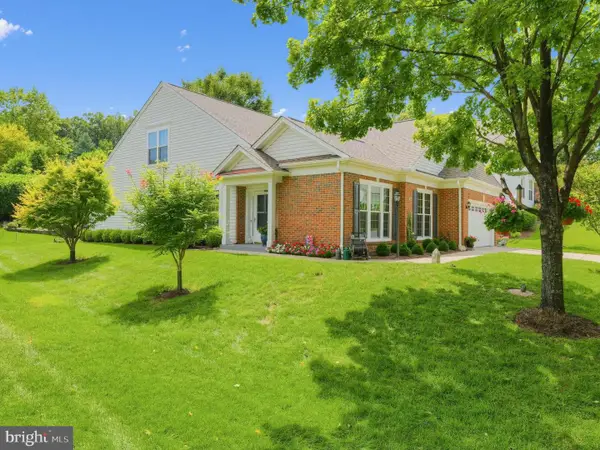 $700,000Coming Soon3 beds 3 baths
1955 Waltham Forest Mews, WOODBRIDGE, VA 22192
MLS# VAPW2128384Listed by: LONG & FOSTER REAL ESTATE, INC. - Coming Soon
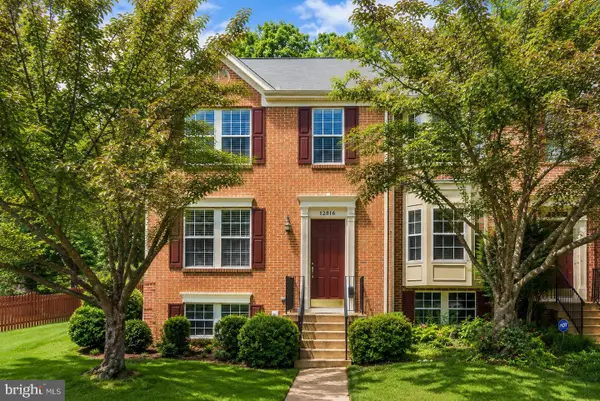 $494,900Coming Soon3 beds 4 baths
12816 Silvia Loop, WOODBRIDGE, VA 22192
MLS# VAPW2127268Listed by: SAMSON PROPERTIES - Coming Soon
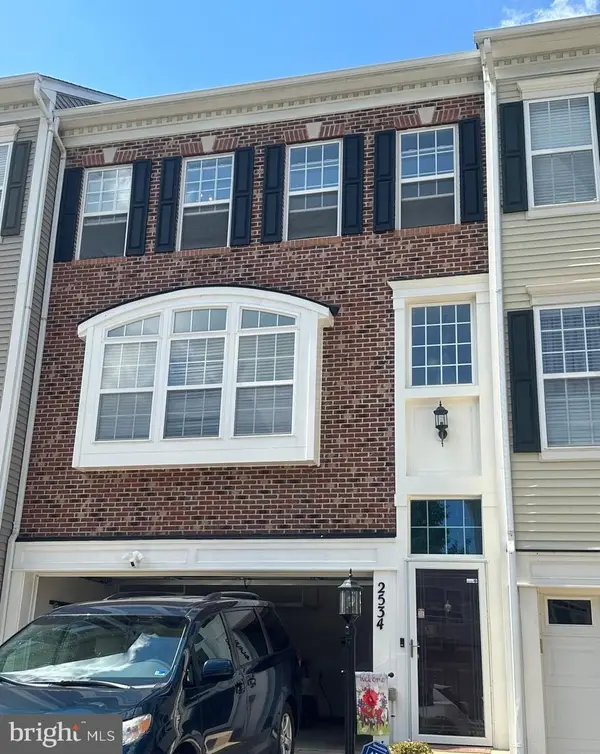 $560,000Coming Soon3 beds 4 baths
2534 Basin View Ln, WOODBRIDGE, VA 22191
MLS# VAPW2128468Listed by: REDFIN CORPORATION - Coming Soon
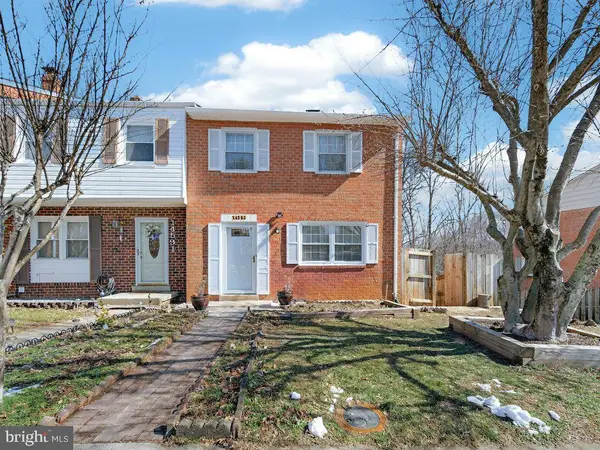 $395,000Coming Soon3 beds 8 baths
14593 Earlham Ct, WOODBRIDGE, VA 22193
MLS# VAPW2127946Listed by: VAZE REALTY - Coming Soon
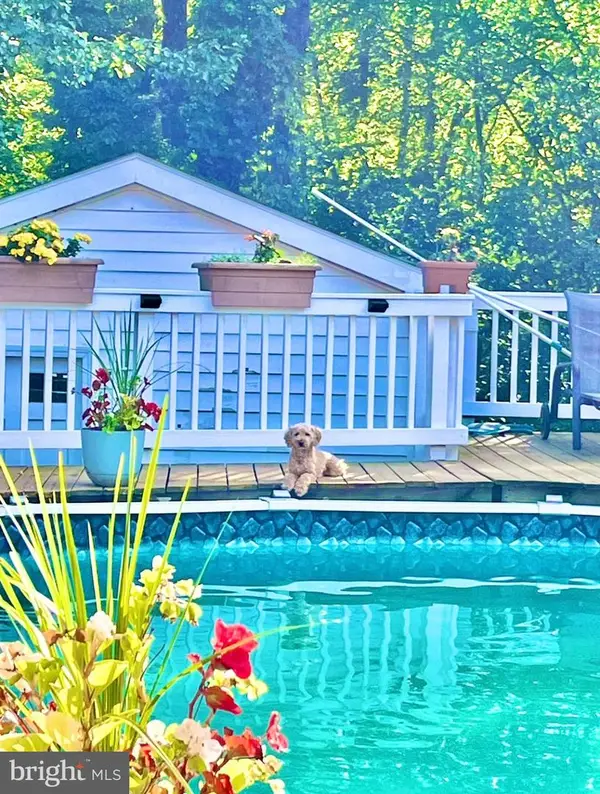 $548,500Coming Soon4 beds 2 baths
3309 Burleigh Ln, WOODBRIDGE, VA 22193
MLS# VAPW2128380Listed by: NBI REALTY, LLC - Coming Soon
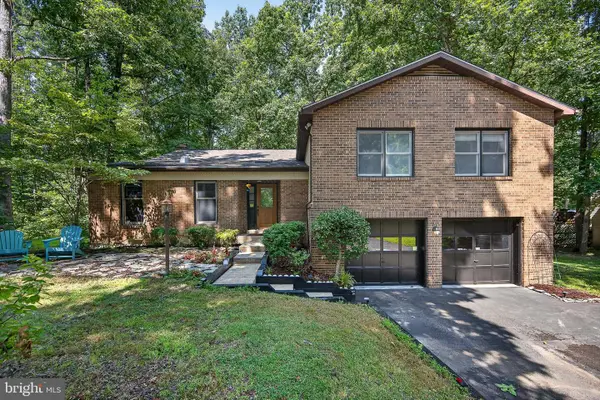 $699,900Coming Soon5 beds 3 baths
12542 Cavalier Dr, WOODBRIDGE, VA 22192
MLS# VAPW2128300Listed by: VERSANT REALTY - Coming Soon
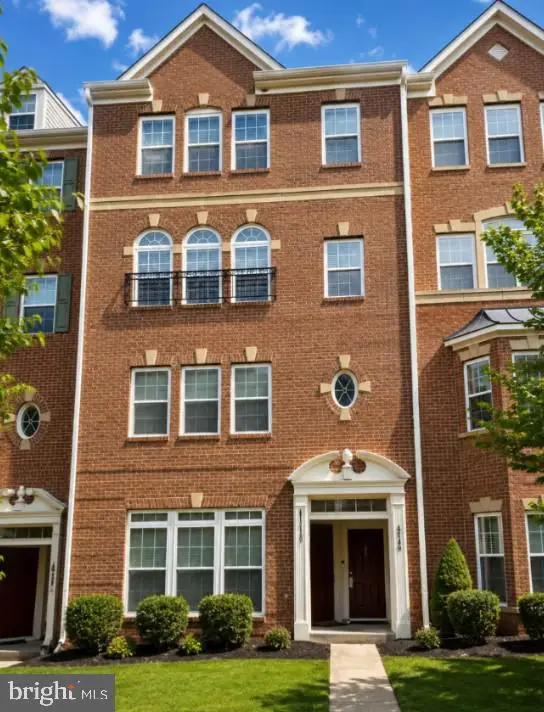 $450,000Coming Soon3 beds 3 baths
15149 Leicestershire St, WOODBRIDGE, VA 22191
MLS# VAPW2128328Listed by: EXP REALTY, LLC - Coming Soon
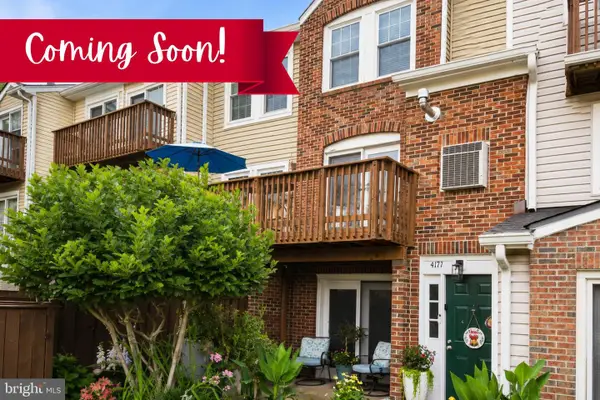 $379,900Coming Soon2 beds 4 baths
4171 Churchman Way, WOODBRIDGE, VA 22192
MLS# VAPW2125222Listed by: SAMSON PROPERTIES - Coming Soon
 $410,000Coming Soon2 beds 3 baths
3829 Salemway Ct, WOODBRIDGE, VA 22192
MLS# VAPW2128272Listed by: HOUWZER, LLC


Protect your home and budget from life's surprises with an Assurant Home Warranty, backed by a partner that supports you through every step of homeownership. Explore Plans.
© 2023 - 2026 ERA Franchise Systems LLC. All rights reserved. ERA Franchise Systems LLC fully supports the principles of the Fair Housing Act and the Equal Opportunity Act. ERA, ERA Real Estate powered, and their respective logos are registered service marks of ERA Franchise Systems LLC. Each office is independently owned and operated.