
16125 Olmstead Ln, Woodbridge, VA 22191
Local realty services provided by:ERA Central Realty Group
Listed by: richard j digiovanna
Office: re/max allegiance
MLS#:VAPW2128436
Source:BRIGHTMLS
Price summary
- Price:$625,000
- Price per sq. ft.:$308.19
- Monthly HOA dues:$15
About this home
Some houses simply offer a place to live. Others invite you to imagine the life you'll create there. Welcome to
16125 Olmstead Lane, where comfortable living spaces, thoughtful improvements, and a peaceful natural
setting come together in the Newport community of Woodbridge, VA. With 4 bedrooms, 2.5 baths, and 2,028
square feet of above-grade living space, this Colonial offers room to settle in, spread out, and feel at home.
Picture mornings in the inviting eat-in kitchen, where granite countertops, updated appliances, abundant
cabinetry, and a built-in workstation make everyday routines a little easier. Gather around the table in the
separate dining room, enjoy cozy evenings by the wood-burning fireplace, or simply appreciate having space to
share life's everyday moments.
Upstairs, the primary suite offers a welcome retreat with soaring vaulted ceilings and a beautifully renovated
bath completed in July 2026. Three additional bedrooms provide flexibility for guests, hobbies, or a home
office, while a generous storage closet helps keep everything organized.
Outside, a deck renovated in August 2026 invites you to slow down, enjoy your morning coffee, or gather with
friends against a backdrop of mature trees. And for those who need room beyond the ordinary, the
approximately 27' x 20' oversized garage is a remarkable bonus—ideal for vehicles, a workshop, outdoor
equipment, and the hobbies that make life more enjoyable. An unfinished lower level offers additional storage
and future possibilities.
Behind the scenes, important improvements have already been made, including HVAC (2023), energy-efficient
windows and sliding glass door (2022), roof (2015), chimney relining (2022), whole-home air purification,
water filtration, and updated lighting. Washer and dryer convey.
Located in Prince William County, Newport offers convenient access to Potomac River recreation, shopping,
dining, I-95, Route 1, VRE, Quantico, and Fort Belvoir. With an acceptable offer, the seller will contribute up
to 2% of the sale price toward eligible buyer closing costs, an interest-rate buydown, or agreed improvements,
subject to lender and program limits.
Come explore the possibilities and imagine making this house your home...
Contact an agent
Home facts
- Year built:1986
- Subdivision & Development:NEWPORT
- Listing ID #:VAPW2128436
- Updated:November 18, 2026 at 03:19 PM
Rooms and interior
- Bedrooms:4
- Total bathrooms:3
- Full bathrooms:2
- Half bathrooms:1
- Flooring:Carpet, Ceramic Tile, Laminate Plank
- Dining Description:Formal/Separate Dining Room
- Kitchen Description:Built-In Microwave, Dishwasher, Disposal, Exhaust Fan, Icemaker, Kitchen - Country, Kitchen - Eat-In, Microwave, Refrigerator, Stainless Steel Appliances, Stove, Water Heater
- Basement:Yes
- Basement Description:Daylight, Front Entrance, Full, Outside Entrance, Partial, Space For Rooms, Unfinished, Walkout Level
- Living area:2,028 sq. ft.
Heating and cooling
- Cooling:Ceiling Fan(s), Central A/C, Heat Pump(s)
- Heating:Electric, Heat Pump(s)
Structure and exterior
- Roof:Asphalt
- Year built:1986
- Building area:2,028 sq. ft.
- Lot area:0.29 Acres
- Lot Features:Backs - Open Common Area, Backs to Trees, Rear Yard, SideYard(s), Trees/Wooded
- Architectural Style:Colonial
- Construction Materials:Vinyl Siding
- Exterior Features:Deck(s)
- Foundation Description:Concrete Perimeter
- Levels:3 Story
Schools
- High school:POTOMAC
- Middle school:POTOMAC
- Elementary school:LEESYLVANIA
Utilities
- Water:Public
- Sewer:Public Sewer
Finances and disclosures
- Price:$625,000
- Price per sq. ft.:$308.19
- Tax amount:$5,445 (2026)
Features and amenities
- Laundry features:Dryer, Washer
- Amenities:Ceiling Fan(s)
Parking
- Parking description:Additional Storage Area, Asphalt Driveway, Attached Garage, Basement Garage, Covered Parking, Garage - Front Entry, Garage Door Opener, Paved Driveway, Paved Parking
- Garage:Yes
- Garage spaces:2
New listings near 16125 Olmstead Ln
- Coming SoonOpen Sun, 11am to 1pm
 $450,000Coming Soon3 beds 4 baths1,746 sq. ft.
12801 Tumbling Brook Ln, WOODBRIDGE, VA 22192
MLS# VAPW2134216Listed by: KW UNITED - Coming Soon
 $769,995Coming Soon6 beds 4 baths3,782 sq. ft.
3614 Wanda Ct, WOODBRIDGE, VA 22193
MLS# VAPW2134344Listed by: SMART REALTY, LLC - Coming Soon
 $317,500Coming Soon3 beds 2 baths1,371 sq. ft.
12709 Gordon Blvd #66, WOODBRIDGE, VA 22192
MLS# VAPW2134324Listed by: CENTURY 21 NEW MILLENNIUM - Coming Soon
 $425,000Coming Soon3 beds 4 baths1,773 sq. ft.
3437 Castle Hill Dr, WOODBRIDGE, VA 22193
MLS# VAPW2134238Listed by: EXP REALTY, LLC - Coming Soon
 $440,000Coming Soon3 beds 3 baths1,858 sq. ft.
11563 Hill Meade Ln, WOODBRIDGE, VA 22192
MLS# VAPW2134290Listed by: KELLER WILLIAMS REALTY/LEE BEAVER & ASSOC. - Coming Soon
 $470,000Coming Soon3 beds 4 baths1,366 sq. ft.
12607 Jedburg Ln, WOODBRIDGE, VA 22192
MLS# VAPW2133916Listed by: KELLER WILLIAMS REALTY - Coming SoonOpen Sat, 1 to 3pm
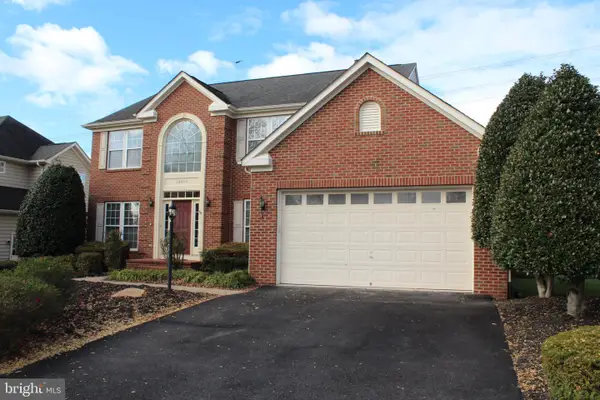 $775,000Coming Soon4 beds 4 baths4,424 sq. ft.
16503 Boatswain Cir, WOODBRIDGE, VA 22191
MLS# VAPW2134080Listed by: EXIT REALTY PROS - Coming Soon
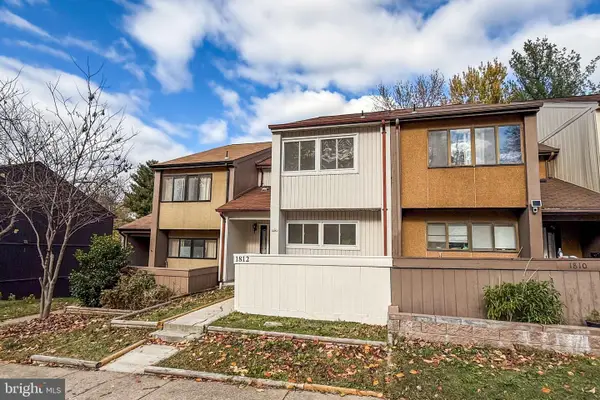 $410,000Coming Soon3 beds 4 baths1,650 sq. ft.
1812 Old Post Ter, WOODBRIDGE, VA 22191
MLS# VAPW2134140Listed by: SAMSON PROPERTIES - Coming Soon
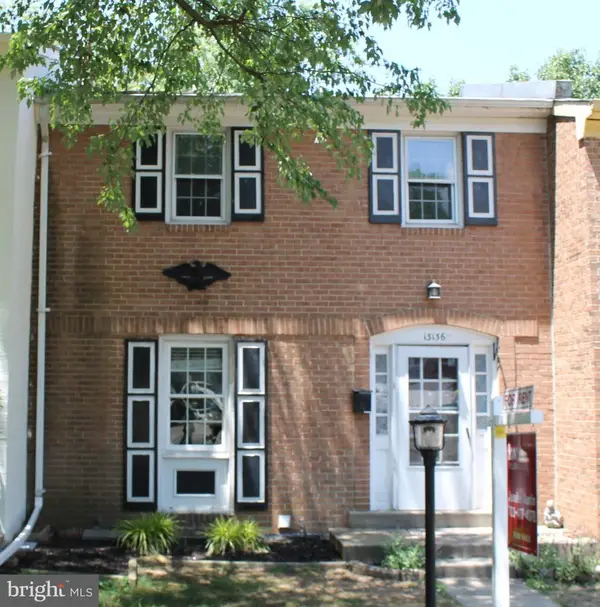 $424,500Coming Soon3 beds 3 baths1,936 sq. ft.
13136 Putnam Cir, WOODBRIDGE, VA 22191
MLS# VAPW2133536Listed by: SAMSON PROPERTIES - Coming Soon
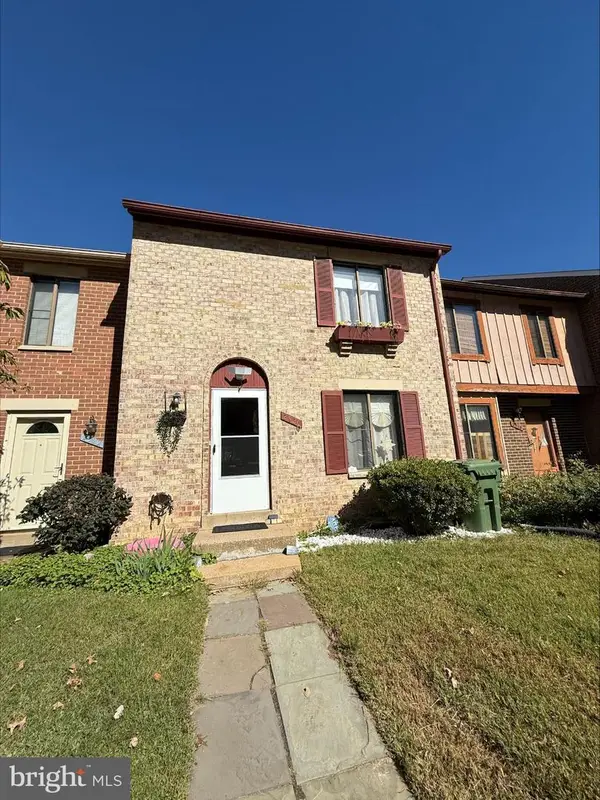 $434,999Coming Soon3 beds 3 baths1,600 sq. ft.
2920 Cambridge Dr, WOODBRIDGE, VA 22192
MLS# VAPW2133638Listed by: SAMSON PROPERTIES


Protect your home and budget from life's surprises with an Assurant Home Warranty, backed by a partner that supports you through every step of homeownership. Explore Plans.
© 2023 - 2026 ERA Franchise Systems LLC. All rights reserved. ERA Franchise Systems LLC fully supports the principles of the Fair Housing Act and the Equal Opportunity Act. ERA, ERA Real Estate powered, and their respective logos are registered service marks of ERA Franchise Systems LLC. Each office is independently owned and operated.