
2140 Gunsmith Ter, Woodbridge, VA 22191
Local realty services provided by:ERA OakCrest Realty, Inc.
2140 Gunsmith Ter,Woodbridge, VA 22191
$294,927
- 3 Beds
- 2 Baths
- 1,364 sq. ft.
- Condominium
- Active
Listed by: dorry kee
Office: re/max executives
MLS#:VAPW2134144
Source:BRIGHTMLS
Price summary
- Price:$294,927
- Price per sq. ft.:$216.22
- Monthly HOA dues:$130
About this home
Bright, corner unit! Windows on three sides! Surrounded on 2 sides by open grass areas like the area is your own backyard! 2 patios with a shed! Great place to grill! Unique, remodeled 3 bedroom, 2 bath in great Rippon Landing! Open floor plan with over 1,300 sq ft! Ready to move in! ADT security system! Major renovations in the last few years! HVAC new in 2022! Kitchen updates including sink and faucet, cabinets and counter tops, new dishwasher, disposal washer/dryer, and new water heater in 2023! All new LVP flooring in 2025! All new paint and new blinds in 2026! 2 assigned parking spaces! Rippon Landing amenities include so much! Outdoor swimming pool, tennis courts, basketball court, gazebo, large playgrounds and will maintained common areas! Condo dues include water, sewer, snow removal and trash services! There are regular communications from the association for all the community events! Great location close to I95, Stonebridge at Potomac Town Center, Wegmans, restaurants, shopping, and entertainment!...
Contact an agent
Home facts
- Year built:1982
- Subdivision & Development:RIPPON LANDING
- Listing ID #:VAPW2134144
- Added:2 day(s) ago
- Updated:November 18, 2026 at 03:18 PM
Rooms and interior
- Bedrooms:3
- Total bathrooms:2
- Full bathrooms:2
- Dining Description:Combination Dining/Living
- Bathrooms Description:Bathroom 2, Primary Bathroom
- Kitchen Description:Built-In Microwave, Built-In Range, Dishwasher, Disposal, Exhaust Fan, Indoor Grill, Kitchen - Gourmet, Microwave, Oven/Range - Electric, Recessed Lighting, Refrigerator, Upgraded Countertops, Water Heater
- Bedroom Description:Primary Bedroom
- Living area:1,364 sq. ft.
Heating and cooling
- Cooling:Central A/C
- Heating:Electric, Forced Air, Heat Pump - Electric BackUp
Structure and exterior
- Year built:1982
- Building area:1,364 sq. ft.
- Lot Features:Adjoins - Open Space, Backs - Open Common Area, Backs to Trees, Corner, Corner Lot/Unit
- Architectural Style:Contemporary
- Construction Materials:Combination
- Exterior Features:Patio(s), Play Area
- Foundation Description:Slab
- Levels:1 Story
Schools
- High school:FREEDOM
- Middle school:RIPPON
- Elementary school:LEESYLVANIA
Utilities
- Water:Public
- Sewer:Public Sewer
Finances and disclosures
- Price:$294,927
- Price per sq. ft.:$216.22
- Tax amount:$2,896 (2026)
Features and amenities
- Laundry features:Dryer, Dryer In Unit, Laundry, Washer, Washer - Front Loading, Washer In Unit
- Amenities:Ceiling Fan(s), Recessed Lighting, Security System
Parking
- Parking description:Assigned, Parking Lot
New listings near 2140 Gunsmith Ter
- Coming SoonOpen Sun, 11am to 1pm
 $450,000Coming Soon3 beds 4 baths1,746 sq. ft.
12801 Tumbling Brook Ln, WOODBRIDGE, VA 22192
MLS# VAPW2134216Listed by: KW UNITED - Coming Soon
 $769,995Coming Soon6 beds 4 baths3,782 sq. ft.
3614 Wanda Ct, WOODBRIDGE, VA 22193
MLS# VAPW2134344Listed by: SMART REALTY, LLC - Coming Soon
 $317,500Coming Soon3 beds 2 baths1,371 sq. ft.
12709 Gordon Blvd #66, WOODBRIDGE, VA 22192
MLS# VAPW2134324Listed by: CENTURY 21 NEW MILLENNIUM - Coming Soon
 $425,000Coming Soon3 beds 4 baths1,773 sq. ft.
3437 Castle Hill Dr, WOODBRIDGE, VA 22193
MLS# VAPW2134238Listed by: EXP REALTY, LLC - Coming Soon
 $440,000Coming Soon3 beds 3 baths1,858 sq. ft.
11563 Hill Meade Ln, WOODBRIDGE, VA 22192
MLS# VAPW2134290Listed by: KELLER WILLIAMS REALTY/LEE BEAVER & ASSOC. - Coming Soon
 $470,000Coming Soon3 beds 4 baths1,366 sq. ft.
12607 Jedburg Ln, WOODBRIDGE, VA 22192
MLS# VAPW2133916Listed by: KELLER WILLIAMS REALTY - Coming SoonOpen Sat, 1 to 3pm
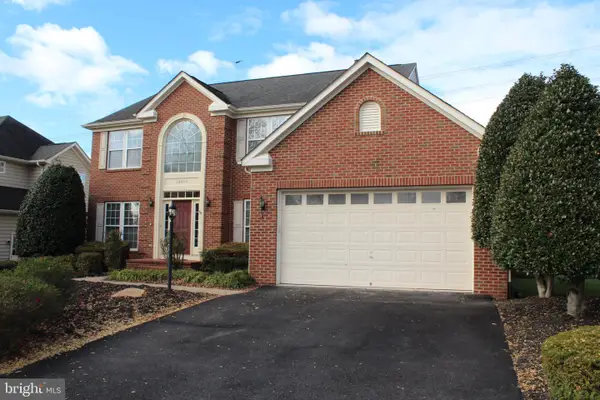 $775,000Coming Soon4 beds 4 baths4,424 sq. ft.
16503 Boatswain Cir, WOODBRIDGE, VA 22191
MLS# VAPW2134080Listed by: EXIT REALTY PROS - Coming Soon
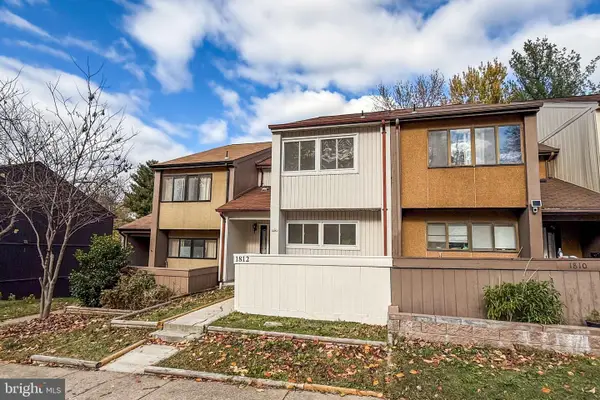 $410,000Coming Soon3 beds 4 baths1,650 sq. ft.
1812 Old Post Ter, WOODBRIDGE, VA 22191
MLS# VAPW2134140Listed by: SAMSON PROPERTIES - Coming Soon
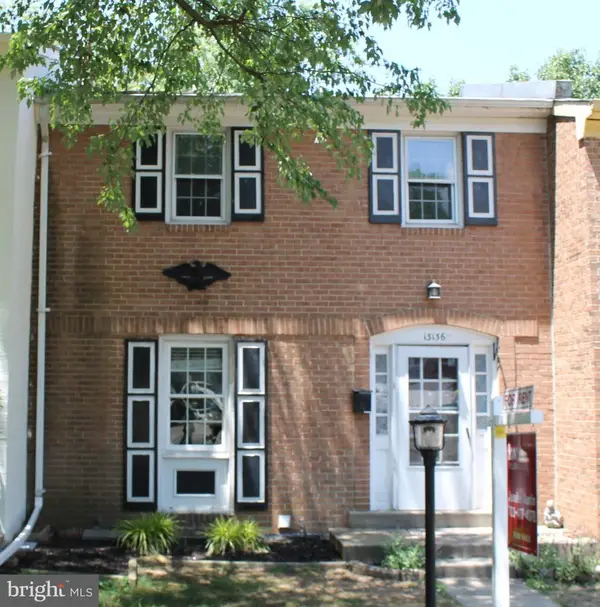 $424,500Coming Soon3 beds 3 baths1,936 sq. ft.
13136 Putnam Cir, WOODBRIDGE, VA 22191
MLS# VAPW2133536Listed by: SAMSON PROPERTIES - Coming Soon
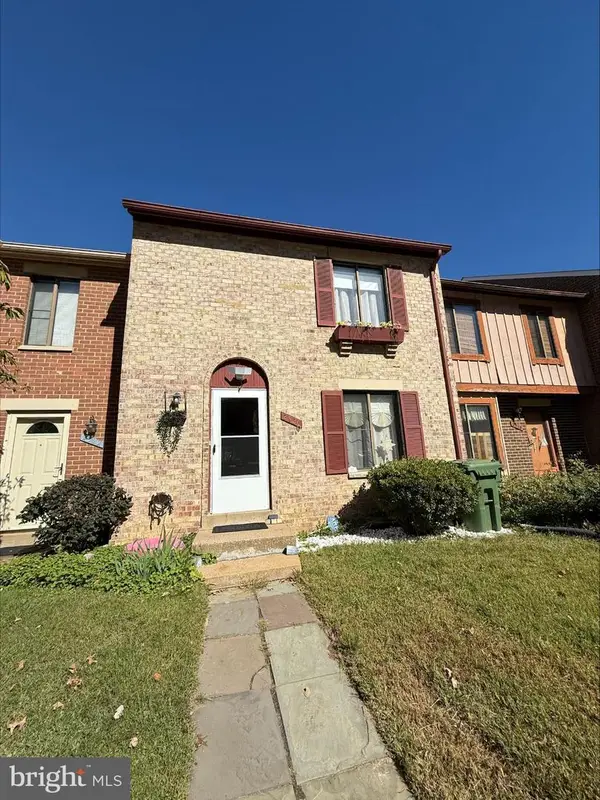 $434,999Coming Soon3 beds 3 baths1,600 sq. ft.
2920 Cambridge Dr, WOODBRIDGE, VA 22192
MLS# VAPW2133638Listed by: SAMSON PROPERTIES


Protect your home and budget from life's surprises with an Assurant Home Warranty, backed by a partner that supports you through every step of homeownership. Explore Plans.
© 2023 - 2026 ERA Franchise Systems LLC. All rights reserved. ERA Franchise Systems LLC fully supports the principles of the Fair Housing Act and the Equal Opportunity Act. ERA, ERA Real Estate powered, and their respective logos are registered service marks of ERA Franchise Systems LLC. Each office is independently owned and operated.