
2927 Rotterdam Loop, Woodbridge, VA 22191
Local realty services provided by:ERA Central Realty Group
2927 Rotterdam Loop,Woodbridge, VA 22191
$509,000
- 3 Beds
- 4 Baths
- 2,396 sq. ft.
- Townhouse
- Coming Soon
Listed by: devin varner
Office: ikon realty
MLS#:VAPW2131714
Source:BRIGHTMLS
Price summary
- Price:$509,000
- Price per sq. ft.:$212.44
- Monthly HOA dues:$105
About this home
***PICTURES COMING SOON*** Nestled in the charming community of Markhams Grant, this delightful Colonial townhouse offers a perfect blend of comfort and convenience. Built in 2003, this well-maintained home features 3 spacious bedrooms and 3.5 bathrooms, providing ample space for relaxation and entertaining. The inviting interior boasts a cozy fireplace with glass doors, perfect for those chilly evenings. The heart of the home is the well-equipped kitchen, featuring modern appliances including a built-in microwave, electric range, and dishwasher, making meal prep a breeze. Enjoy the ease of laundry with an upper-floor washer and dryer, ensuring convenience at your fingertips. Step outside to your private deck, ideal for morning coffee or evening gatherings. The community pool offers a refreshing escape during warm months, while nearby parks provide ample opportunities for outdoor activities and leisurely strolls. Markhams Grant is known for its friendly atmosphere and strong sense of community. Residents benefit from access to excellent local schools and public services, ensuring a supportive environment for all. With assigned parking and a full basement for additional storage, this home is as practical as it is inviting. Experience the warmth and charm of this lovely townhouse, where comfort meets community. Your new home awaits!...
Contact an agent
Home facts
- Year built:2003
- Subdivision & Development:MARKHAMS GRANT
- Listing ID #:VAPW2131714
- Updated:October 05, 2026 at 01:47 AM
Rooms and interior
- Bedrooms:3
- Total bathrooms:4
- Full bathrooms:3
- Half bathrooms:1
- Flooring:Carpet, Ceramic Tile, Vinyl
- Kitchen Description:Built-In Microwave, Built-In Range, Dishwasher, Disposal, Microwave, Oven/Range - Electric, Refrigerator, Water Heater
- Basement:Yes
- Basement Description:Full
- Living area:2,396 sq. ft.
Heating and cooling
- Cooling:Central A/C
- Heating:Forced Air, Natural Gas
Structure and exterior
- Roof:Asphalt, Shingle
- Year built:2003
- Building area:2,396 sq. ft.
- Lot area:0.04 Acres
- Architectural Style:Colonial
- Construction Materials:Vinyl Siding
- Exterior Features:Deck(s)
- Foundation Description:Slab
- Levels:3 Story
Schools
- High school:FREEDOM
- Middle school:RIPPON
- Elementary school:FITZGERALD
Utilities
- Water:Public
- Sewer:Private Sewer
Finances and disclosures
- Price:$509,000
- Price per sq. ft.:$212.44
- Tax amount:$4,775 (2026)
Features and amenities
- Laundry features:Dryer - Electric, Dryer In Unit, Has Laundry, Washer, Washer In Unit
- Amenities:Double Pane Windows
Parking
- Parking description:Assigned, Parking Lot
New listings near 2927 Rotterdam Loop
- Coming SoonOpen Sat, 11am to 1pm
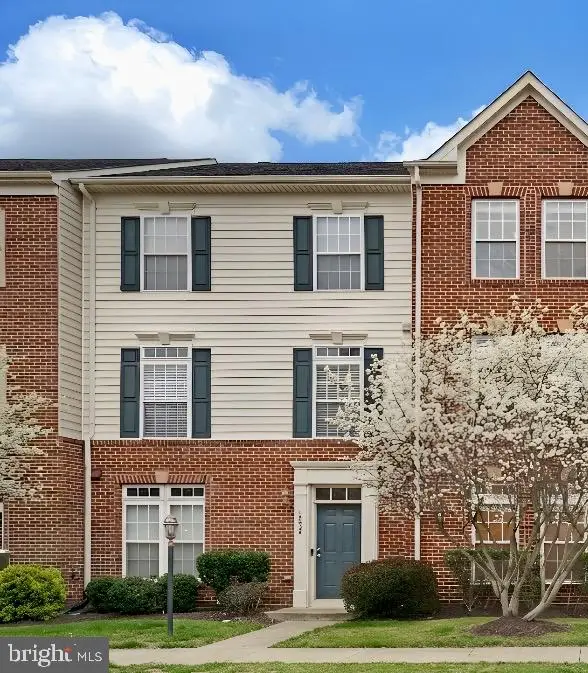 $525,000Coming Soon3 beds 3 baths2,007 sq. ft.
15203 Torbay Way, WOODBRIDGE, VA 22191
MLS# VAPW2131878Listed by: REAL BROKER, LLC - Coming Soon
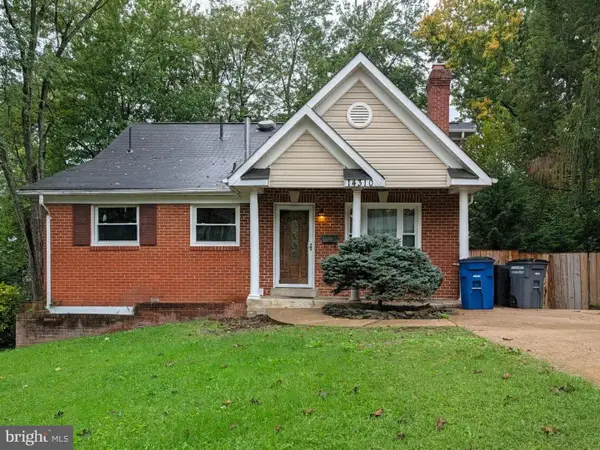 $525,000Coming Soon5 beds 4 baths3,637 sq. ft.
14310 Brook Dr, WOODBRIDGE, VA 22193
MLS# VAPW2122442Listed by: PEARSON SMITH REALTY LLC - Coming Soon
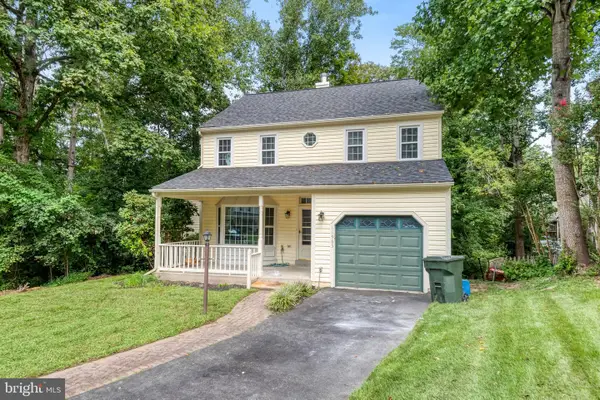 $575,000Coming Soon4 beds 4 baths2,234 sq. ft.
11965 Home Guard Dr, WOODBRIDGE, VA 22192
MLS# VAPW2129886Listed by: REAL BROKER, LLC - Coming Soon
 $740,000Coming Soon5 beds 4 baths3,772 sq. ft.
15230 Lord Culpeper Ct, WOODBRIDGE, VA 22191
MLS# VAPW2131842Listed by: SAMSON PROPERTIES - Coming Soon
 $429,000Coming Soon3 beds 4 baths1,916 sq. ft.
14235 Savannah Dr, WOODBRIDGE, VA 22193
MLS# VAPW2131544Listed by: USA ONE REALTY CORPORATION - Coming Soon
 $525,000Coming Soon3 beds 3 baths2,422 sq. ft.
1527 Grosbeak Ct, WOODBRIDGE, VA 22191
MLS# VAPW2131786Listed by: CENTURY 21 NEW MILLENNIUM - Coming Soon
 $469,000Coming Soon3 beds 3 baths2,469 sq. ft.
2418 Brookmoor Ln, WOODBRIDGE, VA 22191
MLS# VAPW2131794Listed by: CENTURY 21 NEW MILLENNIUM - Coming Soon
 $495,000Coming Soon5 beds 5 baths2,088 sq. ft.
4211 Devonwood Way, WOODBRIDGE, VA 22192
MLS# VAPW2131518Listed by: COMPASS - Coming Soon
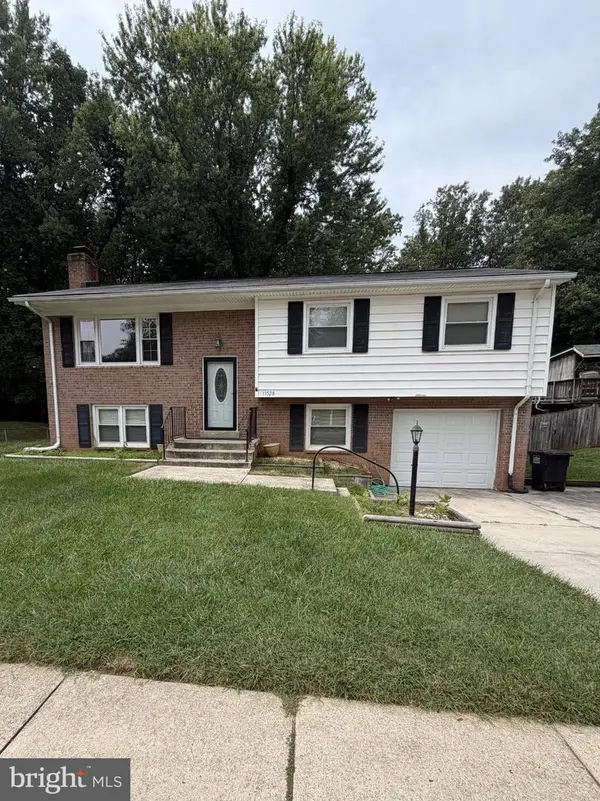 $525,000Coming Soon4 beds 3 baths1,902 sq. ft.
13528 Delaney Rd, WOODBRIDGE, VA 22193
MLS# VAPW2130066Listed by: EXP REALTY, LLC


Protect your home and budget from life's surprises with an Assurant Home Warranty, backed by a partner that supports you through every step of homeownership. Explore Plans.
© 2023 - 2026 ERA Franchise Systems LLC. All rights reserved. ERA Franchise Systems LLC fully supports the principles of the Fair Housing Act and the Equal Opportunity Act. ERA, ERA Real Estate powered, and their respective logos are registered service marks of ERA Franchise Systems LLC. Each office is independently owned and operated.