
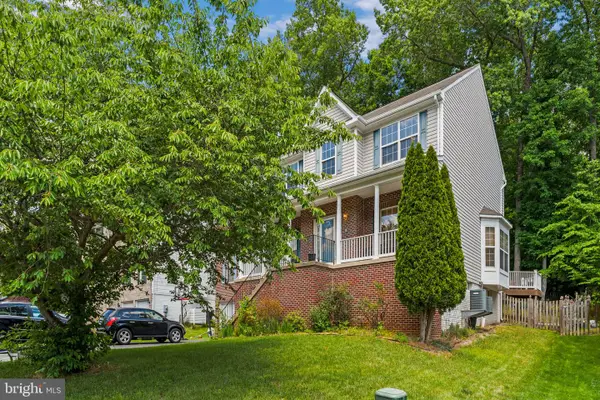
3333 Pickwick Ln, Woodbridge, VA 22192
Local realty services provided by:ERA Byrne Realty
3333 Pickwick Ln,Woodbridge, VA 22192
$580,000
- 5 Beds
- 4 Baths
- 3,469 sq. ft.
- Single family
- Active
Listed by: santiago g gentini, nohelya j gentini
Office: exp realty, llc.
MLS#:VAPW2120544
Source:BRIGHTMLS
Price summary
- Price:$580,000
- Price per sq. ft.:$167.2
- Monthly HOA dues:$15
About this home
Spacious and versatile home with a functional layout in a convenient Woodbridge location. The upper level features 5 bedrooms, including a spacious primary suite with a private bath and an additional full bathroom. The finished basement offers extra living space with a full bath and 2 large bonus rooms perfect for a recreation room, home office, gym, or guest suite. Private driveway accommodates 2 vehicles. Full of potential, this property is the perfect opportunity for a family ready to add their personal touch, TLC, and love to truly make it shine, all while enjoying close proximity to shopping, dining, schools, and major commuter routes.
Contact an agent
Home facts
- Year built:1979
- Listing ID #:VAPW2120544
- Added:4 day(s) ago
- Updated:May 25, 2026 at 01:42 PM
Rooms and interior
- Bedrooms:5
- Total bathrooms:4
- Full bathrooms:3
- Half bathrooms:1
- Dining Description:Dining Area
- Bathrooms Description:Primary Bath(s)
- Kitchen Description:Breakfast Area, Dishwasher, Disposal, Exhaust Fan, Icemaker, Oven/Range - Electric, Refrigerator, Upgraded Countertops
- Basement:Yes
- Basement Description:Full
- Living area:3,469 sq. ft.
Heating and cooling
- Cooling:Ceiling Fan(s), Central A/C
- Heating:Electric, Heat Pump(s)
Structure and exterior
- Year built:1979
- Building area:3,469 sq. ft.
- Lot area:0.23 Acres
- Architectural Style:Colonial
- Construction Materials:Aluminum Siding
- Exterior Features:Deck(s)
- Levels:3 Story
Schools
- High school:GAR-FIELD
Utilities
- Water:Public
- Sewer:Public Sewer
Finances and disclosures
- Price:$580,000
- Price per sq. ft.:$167.2
- Tax amount:$6,019 (2026)
Features and amenities
- Laundry features:Dryer, Washer
- Amenities:Humidifer
Parking
- Parking description:Off Street
New listings near 3333 Pickwick Ln
- Coming Soon
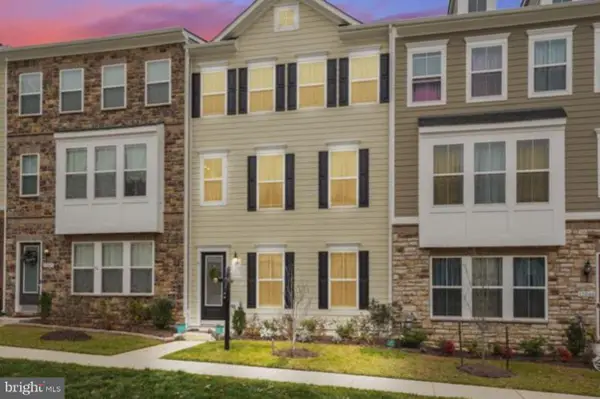 $659,000Coming Soon3 beds 4 baths
13044 Jessica Grove Pl, WOODBRIDGE, VA 22192
MLS# VAPW2120142Listed by: SPANGLER REAL ESTATE - Coming Soon
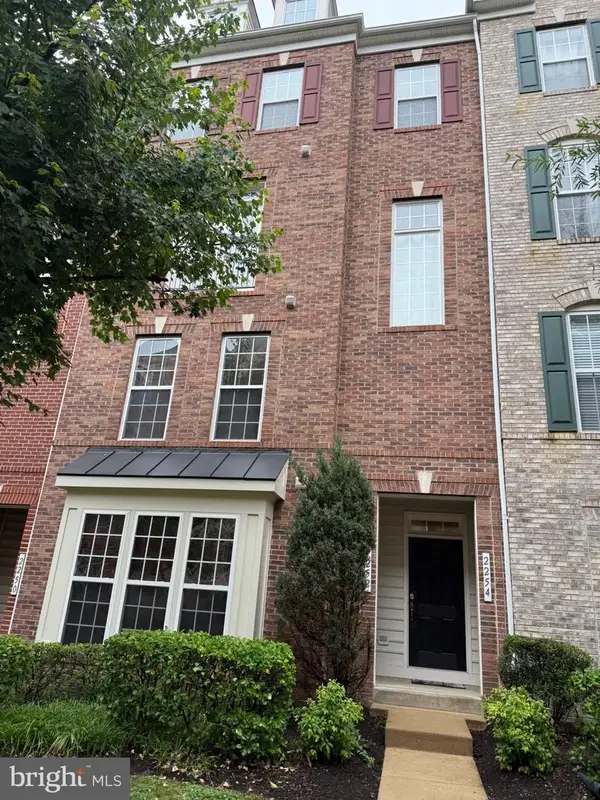 $449,900Coming Soon3 beds 3 baths
2254 Margraf Cir, WOODBRIDGE, VA 22191
MLS# VAPW2120264Listed by: REAL BROKER, LLC - Coming Soon
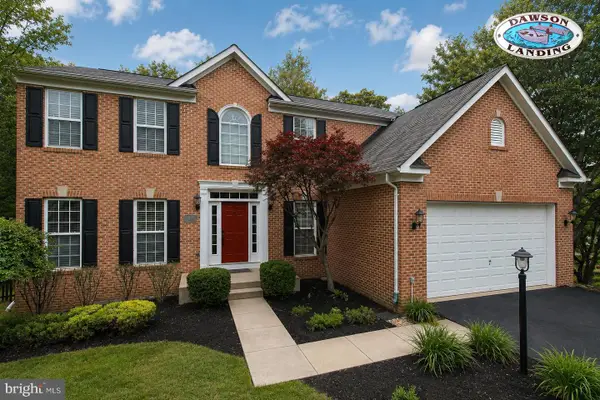 $779,900Coming Soon4 beds 3 baths
15419 Duckling Pl, WOODBRIDGE, VA 22191
MLS# VAPW2118040Listed by: KELLER WILLIAMS REALTY/LEE BEAVER & ASSOC. - Coming SoonOpen Sun, 1 to 3pm
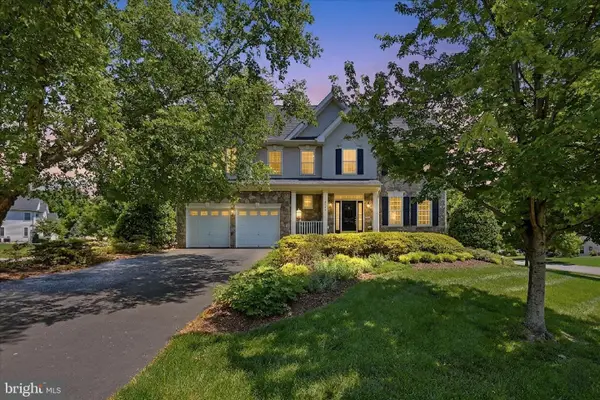 $769,900Coming Soon4 beds 5 baths
5466 Bantry Ct, WOODBRIDGE, VA 22193
MLS# VAPW2120086Listed by: EXP REALTY, LLC - New
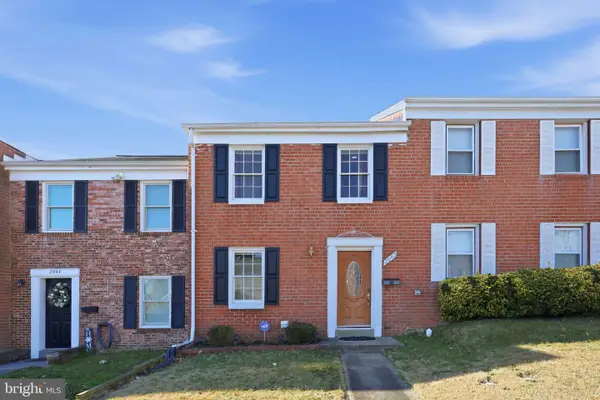 $361,000Active3 beds 2 baths1,260 sq. ft.
2942 Wetherburn Ct, WOODBRIDGE, VA 22191
MLS# VAPW2120682Listed by: KELLER WILLIAMS CAPITAL PROPERTIES - Coming Soon
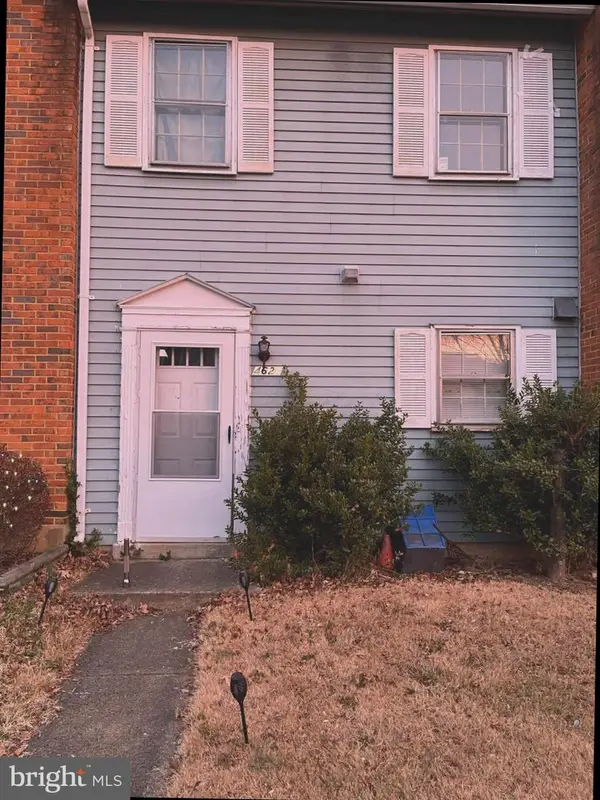 $365,000Coming Soon2 beds 2 baths
4624 Whitaker Pl, WOODBRIDGE, VA 22193
MLS# VAPW2120724Listed by: SAMSON PROPERTIES - New
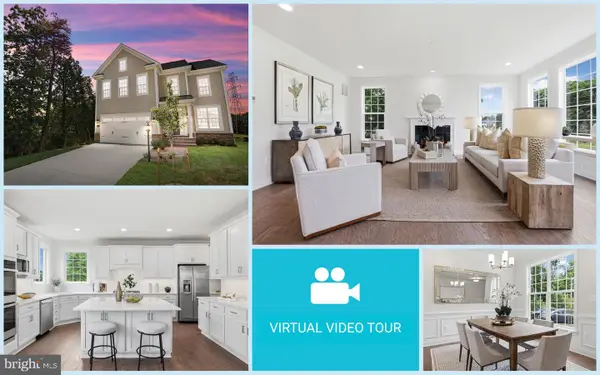 $917,999Active4 beds 5 baths3,661 sq. ft.
14496 Aurora Dr, WOODBRIDGE, VA 22193
MLS# VAPW2120784Listed by: EXP REALTY, LLC - New
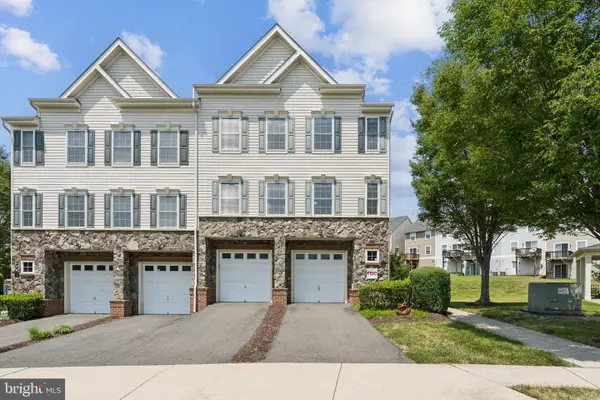 $425,000Active3 beds 3 baths1,571 sq. ft.
2807 Chinkapin Oak Ln, WOODBRIDGE, VA 22191
MLS# VAPW2120808Listed by: SUMMIT REALTORS - Coming Soon
 $749,990Coming Soon5 beds 4 baths
15333 Dillwyn Ct, WOODBRIDGE, VA 22193
MLS# VAPW2120818Listed by: PIEDMONT FINE PROPERTIES - Coming Soon
 $450,000Coming Soon3 beds 3 baths
1581 Renate Dr, WOODBRIDGE, VA 22192
MLS# VAPW2120640Listed by: EXP REALTY, LLC


Protect your home and budget from life's surprises with an Assurant Home Warranty, backed by a partner that supports you through every step of homeownership. Explore Plans.
© 2023 - 2026 ERA Franchise Systems LLC. All rights reserved. ERA Franchise Systems LLC fully supports the principles of the Fair Housing Act and the Equal Opportunity Act. ERA, ERA Real Estate powered, and their respective logos are registered service marks of ERA Franchise Systems LLC. Each office is independently owned and operated.