
3498 Forestdale Ave, Woodbridge, VA 22193
Local realty services provided by:ERA OakCrest Realty, Inc.
Listed by: abdirashid a mohamed, margaret m. babbington
Office: compass
MLS#:VAPW2133932
Source:BRIGHTMLS
Price summary
- Price:$474,400
- Price per sq. ft.:$312.72
About this home
Every inch of this 3 bedroom, 2 full bathroom home has been updated, and it shows from the curb. Freshly painted brick, black shutters, and a covered front porch sit on a 0.23-acre lot with a wide driveway that fits two cars.
Inside, roughly 1517 finished square feet span two levels. The upper level has hardwood flooring throughout, three roomy bedrooms, a living area and a full bath. The modern bathroom is a showpiece with stacked tile, a built-in niche, a chevron wood vanity, and black fixtures.
The walkout lower level is the perfect spot for entertaining. The kitchen has crisp white shaker cabinets, Quartz counters, black hardware, and brand-new stainless appliances, including a gas range and French door refrigerator. It opens to the dining room, ready for dinners and gatherings. A second living area gives you flexible space for a family room, playroom, or home office, while a second full bathroom and a large laundry room add everyday convenience. Step out the walkout to a backyard where mature trees create privacy from the neighbor behind you, ideal for morning coffee, grilling, or play.
The big-ticket items are done. A new roof, new water heater, and a brand-new central HVAC system mean no expensive surprises.
Location makes daily life easy. Safeway and Giant are each about a mile away, and Bel Air Elementary is just a few blocks over. A short drive up Dale Blvd brings you to the Dale City Commuter Lot, with OmniRide express buses to the Pentagon, Rosslyn, Crystal City, and downtown DC, plus a Sunday farmers market. Quantico and Fort Belvoir are an easy commute.
Modern finishes, new systems, and a convenient location. Schedule your tour today!...
Contact an agent
Home facts
- Year built:1968
- Subdivision & Development:DALE CITY
- Listing ID #:VAPW2133932
- Added:2 day(s) ago
- Updated:November 13, 2026 at 03:01 PM
Rooms and interior
- Bedrooms:3
- Total bathrooms:2
- Full bathrooms:2
- Basement:Yes
- Basement Description:Walkout Level
- Living area:1,517 sq. ft.
Heating and cooling
- Cooling:Central A/C
- Heating:Central, Electric
Structure and exterior
- Year built:1968
- Building area:1,517 sq. ft.
- Lot area:0.23 Acres
- Architectural Style:Ranch/Rambler
- Construction Materials:Combination
- Foundation Description:Concrete Perimeter
- Levels:2 Stories
Schools
- High school:GAR-FIELD
- Middle school:MILLS E. GODWIN
- Elementary school:BEL AIR
Utilities
- Water:Public
- Sewer:Public Septic
Finances and disclosures
- Price:$474,400
- Price per sq. ft.:$312.72
- Tax amount:$3,586 (2026)
Parking
- Parking description:Concrete Driveway
New listings near 3498 Forestdale Ave
- Coming Soon
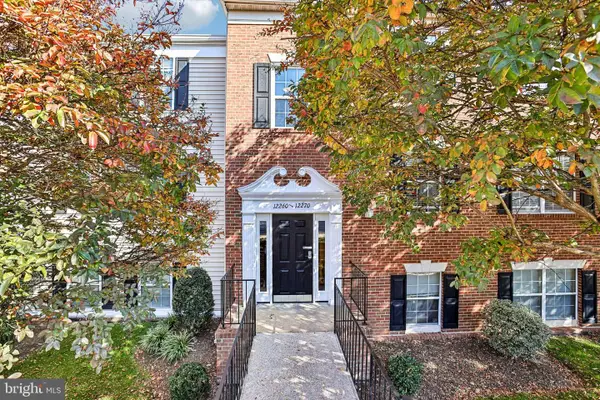 $289,000Coming Soon2 beds 2 baths857 sq. ft.
12266 Stevenson Ct #12266, WOODBRIDGE, VA 22192
MLS# VAPW2134012Listed by: RE/MAX ALLEGIANCE - Coming Soon
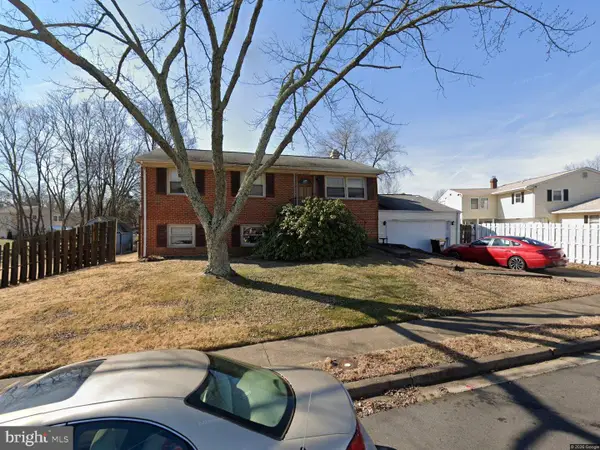 $324,900Coming Soon4 beds 2 baths1,711 sq. ft.
12814 Kingswell Dr, WOODBRIDGE, VA 22193
MLS# VAPW2133698Listed by: KELLER WILLIAMS REALTY - Coming Soon
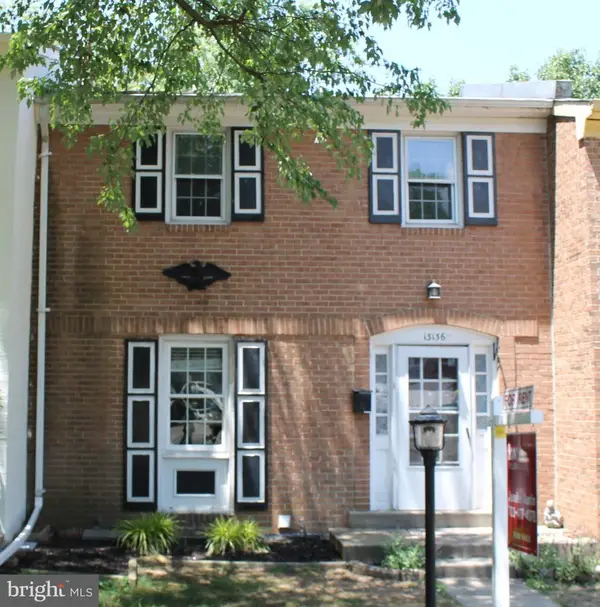 $424,500Coming Soon3 beds 3 baths1,936 sq. ft.
13136 Putnam Cir, WOODBRIDGE, VA 22191
MLS# VAPW2133536Listed by: SAMSON PROPERTIES - Coming Soon
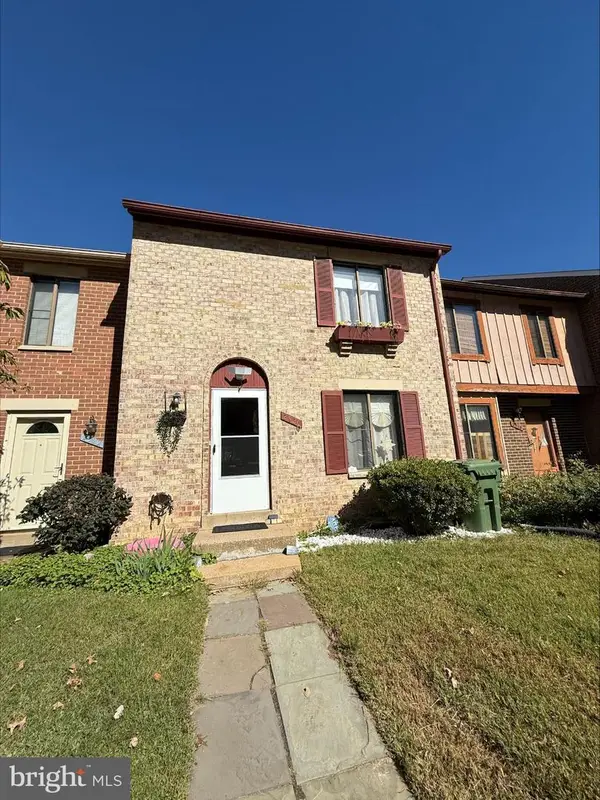 $434,999Coming Soon3 beds 3 baths1,600 sq. ft.
2920 Cambridge Dr, WOODBRIDGE, VA 22192
MLS# VAPW2133638Listed by: SAMSON PROPERTIES - Coming Soon
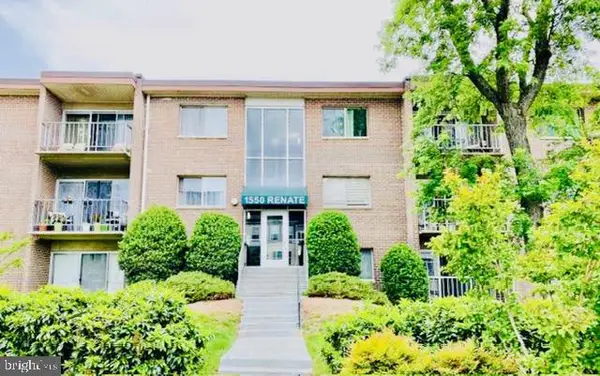 $199,900Coming Soon2 beds 1 baths826 sq. ft.
1550 Renate Dr #102, WOODBRIDGE, VA 22192
MLS# VAPW2133772Listed by: SPRING HILL REAL ESTATE, LLC. - Coming Soon
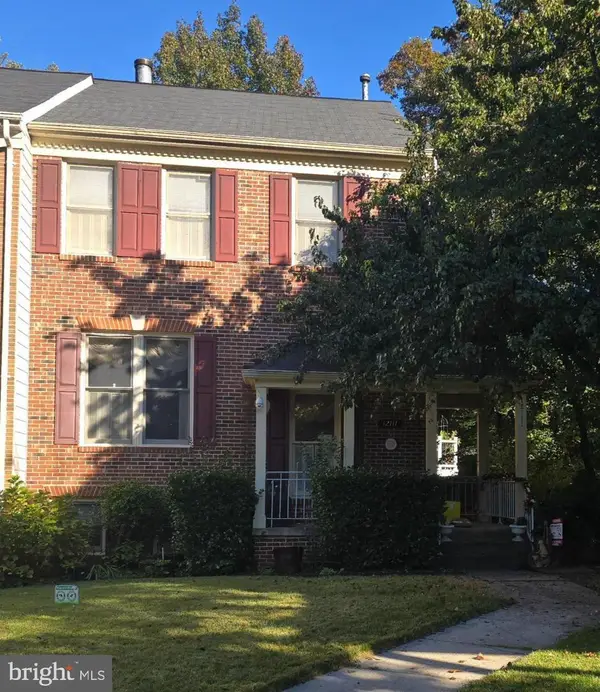 $540,000Coming Soon3 beds 4 baths2,424 sq. ft.
12111 Derriford Ct, WOODBRIDGE, VA 22192
MLS# VAPW2133578Listed by: EXP REALTY, LLC - Coming Soon
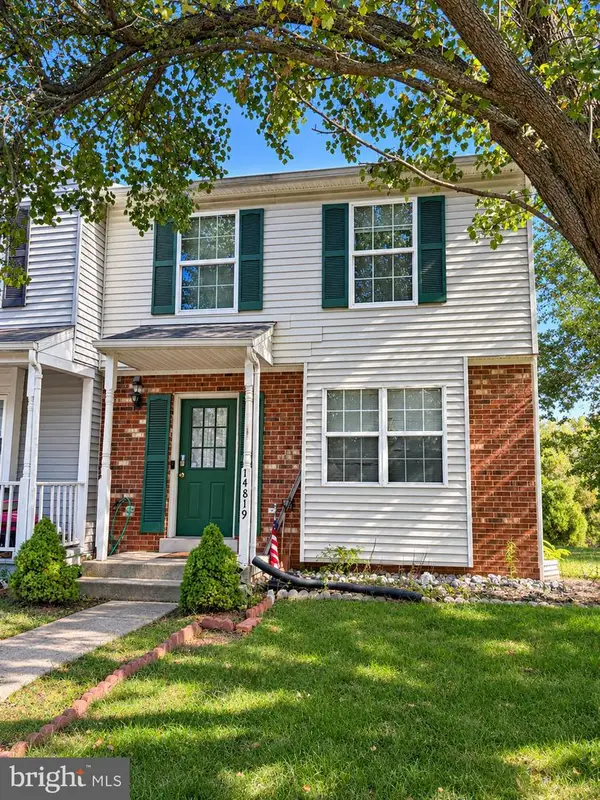 $350,000Coming Soon3 beds 3 baths1,427 sq. ft.
14819 Dorian Dr, WOODBRIDGE, VA 22193
MLS# VAPW2133622Listed by: REALTY ONE GROUP KEY PROPERTIES - Coming Soon
 $335,000Coming Soon3 beds 3 baths1,280 sq. ft.
1370 Ironwood St, WOODBRIDGE, VA 22191
MLS# VAPW2132754Listed by: EXP REALTY, LLC - Coming Soon
 $400,000Coming Soon3 beds 3 baths1,488 sq. ft.
15022 Cardin Pl, WOODBRIDGE, VA 22193
MLS# VAPW2131940Listed by: KELLER WILLIAMS REALTY - Coming Soon
 $450,000Coming Soon3 beds 4 baths1,956 sq. ft.
16720 Capon Tree Ln, WOODBRIDGE, VA 22191
MLS# VAPW2127320Listed by: METRO HOUSE


Protect your home and budget from life's surprises with an Assurant Home Warranty, backed by a partner that supports you through every step of homeownership. Explore Plans.
© 2023 - 2026 ERA Franchise Systems LLC. All rights reserved. ERA Franchise Systems LLC fully supports the principles of the Fair Housing Act and the Equal Opportunity Act. ERA, ERA Real Estate powered, and their respective logos are registered service marks of ERA Franchise Systems LLC. Each office is independently owned and operated.