
3561 Nexus Ct, Woodbridge, VA 22192
Local realty services provided by:ERA OakCrest Realty, Inc.
3561 Nexus Ct,Woodbridge, VA 22192
$378,810
- 3 Beds
- 4 Baths
- 1,896 sq. ft.
- Townhouse
- Active
Listed by: teila c. thorne
Office: goldmine realty
MLS#:VAPW2132026
Source:BRIGHTMLS
Price summary
- Price:$378,810
- Price per sq. ft.:$199.79
- Monthly HOA dues:$100
About this home
SPACE, LOCATION & VALUE IN WOODBRIDGE! Welcome to 3561 Nexus Ct, a spacious 3-bedroom, 3.5-bath townhome offering three levels of comfortable living and a finished basement!
The main level offers a functional layout perfect for everyday living and entertaining, while the finished lower level provides valuable bonus space for a family room, home office, gym, guest area, or movie room. Cozy up by the fireplace, enjoy generously sized bedrooms, and appreciate having a bathroom on every level.
Tucked away on a cul-de-sac in an established Woodbridge community, this home puts you close to shopping, dining, commuter routes, recreation, and everything Prince William County has to offer.
Whether you're a first-time buyer, move-up buyer, or simply looking for more space without the single-family price tag, 3561 Nexus Ct deserves a spot at the top of your list. Schedule your showing today!
Contact an agent
Home facts
- Year built:1997
- Subdivision & Development:ROLLINGWOOD VILLAGE
- Listing ID #:VAPW2132026
- Added:1 day(s) ago
- Updated:October 07, 2026 at 01:59 PM
Rooms and interior
- Bedrooms:3
- Total bathrooms:4
- Full bathrooms:3
- Half bathrooms:1
- Basement:Yes
- Basement Description:Fully Finished
- Living area:1,896 sq. ft.
Heating and cooling
- Cooling:Central A/C
- Heating:Forced Air, Natural Gas
Structure and exterior
- Year built:1997
- Building area:1,896 sq. ft.
- Lot area:0.06 Acres
- Architectural Style:Traditional
- Construction Materials:Aluminum Siding
- Foundation Description:Brick/Mortar
- Levels:3 Story
Utilities
- Water:Public
- Sewer:Public Sewer
Finances and disclosures
- Price:$378,810
- Price per sq. ft.:$199.79
- Tax amount:$4,435 (2026)
Parking
- Parking description:On Street
New listings near 3561 Nexus Ct
- Coming Soon
 $400,000Coming Soon3 beds 3 baths1,488 sq. ft.
15022 Cardin Pl, WOODBRIDGE, VA 22193
MLS# VAPW2131940Listed by: KELLER WILLIAMS REALTY - Coming Soon
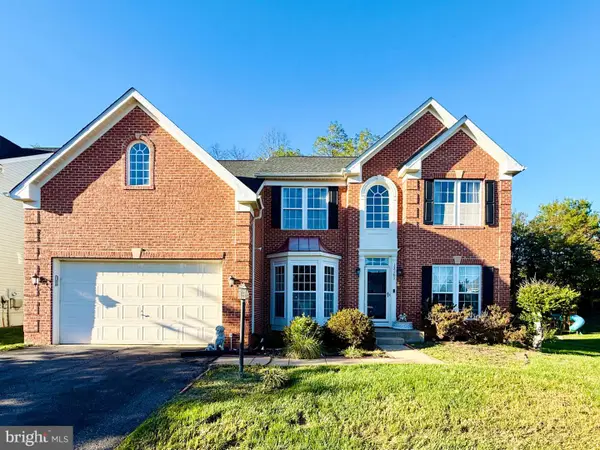 $825,000Coming Soon5 beds 4 baths5,376 sq. ft.
13161 Kinnicutt Dr, WOODBRIDGE, VA 22192
MLS# VAPW2132030Listed by: SAMSON PROPERTIES - Coming SoonOpen Sat, 1 to 3pm
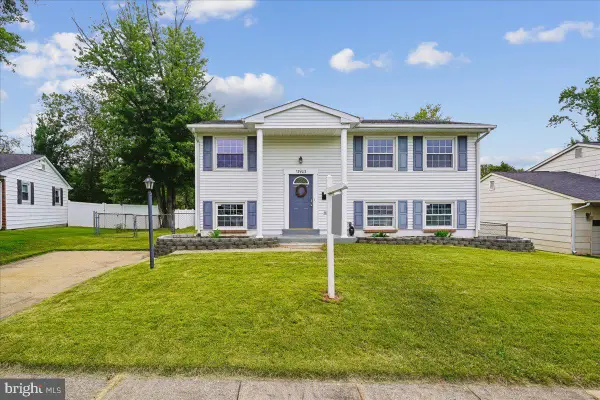 $475,000Coming Soon3 beds 2 baths1,475 sq. ft.
13903 Gum Ln, WOODBRIDGE, VA 22193
MLS# VAPW2130466Listed by: SAMSON PROPERTIES - Coming Soon
 $499,000Coming Soon5 beds 3 baths2,146 sq. ft.
4925 Kirkdale Dr, WOODBRIDGE, VA 22193
MLS# VAPW2131948Listed by: SMART REALTY, LLC - Coming Soon
 $380,000Coming Soon2 beds 2 baths1,124 sq. ft.
12169 Salemtown Dr, WOODBRIDGE, VA 22192
MLS# VAPW2131960Listed by: SAMSON PROPERTIES - Coming Soon
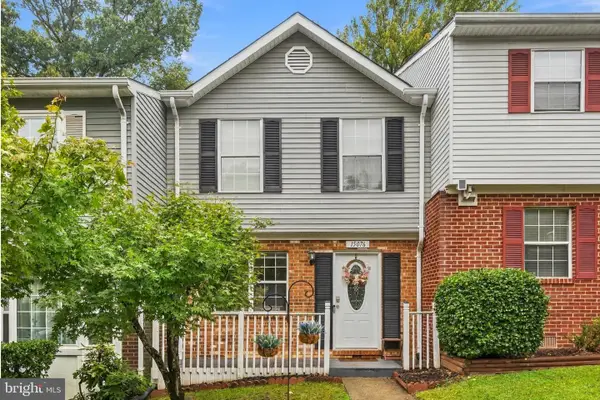 $399,999Coming Soon3 beds 3 baths1,260 sq. ft.
15076 Cardin Pl, WOODBRIDGE, VA 22193
MLS# VAPW2131604Listed by: REDFIN CORPORATION - Coming SoonOpen Sat, 11am to 1pm
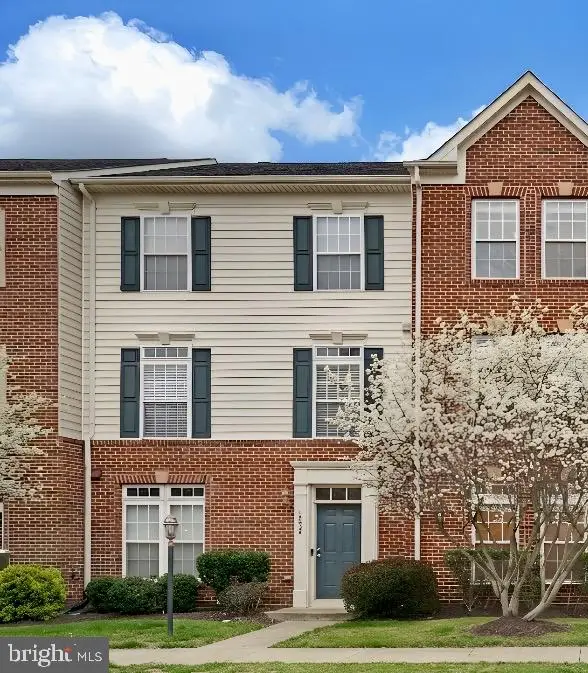 $525,000Coming Soon3 beds 3 baths2,007 sq. ft.
15203 Torbay Way, WOODBRIDGE, VA 22191
MLS# VAPW2131878Listed by: REAL BROKER, LLC - Coming Soon
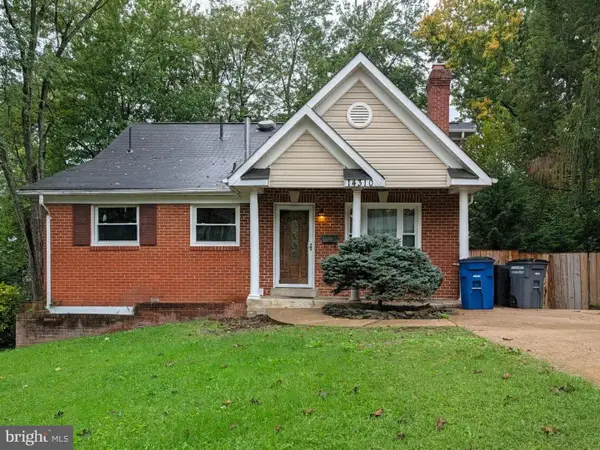 $525,000Coming Soon5 beds 4 baths3,637 sq. ft.
14310 Brook Dr, WOODBRIDGE, VA 22193
MLS# VAPW2122442Listed by: PEARSON SMITH REALTY LLC - Coming Soon
 $509,000Coming Soon3 beds 4 baths2,396 sq. ft.
2927 Rotterdam Loop, WOODBRIDGE, VA 22191
MLS# VAPW2131714Listed by: IKON REALTY - Coming Soon
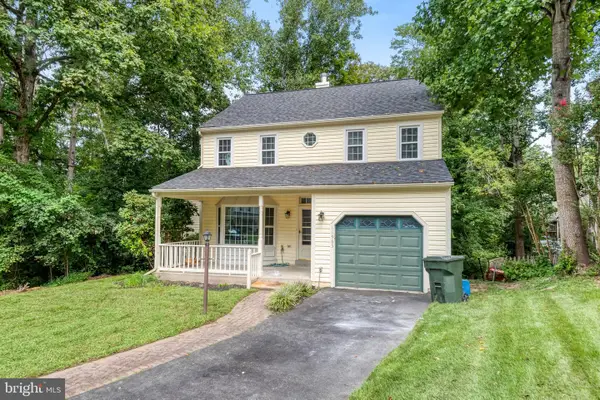 $575,000Coming Soon4 beds 4 baths2,234 sq. ft.
11965 Home Guard Dr, WOODBRIDGE, VA 22192
MLS# VAPW2129886Listed by: REAL BROKER, LLC


Protect your home and budget from life's surprises with an Assurant Home Warranty, backed by a partner that supports you through every step of homeownership. Explore Plans.
© 2023 - 2026 ERA Franchise Systems LLC. All rights reserved. ERA Franchise Systems LLC fully supports the principles of the Fair Housing Act and the Equal Opportunity Act. ERA, ERA Real Estate powered, and their respective logos are registered service marks of ERA Franchise Systems LLC. Each office is independently owned and operated.