
3646 Crosswater Ct #11, Woodbridge, VA 22192
Local realty services provided by:O'BRIEN REALTY ERA POWERED
3646 Crosswater Ct #11,Woodbridge, VA 22192
$428,900
- 3 Beds
- 3 Baths
- 1,480 sq. ft.
- Townhouse
- Active
Listed by: erika siqueira, claudia bennett
Office: nexthome capital city realty
MLS#:VAPW2124500
Source:BRIGHTMLS
Price summary
- Price:$428,900
- Price per sq. ft.:$289.8
About this home
***PRICE IMPROVEMENT*** Discover this beautifully maintained, move-in ready three-level townhome in the highly desirable Lake Ridge community, offering over 1,400 square feet of updated living space with 3 bedrooms, 3 full bathrooms, and two assigned parking spaces.
Recent improvements include luxury vinyl plank flooring on all levels and stairs, updated interior paint, and renovated bathrooms, creating a fresh, modern feel from the moment you enter.
The kitchen delivers both style and functionality with the following stainless steel appliances: refrigerator, range, and built-in microwave replaced in 2019, a decorative tile backsplash, and under-cabinet lighting, making meal preparation and entertaining effortless. The white cabinetry creates a warm and inviting kitchen that feels bright, fresh, and far from ordinary.
Upon entry, you'll find the main staircase leading to the upper levels, along with one of the home's standout features — the walk-out lower level. This versatile space includes a third bedroom, a full bathroom with a stand-up shower, and a convenient laundry area with new washer and dryer. The recreation room with a wood-burning fireplace; sliding doors lead to the private fenced patio, providing the perfect outdoor space for relaxing, gardening, or entertaining
The main level offers an open-concept living and dining area filled with natural light, creating an ideal layout for everyday living and hosting family and friends. Step outside to the spacious rear deck with a privacy wall, an ideal retreat for morning coffee, outdoor dining, or evening relaxation.
Upstairs, the generous primary suite features a private en-suite bathroom with a soaking tub, while the additional bedroom offers comfortable living space for family, guests, or a home office.
Residents of Sherbrooke at Lake Ridge enjoy outstanding amenities including an outdoor swimming pool and tennis courts. Water, trash, and snow removal are included. Beautifully maintained common areas and convenient access to shopping, restaurants, parks, commuter routes, and major highways....
Contact an agent
Home facts
- Year built:1997
- Subdivision & Development:SHERBROOKE II TH CONDO
- Listing ID #:VAPW2124500
- Added:48 day(s) ago
- Updated:August 20, 2026 at 01:52 PM
Rooms and interior
- Bedrooms:3
- Total bathrooms:3
- Full bathrooms:3
- Kitchen Description:Built-In Microwave, Dishwasher, Disposal, Oven/Range - Gas, Refrigerator, Stainless Steel Appliances
- Basement:Yes
- Basement Description:Full
- Living area:1,480 sq. ft.
Heating and cooling
- Cooling:Central A/C
- Heating:Forced Air, Natural Gas
Structure and exterior
- Year built:1997
- Building area:1,480 sq. ft.
- Architectural Style:Colonial
- Construction Materials:Brick, Vinyl Siding
- Foundation Description:Slab
- Levels:3 Story
Schools
- High school:WOODBRIDGE
- Middle school:LAKE RIDGE
- Elementary school:LAKE RIDGE
Utilities
- Water:Public
- Sewer:Public Sewer
Finances and disclosures
- Price:$428,900
- Price per sq. ft.:$289.8
- Tax amount:$3,777 (2026)
Features and amenities
- Laundry features:Dryer, Washer
Parking
- Parking description:Assigned, Parking Lot
New listings near 3646 Crosswater Ct #11
- Coming Soon
 $489,999Coming Soon3 beds 4 baths
12517 Manchester Way, WOODBRIDGE, VA 22192
MLS# VAPW2128498Listed by: FATHOM REALTY - Coming Soon
 $700,000Coming Soon3 beds 3 baths
1955 Waltham Forest Mews, WOODBRIDGE, VA 22192
MLS# VAPW2128384Listed by: LONG & FOSTER REAL ESTATE, INC. - Coming Soon
 $494,900Coming Soon3 beds 4 baths
12816 Silvia Loop, WOODBRIDGE, VA 22192
MLS# VAPW2127268Listed by: SAMSON PROPERTIES - Coming Soon
 $560,000Coming Soon3 beds 4 baths
2534 Basin View Ln, WOODBRIDGE, VA 22191
MLS# VAPW2128468Listed by: REDFIN CORPORATION - Coming Soon
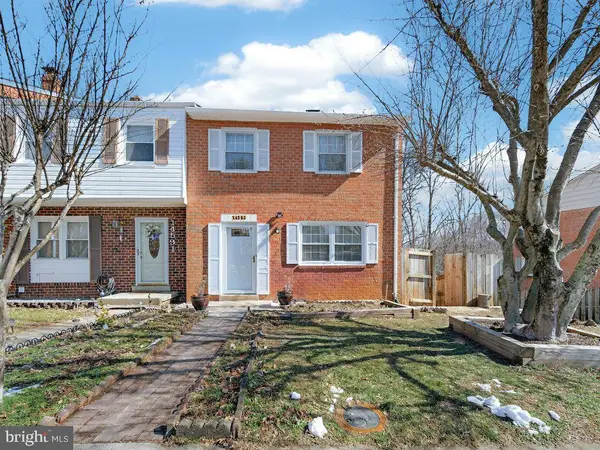 $395,000Coming Soon3 beds 8 baths
14593 Earlham Ct, WOODBRIDGE, VA 22193
MLS# VAPW2127946Listed by: VAZE REALTY - Coming Soon
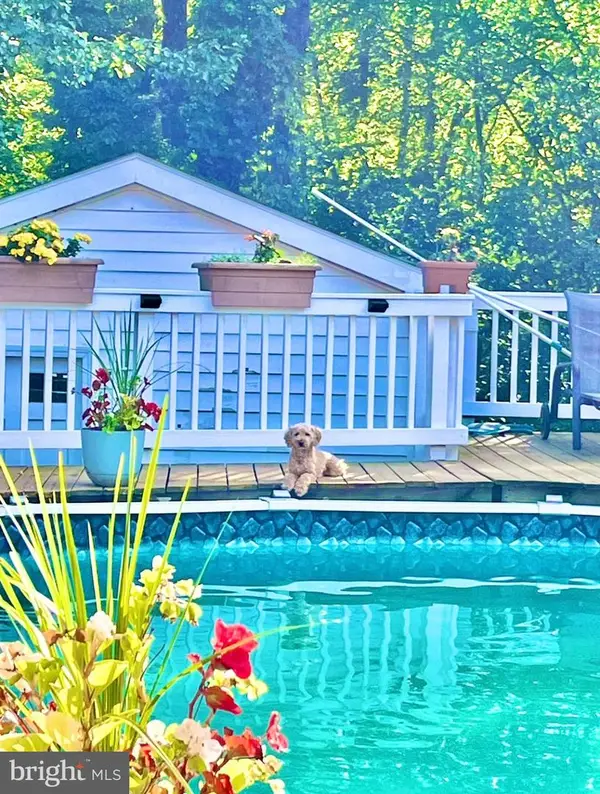 $548,500Coming Soon4 beds 2 baths
3309 Burleigh Ln, WOODBRIDGE, VA 22193
MLS# VAPW2128380Listed by: NBI REALTY, LLC - Coming Soon
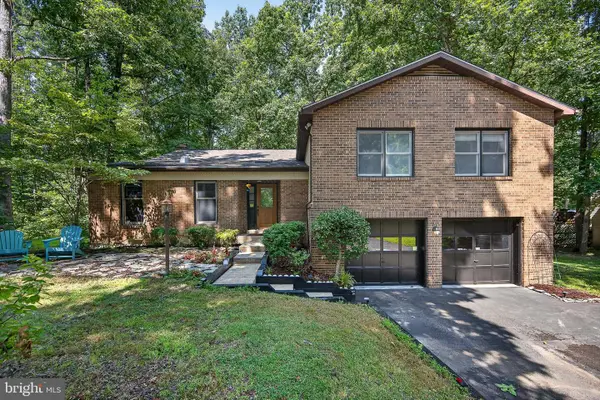 $699,900Coming Soon5 beds 3 baths
12542 Cavalier Dr, WOODBRIDGE, VA 22192
MLS# VAPW2128300Listed by: VERSANT REALTY - Coming Soon
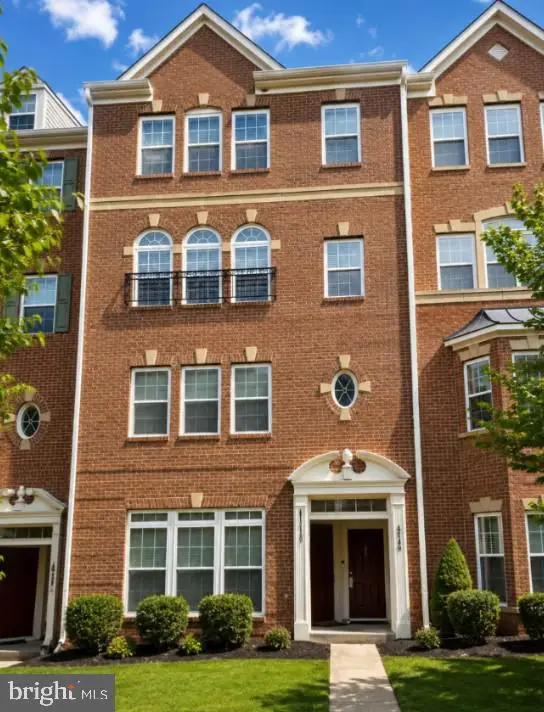 $450,000Coming Soon3 beds 3 baths
15149 Leicestershire St, WOODBRIDGE, VA 22191
MLS# VAPW2128328Listed by: EXP REALTY, LLC - Coming Soon
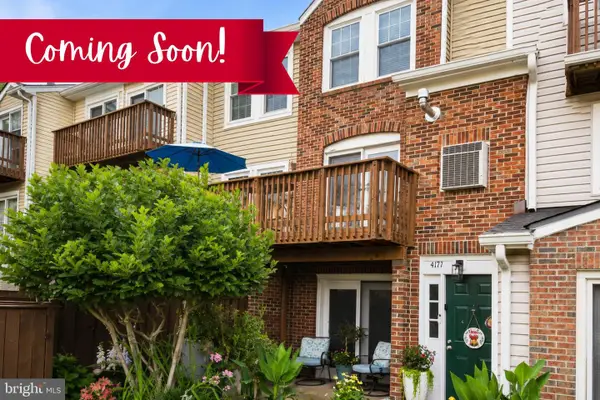 $379,900Coming Soon2 beds 4 baths
4171 Churchman Way, WOODBRIDGE, VA 22192
MLS# VAPW2125222Listed by: SAMSON PROPERTIES - Coming Soon
 $410,000Coming Soon2 beds 3 baths
3829 Salemway Ct, WOODBRIDGE, VA 22192
MLS# VAPW2128272Listed by: HOUWZER, LLC


Protect your home and budget from life's surprises with an Assurant Home Warranty, backed by a partner that supports you through every step of homeownership. Explore Plans.
© 2023 - 2026 ERA Franchise Systems LLC. All rights reserved. ERA Franchise Systems LLC fully supports the principles of the Fair Housing Act and the Equal Opportunity Act. ERA, ERA Real Estate powered, and their respective logos are registered service marks of ERA Franchise Systems LLC. Each office is independently owned and operated.