
3910 Findley Rd, Woodbridge, VA 22193
Local realty services provided by:ERA Byrne Realty
3910 Findley Rd,Woodbridge, VA 22193
$350,000
- 4 Beds
- 2 Baths
- 1,402 sq. ft.
- Single family
- Active
Listed by: christopher craddock, kathiuska i ramirez
Office: exp realty, llc.
MLS#:VAPW2133664
Source:BRIGHTMLS
Price summary
- Price:$350,000
- Price per sq. ft.:$249.64
About this home
Investor opportunity with seller financing available, a spacious backyard, and potential for a complete transformation!
Bring your vision to this 4-bedroom, 2-bath split-level home in Woodbridge! If you're looking for a property where a major renovation could unlock new possibilities, this one deserves your attention. Seller financing is available, a great option for those ready to bring this property back to life.
The existing layout includes two bedrooms and a full bathroom on the upper level, along with two additional bedrooms and another full bath downstairs. The full walkout lower level is another living space with direct access to the outdoors. With a complete renovation needed, you'll have the opportunity to rethink the interiors, select new finishes, and create a home that reflects your plans. The property's existing structure provides a starting point.
Outside, the spacious backyard offers room for a garden, outdoor seating, or recreational activities once the property is restored. Mature trees surround the home, while the driveway is set for off-street parking.
Located near Dale Boulevard and Forestdale Avenue, you're close to shopping, grocery stores, and restaurants around Cheshire Station and the surrounding Dale City area. Nearby Minnieville Road, Prince William Parkway, and I-95 connect you to Woodbridge, Potomac Mills, and other Northern Virginia destinations. Commuter lots, local parks, and schools are also within reach.
If you're planning to renovate, resell, or restore the property for rental income, this is a project with possibilities worth exploring!...
Contact an agent
Home facts
- Year built:1968
- Subdivision & Development:DALE CITY
- Listing ID #:VAPW2133664
- Added:6 day(s) ago
- Updated:November 13, 2026 at 03:01 PM
Rooms and interior
- Bedrooms:4
- Total bathrooms:2
- Full bathrooms:2
- Kitchen Description:Dishwasher, Exhaust Fan, Refrigerator, Stainless Steel Appliances, Stove
- Basement:Yes
- Basement Description:Full, Fully Finished, Walkout Level
- Living area:1,402 sq. ft.
Heating and cooling
- Cooling:Central A/C
- Heating:Forced Air, Natural Gas
Structure and exterior
- Year built:1968
- Building area:1,402 sq. ft.
- Lot area:0.24 Acres
- Architectural Style:Colonial
- Construction Materials:Combination
- Foundation Description:Permanent
- Levels:2 Stories
Schools
- High school:GAR-FIELD
- Middle school:MILLS E. GODWIN
- Elementary school:BEL AIR
Utilities
- Water:Public
- Sewer:Public Sewer
Finances and disclosures
- Price:$350,000
- Price per sq. ft.:$249.64
- Tax amount:$3,576 (2026)
Features and amenities
- Laundry features:Dryer
New listings near 3910 Findley Rd
- Coming Soon
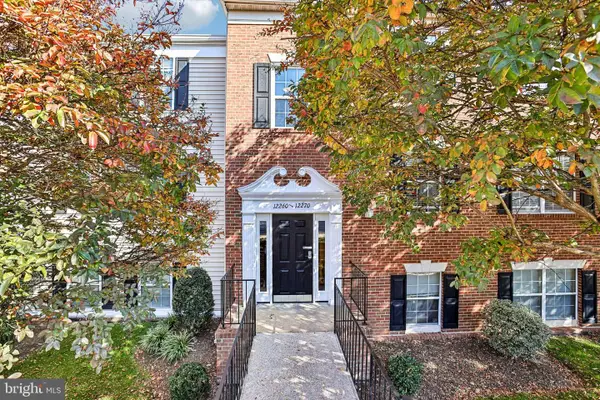 $289,000Coming Soon2 beds 2 baths857 sq. ft.
12266 Stevenson Ct #12266, WOODBRIDGE, VA 22192
MLS# VAPW2134012Listed by: RE/MAX ALLEGIANCE - Coming Soon
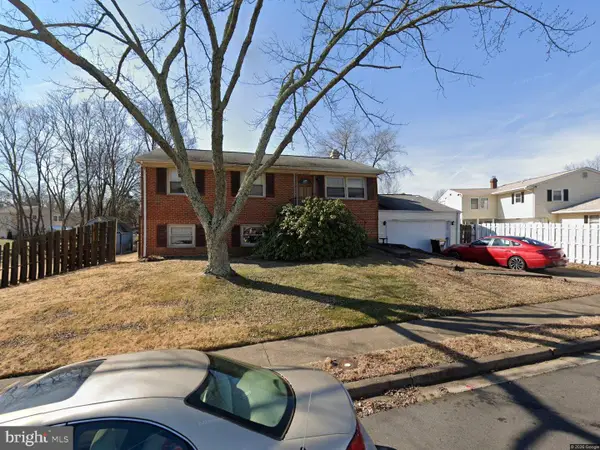 $324,900Coming Soon4 beds 2 baths1,711 sq. ft.
12814 Kingswell Dr, WOODBRIDGE, VA 22193
MLS# VAPW2133698Listed by: KELLER WILLIAMS REALTY - Coming Soon
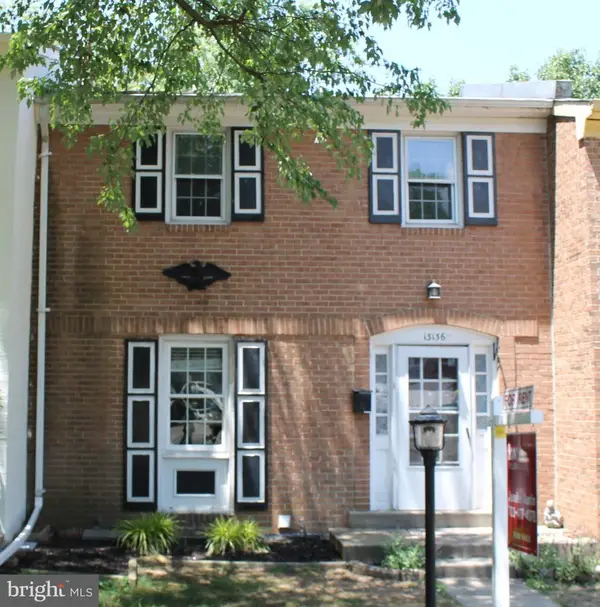 $424,500Coming Soon3 beds 3 baths1,936 sq. ft.
13136 Putnam Cir, WOODBRIDGE, VA 22191
MLS# VAPW2133536Listed by: SAMSON PROPERTIES - Coming Soon
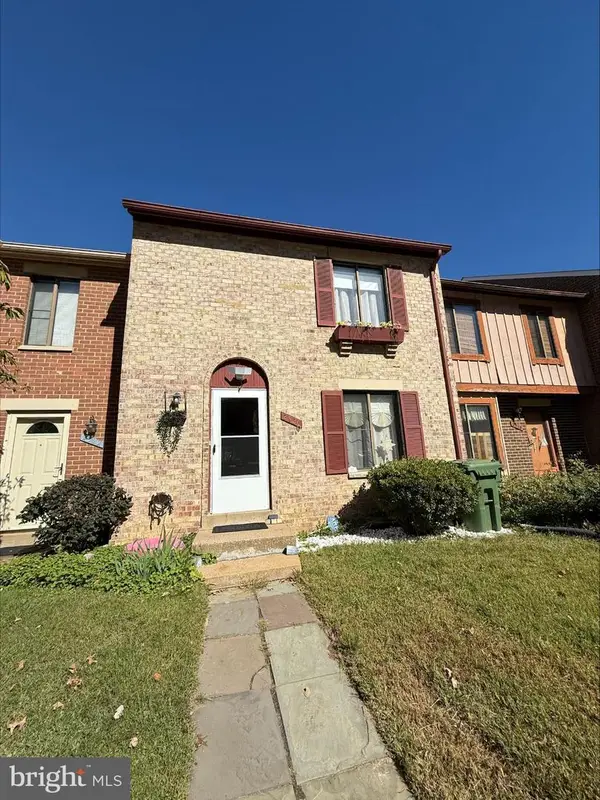 $434,999Coming Soon3 beds 3 baths1,600 sq. ft.
2920 Cambridge Dr, WOODBRIDGE, VA 22192
MLS# VAPW2133638Listed by: SAMSON PROPERTIES - Coming Soon
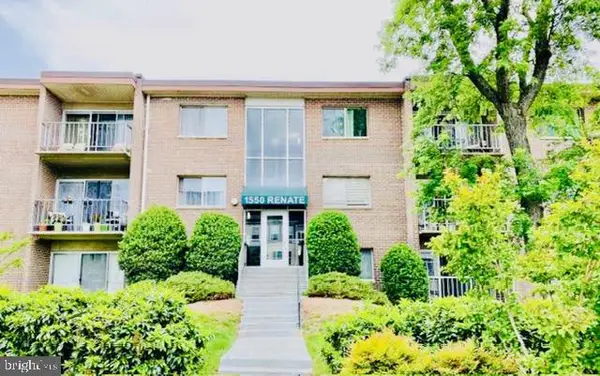 $199,900Coming Soon2 beds 1 baths826 sq. ft.
1550 Renate Dr #102, WOODBRIDGE, VA 22192
MLS# VAPW2133772Listed by: SPRING HILL REAL ESTATE, LLC. - Coming Soon
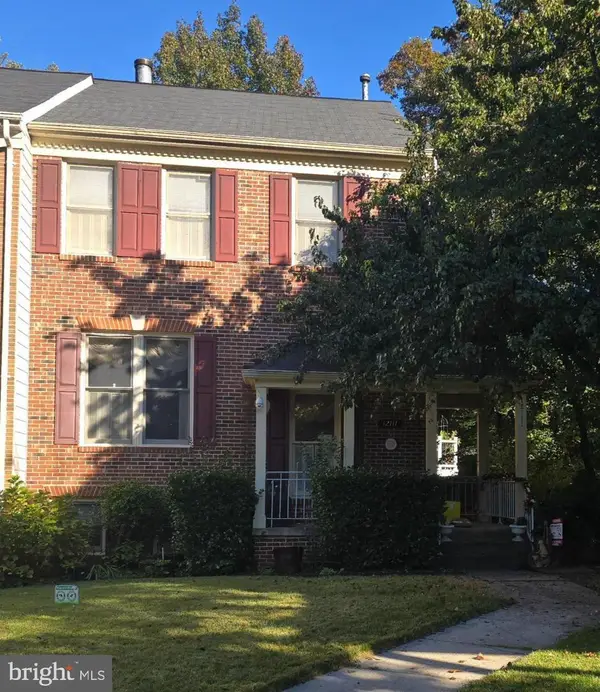 $540,000Coming Soon3 beds 4 baths2,424 sq. ft.
12111 Derriford Ct, WOODBRIDGE, VA 22192
MLS# VAPW2133578Listed by: EXP REALTY, LLC - Coming Soon
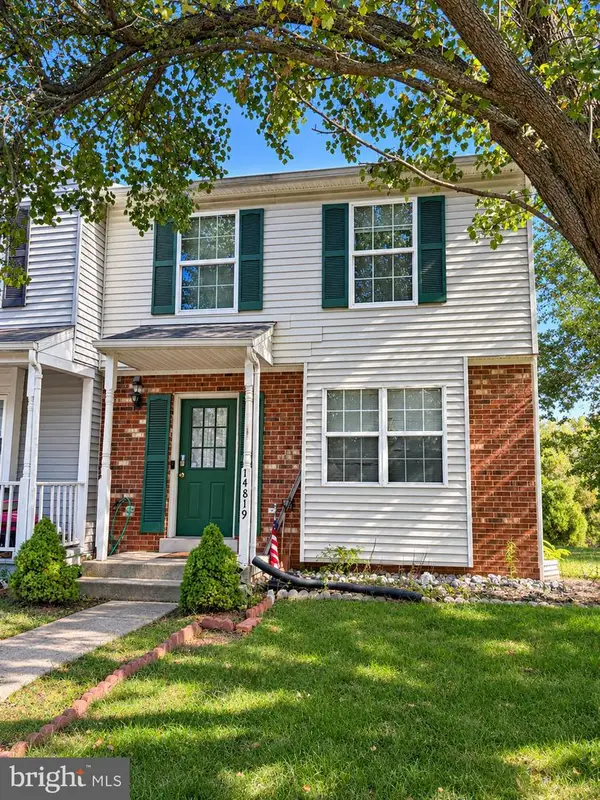 $350,000Coming Soon3 beds 3 baths1,427 sq. ft.
14819 Dorian Dr, WOODBRIDGE, VA 22193
MLS# VAPW2133622Listed by: REALTY ONE GROUP KEY PROPERTIES - Coming Soon
 $335,000Coming Soon3 beds 3 baths1,280 sq. ft.
1370 Ironwood St, WOODBRIDGE, VA 22191
MLS# VAPW2132754Listed by: EXP REALTY, LLC - Coming Soon
 $400,000Coming Soon3 beds 3 baths1,488 sq. ft.
15022 Cardin Pl, WOODBRIDGE, VA 22193
MLS# VAPW2131940Listed by: KELLER WILLIAMS REALTY - Coming Soon
 $450,000Coming Soon3 beds 4 baths1,956 sq. ft.
16720 Capon Tree Ln, WOODBRIDGE, VA 22191
MLS# VAPW2127320Listed by: METRO HOUSE


Protect your home and budget from life's surprises with an Assurant Home Warranty, backed by a partner that supports you through every step of homeownership. Explore Plans.
© 2023 - 2026 ERA Franchise Systems LLC. All rights reserved. ERA Franchise Systems LLC fully supports the principles of the Fair Housing Act and the Equal Opportunity Act. ERA, ERA Real Estate powered, and their respective logos are registered service marks of ERA Franchise Systems LLC. Each office is independently owned and operated.