
4114 Cardinal Crest Dr, Woodbridge, VA 22193
Local realty services provided by:Pagoda Realty ERA Powered
4114 Cardinal Crest Dr,Woodbridge, VA 22193
$650,000
- 4 Beds
- 3 Baths
- 2,800 sq. ft.
- Single family
- Active
Listed by: patricia e stack
Office: weichert, realtors
MLS#:VAPW2130880
Source:BRIGHTMLS
Price summary
- Price:$650,000
- Price per sq. ft.:$232.14
- Monthly HOA dues:$53
About this home
Unlock incredible potential in this 4,150 square foot home located in Cardinal Crest just off of Cardinal Drive in Woodbridge. Priced below assessed value. This property is a true diamond in the rough, offering an exceptional opportunity to acquire a vast amount of living space on 3 levels at a below market price. The house features a rock-solid structure and an outstanding layout, making it the perfect canvas for your vision and personal touches. The main level boasts very spacious rooms throughout, anchored by an exceptionally large family room that serves as the heart of the home. Upstairs, you will find four generous bedrooms with ample closet space. The primary bathroom includes the added privacy of a dedicated water closet. In total, the current layout includes four bedrooms, two full bathrooms, and one half bath. An expansive unfinished basement opens directly out to the rear yard, offering tremendous potential for future living space, complete with a full bath plumbing rough-in already in place. The property needs updates to bring out its full potential and beauty. The location is ideal for convenience and daily living. Situated close to major commuting routes, the property is just 13 miles from Quantico Marine Corps Base and only minutes away from local shopping and dining options. Whether you are an investor or a buyer looking to build sweat equity, this property delivers unbeatable size, structure, and value....
Contact an agent
Home facts
- Year built:2000
- Subdivision & Development:CARDINAL CREST
- Listing ID #:VAPW2130880
- Added:4 day(s) ago
- Updated:September 29, 2026 at 02:00 PM
Rooms and interior
- Bedrooms:4
- Total bathrooms:3
- Full bathrooms:2
- Half bathrooms:1
- Dining Description:Dining Area, Dining Room
- Bathrooms Description:Bathroom 2, Primary Bath(s), Primary Bathroom
- Kitchen Description:Cooktop, Cooktop - Down Draft, Crown Moldings, Dishwasher, Disposal, Kitchen - Eat-In, Kitchen - Gourmet, Kitchen - Island, Microwave, Oven - Self Cleaning, Oven/Range - Electric, Recessed Lighting, Refrigerator
- Bedroom Description:Primary Bedroom
- Basement:Yes
- Basement Description:Full, Heated, Rear Entrance, Space For Rooms, Sump Pump, Unfinished, Walkout Level
- Living area:2,800 sq. ft.
Heating and cooling
- Cooling:Ceiling Fan(s), Central A/C
- Heating:Forced Air, Natural Gas
Structure and exterior
- Year built:2000
- Building area:2,800 sq. ft.
- Lot area:0.32 Acres
- Architectural Style:Colonial, Transitional
- Construction Materials:Vinyl Siding
- Exterior Features:Deck(s)
- Foundation Description:Concrete Perimeter, Slab
- Levels:3 Story
Schools
- High school:POTOMAC
- Middle school:POTOMAC
- Elementary school:HENDERSON
Utilities
- Water:Public
- Sewer:Public Sewer
Finances and disclosures
- Price:$650,000
- Price per sq. ft.:$232.14
- Tax amount:$6,396 (2026)
Features and amenities
- Laundry features:Dryer, Washer
- Amenities:Cable TV Available, Chair Railings, Crown Moldings, Recessed Lighting, Underground Utilities, Window Treatments
Parking
- Parking description:Attached Garage, Garage - Front Entry, Garage Door Opener, On Street, Paved Driveway, Surface
- Garage:Yes
- Garage spaces:2
New listings near 4114 Cardinal Crest Dr
- Coming Soon
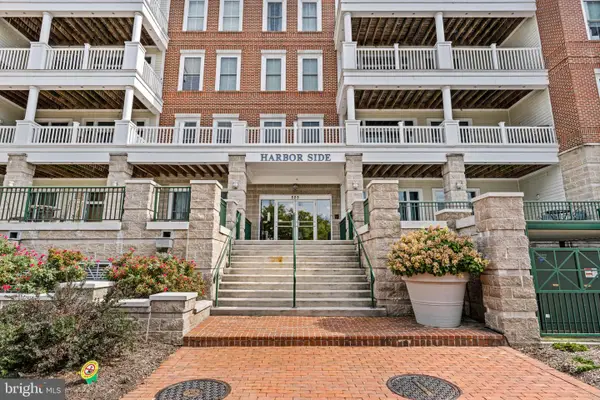 $599,999Coming Soon2 beds 2 baths2,156 sq. ft.
525 Belmont Dr #205, WOODBRIDGE, VA 22191
MLS# VAPW2131436Listed by: KW METRO CENTER - Coming SoonOpen Sat, 1 to 3pm
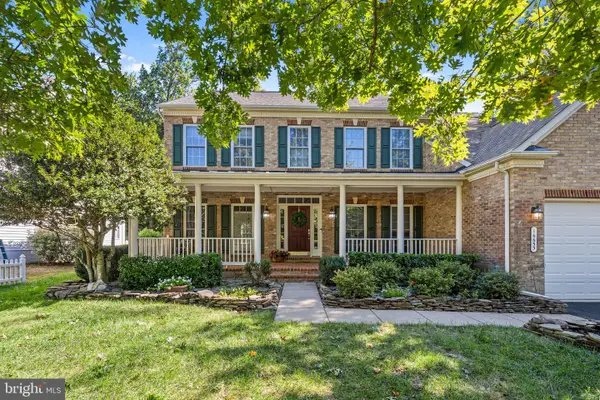 $889,999Coming Soon5 beds 4 baths5,064 sq. ft.
16653 Radcliffe Ln, WOODBRIDGE, VA 22191
MLS# VAPW2131378Listed by: SAMSON PROPERTIES - Coming Soon
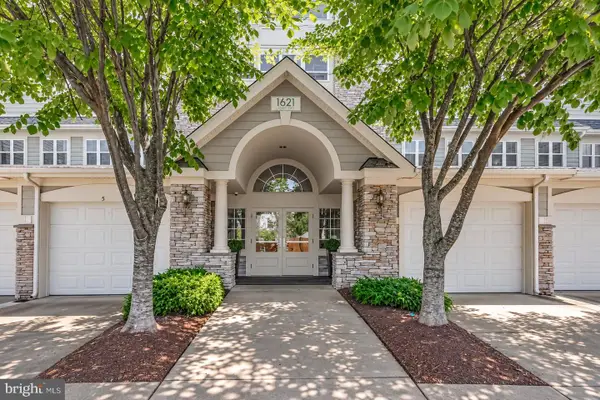 $425,000Coming Soon2 beds 2 baths1,829 sq. ft.
1621 Ladue Ct #204, WOODBRIDGE, VA 22191
MLS# VAPW2131366Listed by: SAMSON PROPERTIES - Coming Soon
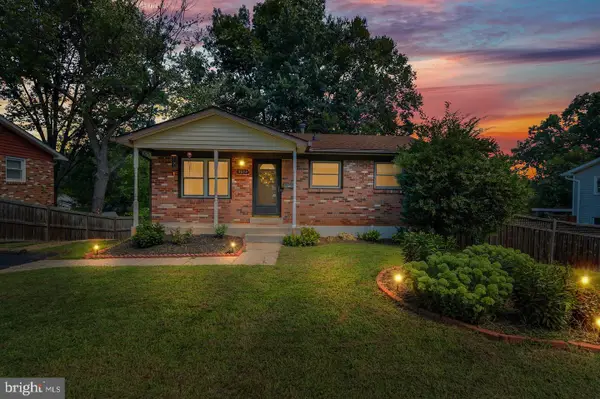 $549,900Coming Soon5 beds 2 baths2,007 sq. ft.
4518 Evansdale Rd, WOODBRIDGE, VA 22193
MLS# VAPW2130802Listed by: H2YL PROPERTIES LLC - Coming Soon
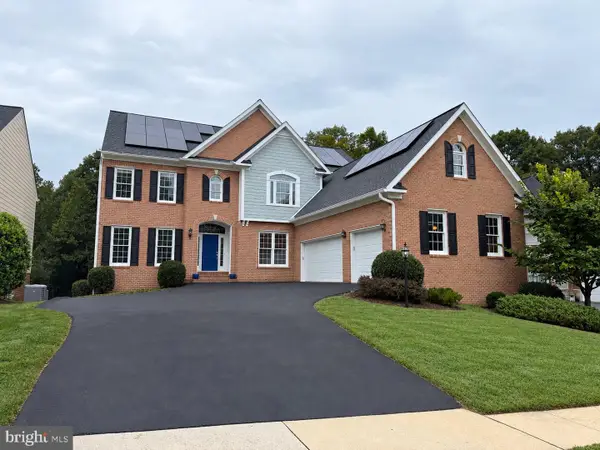 $1,199,000Coming Soon5 beds 5 baths6,355 sq. ft.
4412 Tuscany Ct, WOODBRIDGE, VA 22192
MLS# VAPW2130744Listed by: BURNHAM REALTY LLC - Coming Soon
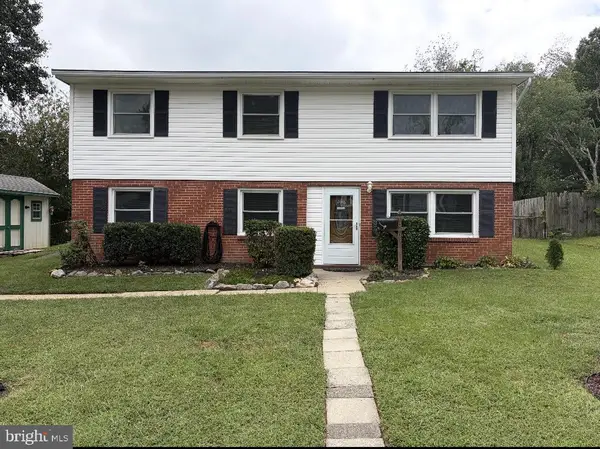 $514,900Coming Soon4 beds 2 baths1,809 sq. ft.
15109 Campbell Ln, WOODBRIDGE, VA 22193
MLS# VAPW2131258Listed by: MEYER'S ON MAIN STREET, LLC - Coming SoonOpen Sat, 5:30 to 7pm
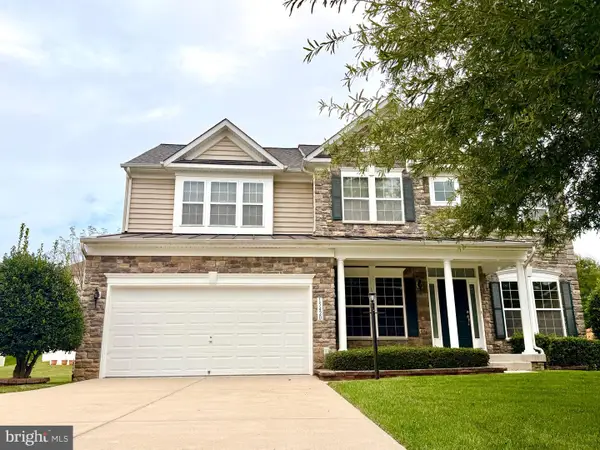 $835,000Coming Soon4 beds 4 baths3,828 sq. ft.
15420 Ann Arden Ave, WOODBRIDGE, VA 22193
MLS# VAPW2131368Listed by: SAMSON PROPERTIES - Coming Soon
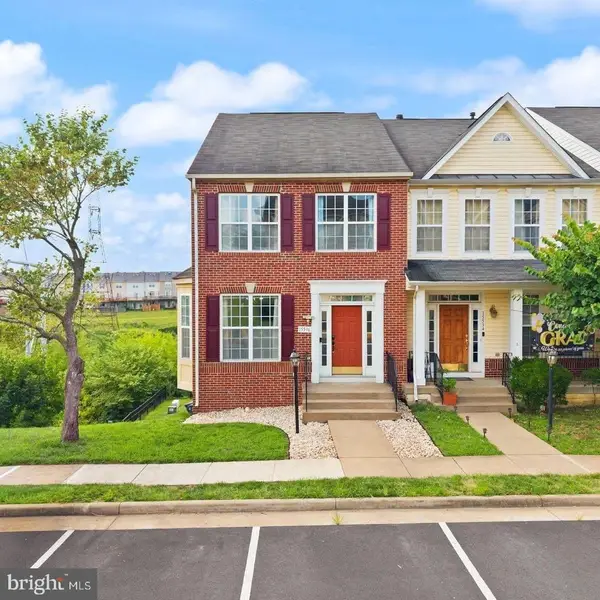 $525,000Coming Soon3 beds 5 baths2,378 sq. ft.
15536 Exmore Ct, WOODBRIDGE, VA 22191
MLS# VAPW2131354Listed by: EXP REALTY, LLC - Coming SoonOpen Thu, 5 to 7pm
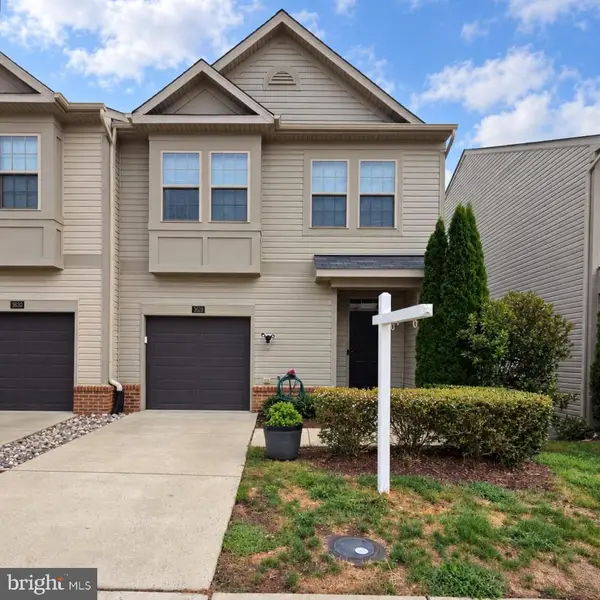 $500,000Coming Soon3 beds 4 baths2,243 sq. ft.
3628 Chippendale Cir, WOODBRIDGE, VA 22193
MLS# VAPW2131200Listed by: EXP REALTY, LLC - Coming Soon
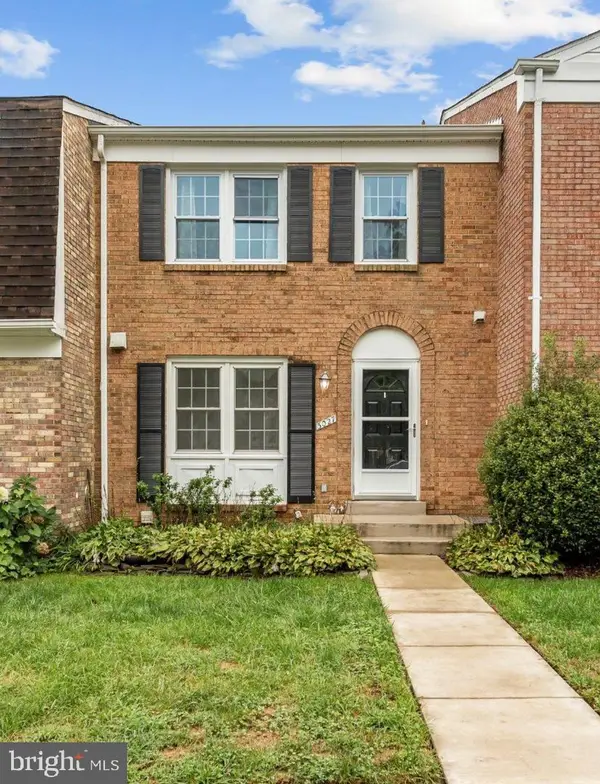 $449,900Coming Soon3 beds 4 baths1,880 sq. ft.
3027 Creel Ct, WOODBRIDGE, VA 22192
MLS# VAPW2131114Listed by: KW METRO CENTER


Protect your home and budget from life's surprises with an Assurant Home Warranty, backed by a partner that supports you through every step of homeownership. Explore Plans.
© 2023 - 2026 ERA Franchise Systems LLC. All rights reserved. ERA Franchise Systems LLC fully supports the principles of the Fair Housing Act and the Equal Opportunity Act. ERA, ERA Real Estate powered, and their respective logos are registered service marks of ERA Franchise Systems LLC. Each office is independently owned and operated.