
4308 George Frye Cir, Woodbridge, VA 22193
Local realty services provided by:ERA OakCrest Realty, Inc.
Listed by: christopher s logan
Office: re/max allegiance
MLS#:VAPW2127216
Source:BRIGHTMLS
Price summary
- Price:$829,900
- Price per sq. ft.:$184.55
- Monthly HOA dues:$80
About this home
True main-level living. True multigenerational flexibility.
Now offered at an improved price of $829,900, this spacious former model home in highly desirable Cardinal Pointe delivers 5 bedrooms, 4 full baths, multiple living and entertaining spaces, and a layout designed to adapt to the way you live today.<br><br>
The main level includes a legal bedroom with direct access to a full bath, creating a genuine option for extended family, overnight guests, or anyone who prefers main-level living without sacrificing privacy or functionality. Beautiful hardwood floors bring warmth and character throughout the main level and upper landing, while light-filled kitchen and living spaces provide an inviting setting for everyday life and entertaining.<br><br>
Upstairs, four additional bedrooms include an expansive primary suite, giving the home the separation and space needed for larger households, work-from-home needs, and changing lifestyles.<br><br>
The lower level takes the home's flexibility even further. A dedicated exterior entrance provides direct access from the curb to the lower level without exterior stairs, creating exceptional possibilities for multigenerational living, a home-based business, guests, recreation, or simply more independent living space. Inside, you'll find a large entertainment area, two separate enclosed rooms, and additional open flex space near the walkout. One room is currently used as a home theater, another as a playroom and activity space, while the open area functions as a fitness or multipurpose room. Luxury vinyl plank flooring extends throughout the lower level.<br><br>
The property is also approved for an in-home daycare for up to 12 children, adding another unique layer of versatility.<br><br>
Outdoor living is equally well designed. A composite deck located directly off the kitchen creates a natural extension of the main living level for grilling, dining, or entertaining, while the lower-level walkout opens to an all-brick patio. The fully fenced rear and side yard wraps around the home and provides generous space for pets, play, gardening, recreation, or relaxing outdoors.<br><br>
Conveniently located near shopping, dining, and entertainment at Stonebridge at Potomac Town Center and throughout the Potomac Mills area, with access to I-95, the 95 Express Lanes, commuter lots, OmniRide, and the Rippon VRE station.<br><br>
Need true main-level living without giving up upstairs bedrooms? Space for multiple generations while still maintaining separation? A theater without sacrificing your fitness space? Multiple outdoor entertaining areas and a generous yard? Now offered at $829,900, 4308 George Frye Circle presents an even stronger value for buyers seeking substantial space, flexibility, and functionality—all in one home.<br><br>...
Contact an agent
Home facts
- Year built:2009
- Subdivision & Development:CARDINAL POINTE
- Listing ID #:VAPW2127216
- Added:57 day(s) ago
- Updated:October 01, 2026 at 03:01 PM
Rooms and interior
- Bedrooms:5
- Total bathrooms:4
- Full bathrooms:4
- Flooring:Carpet, Engineered Wood, Hardwood
- Dining Description:Dining Area, Formal/Separate Dining Room
- Bathrooms Description:Bathroom 3
- Kitchen Description:Breakfast Area, Built-In Microwave, Carpet, Cooktop, Crown Moldings, Dishwasher, Disposal, Icemaker, Kitchen - Eat-In, Kitchen - Gourmet, Kitchen - Island, Oven - Double, Oven - Wall, Pantry, Recessed Lighting, Refrigerator, Stainless Steel Appliances
- Bedroom Description:Carpet, Entry Level Bedroom, Primary Bedroom, Walk In Closet(s)
- Basement:Yes
- Basement Description:Full
- Living area:4,497 sq. ft.
Heating and cooling
- Cooling:Central A/C
- Heating:Forced Air, Natural Gas
Structure and exterior
- Year built:2009
- Building area:4,497 sq. ft.
- Lot area:0.25 Acres
- Lot Features:Corner, Corner Lot/Unit, Front Yard, Landscaping, Premium, Rear Yard, SideYard(s)
- Architectural Style:Colonial
- Construction Materials:Vinyl Siding
- Exterior Features:Awning(s), Bump-outs, Deck(s), Extensive Hardscape, Lawn Sprinkler, Patio(s), Play Equipment, Porch(es), Sidewalks, Underground Lawn Sprinkler
- Foundation Description:Concrete Perimeter
- Levels:3 Story
Utilities
- Water:Public
- Sewer:Public Sewer
Finances and disclosures
- Price:$829,900
- Price per sq. ft.:$184.55
- Tax amount:$7,467 (2026)
Features and amenities
- Laundry features:Dryer, Washer
- Amenities:Bay/Bow Windows, Carpet, Ceiling Fan(s), Crown Moldings, Recessed Lighting, Window Treatments
Parking
- Parking description:Asphalt Driveway, Attached Garage, Garage - Side Entry, Garage Door Opener
- Garage:Yes
- Garage spaces:2
New listings near 4308 George Frye Cir
- Coming Soon
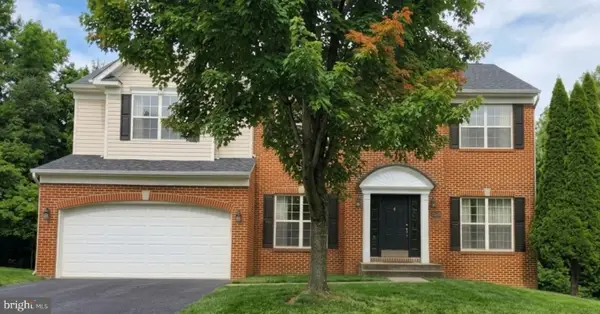 $875,000Coming Soon6 beds 4 baths4,591 sq. ft.
14468 General Washington Dr, WOODBRIDGE, VA 22193
MLS# VAPW2131386Listed by: NEXTHOME NOVA REALTY - Coming Soon
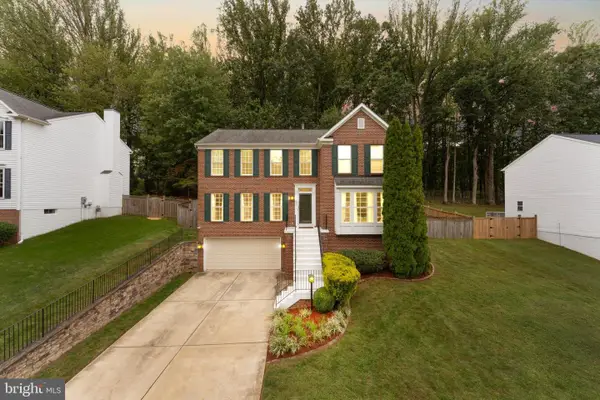 $679,900Coming Soon4 beds 3 baths2,860 sq. ft.
4921 Frishman Ct, WOODBRIDGE, VA 22193
MLS# VAPW2131300Listed by: PEARSON SMITH REALTY, LLC - Coming Soon
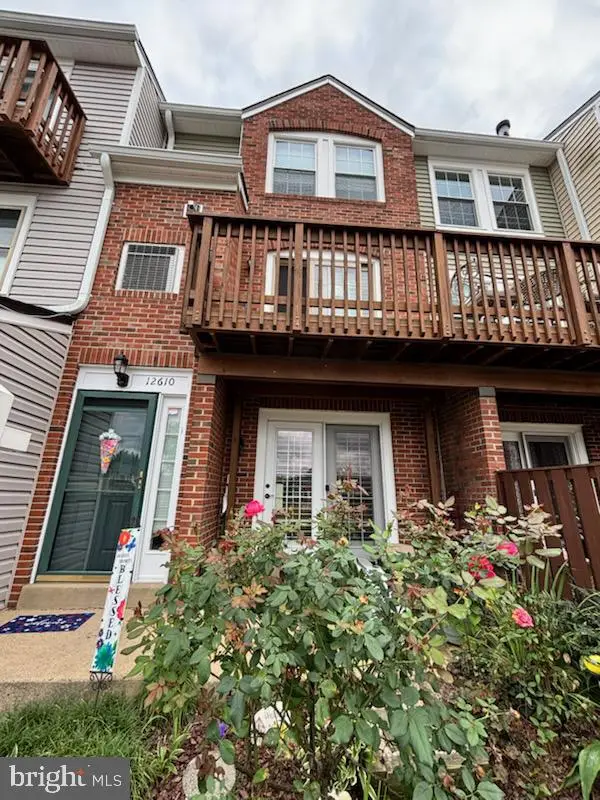 $379,900Coming Soon2 beds 4 baths1,707 sq. ft.
12610 Kempston Ln #6-65, WOODBRIDGE, VA 22192
MLS# VAPW2131560Listed by: SAMSON PROPERTIES - Coming Soon
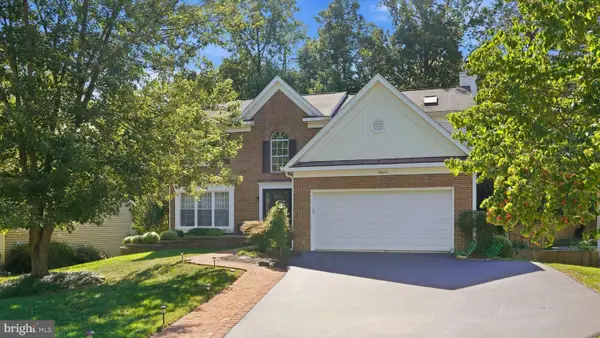 $750,000Coming Soon5 beds 4 baths3,394 sq. ft.
2826 Noble Fir Ct, WOODBRIDGE, VA 22192
MLS# VAPW2131600Listed by: CENTURY 21 NEW MILLENNIUM - Coming SoonOpen Sat, 1 to 3pm
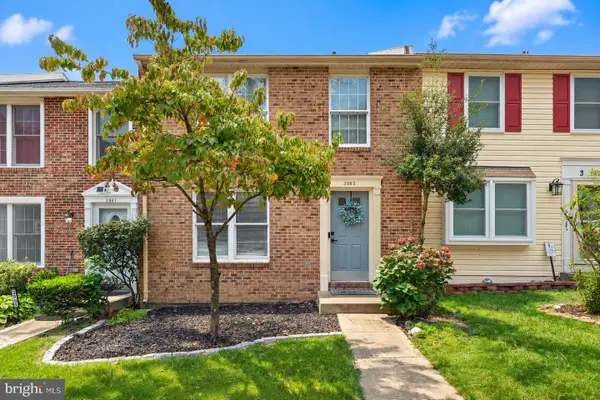 $499,900Coming Soon3 beds 4 baths1,640 sq. ft.
3863 Sunny Brook Ct, WOODBRIDGE, VA 22192
MLS# VAPW2131582Listed by: REDFIN CORPORATION - Coming Soon
 $495,000Coming Soon4 beds 4 baths1,934 sq. ft.
14882 Enterprise Ln, WOODBRIDGE, VA 22191
MLS# VAPW2131526Listed by: REDFIN CORPORATION - Coming Soon
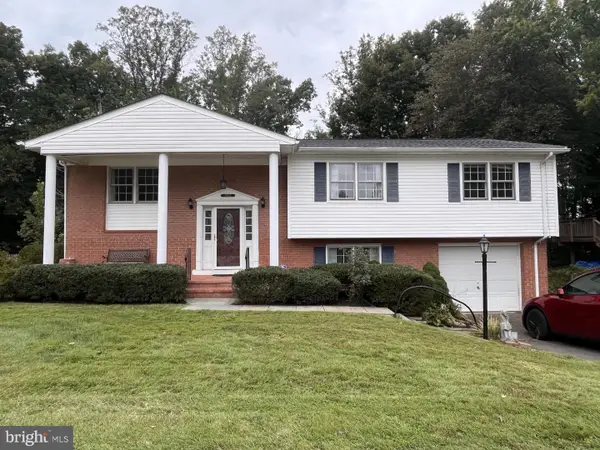 $527,000Coming Soon4 beds 3 baths2,200 sq. ft.
13532 Delaney Rd, WOODBRIDGE, VA 22193
MLS# VAPW2131426Listed by: SAMSON PROPERTIES - Coming Soon
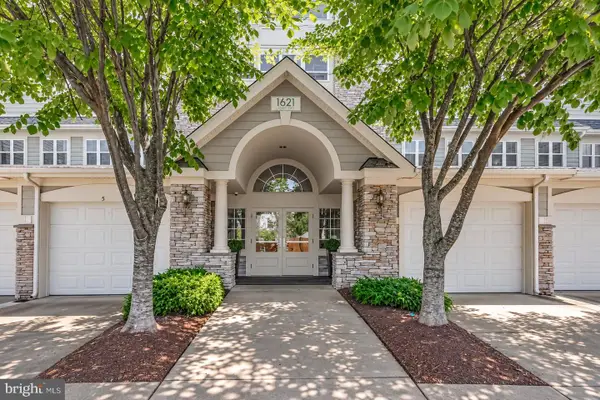 $425,000Coming Soon2 beds 2 baths1,829 sq. ft.
1621 Ladue Ct #204, WOODBRIDGE, VA 22191
MLS# VAPW2131366Listed by: SAMSON PROPERTIES - Coming Soon
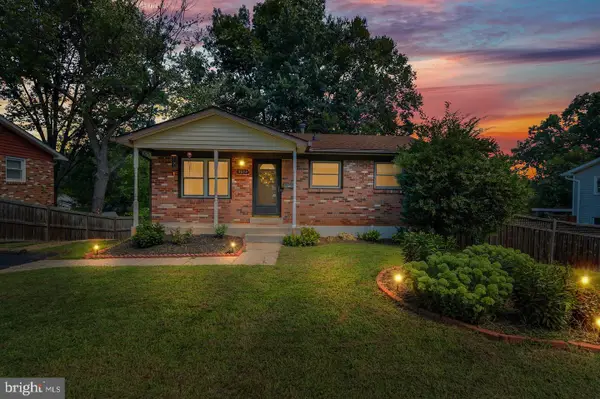 $549,900Coming Soon5 beds 2 baths2,007 sq. ft.
4518 Evansdale Rd, WOODBRIDGE, VA 22193
MLS# VAPW2130802Listed by: H2YL PROPERTIES LLC - Coming Soon
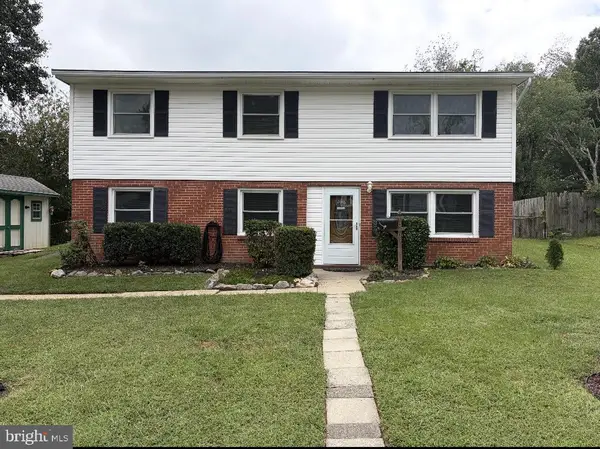 $514,900Coming Soon4 beds 2 baths1,809 sq. ft.
15109 Campbell Ln, WOODBRIDGE, VA 22193
MLS# VAPW2131258Listed by: MEYER'S ON MAIN STREET, LLC


Protect your home and budget from life's surprises with an Assurant Home Warranty, backed by a partner that supports you through every step of homeownership. Explore Plans.
© 2023 - 2026 ERA Franchise Systems LLC. All rights reserved. ERA Franchise Systems LLC fully supports the principles of the Fair Housing Act and the Equal Opportunity Act. ERA, ERA Real Estate powered, and their respective logos are registered service marks of ERA Franchise Systems LLC. Each office is independently owned and operated.