
4402 Daisy Reid Ave, Woodbridge, VA 22192
Local realty services provided by:ERA Valley Realty
4402 Daisy Reid Ave,Woodbridge, VA 22192
$585,000
- 3 Beds
- 4 Baths
- 2,096 sq. ft.
- Townhouse
- Active
Listed by: marshall hampton
Office: fairfax realty premier
MLS#:VAPW2134188
Source:BRIGHTMLS
Price summary
- Price:$585,000
- Price per sq. ft.:$279.1
- Monthly HOA dues:$93
About this home
**EXCEPTIONAL ELEGANCE, TIMELESS SOPHISTICATION & MODERN LUXURY IN THE HIGHLY SOUGHT-AFTER REID’S PROSPECT COMMUNITY!**
Welcome to an exceptional residence in the prestigious Reid’s Prospect neighborhood of Lake Ridge, where timeless elegance, contemporary comfort, and an enviable location come together to create a truly remarkable place to call home.
**Beautifully updated, freshly painted, and thoughtfully designed**, this stunning residence offers an impressive blend of refined finishes, inviting living spaces, and effortless everyday luxury.
From the moment you enter, you’ll appreciate the expansive, open concept floor plan, enhanced by an abundance of natural light streaming through generously appointed windows. Gleaming hardwood floors grace the main level, creating an atmosphere of warmth and sophistication while providing a seamless flow between the home’s beautifully designed living and entertaining spaces.
At the heart of the home, the **beautifully appointed gourmet inspired kitchen** offers the perfect combination of style and functionality. Featuring elegant granite countertops, stainless steel appliances, and an **impressively large center island that serves as the stunning focal point of the kitchen**, this exceptional space is designed for both everyday enjoyment and effortless entertaining. The expansive island provides generous space for meal preparation, casual gatherings, and memorable moments with family and friends. A welcoming eat in dining area adds to the kitchen’s inviting atmosphere. Enhancing the home’s modern conveniences are a **NEW DISHWASHER, NEW WASHER, AND NEW DRYER**, providing added value and everyday ease.
The inviting family room offers a wonderful setting for relaxation and entertaining, while the home’s spacious, thoughtfully arranged interiors provide the versatility to accommodate a variety of lifestyles. Fresh interior paint further enhances the home’s bright, polished appearance, creating a beautiful canvas for its next owner.
Beyond the residence itself, enjoy the privilege of living in one of Lake Ridge’s most desirable communities. Reid’s Prospect offers an exceptional combination of neighborhood charm and everyday convenience, with schools, shopping, dining, and transportation options nearby. Just minutes from Potomac Mills and a wide selection of shopping, restaurants, and entertainment destinations, this location places the best of the Woodbridge area within easy reach.
**A BEAUTIFUL HOME. AN EXCEPTIONAL LOCATION. AN ELEVATED LIFESTYLE.**
More than simply a place to live, this beautiful residence offers the opportunity to enjoy sophisticated surroundings, modern comforts, and the convenience of an established, sought after community.
Don’t miss your opportunity to make this exceptional Reid’s Prospect residence your next home. Schedule your private showing and experience its beauty for yourself!...
Contact an agent
Home facts
- Year built:2013
- Subdivision & Development:REIDS PROSPECT
- Listing ID #:VAPW2134188
- Added:1 day(s) ago
- Updated:November 16, 2026 at 05:47 AM
Rooms and interior
- Bedrooms:3
- Total bathrooms:4
- Full bathrooms:2
- Half bathrooms:2
- Flooring:Carpet, Hardwood
- Bathrooms Description:Primary Bath(s)
- Kitchen Description:Breakfast Area, Built-In Microwave, Carpet, Combination Kitchen/Living, Dishwasher, Disposal, Exhaust Fan, Kitchen - Island, Oven/Range - Gas, Pantry, Recessed Lighting, Refrigerator, Stainless Steel Appliances, Water Heater
- Bedroom Description:Carpet, Walk In Closet(s)
- Basement:Yes
- Basement Description:Full
- Living area:2,096 sq. ft.
Heating and cooling
- Cooling:Central A/C
- Heating:Forced Air, Natural Gas
Structure and exterior
- Year built:2013
- Building area:2,096 sq. ft.
- Lot area:0.04 Acres
- Architectural Style:Colonial
- Construction Materials:Brick, Vinyl Siding
- Exterior Features:Deck(s)
- Foundation Description:Concrete Perimeter
- Levels:3 Story
Schools
- High school:CHARLES J. COLGAN SENIOR
- Middle school:BENTON
- Elementary school:PENN
Utilities
- Water:Public
- Sewer:Public Sewer
Finances and disclosures
- Price:$585,000
- Price per sq. ft.:$279.1
- Tax amount:$5,076 (2026)
Features and amenities
- Laundry features:Dryer, Dryer - Electric, Washer
- Amenities:Carpet, Ceiling Fan(s), Double Hung Windows, Double Pane Windows, Natural Gas Available, Recessed Lighting, Smoke Detector, Window Treatments
Parking
- Parking description:Attached Garage, Garage - Rear Entry, Parking Lot
- Garage:Yes
- Garage spaces:2
New listings near 4402 Daisy Reid Ave
- Coming SoonOpen Sat, 1 to 3pm
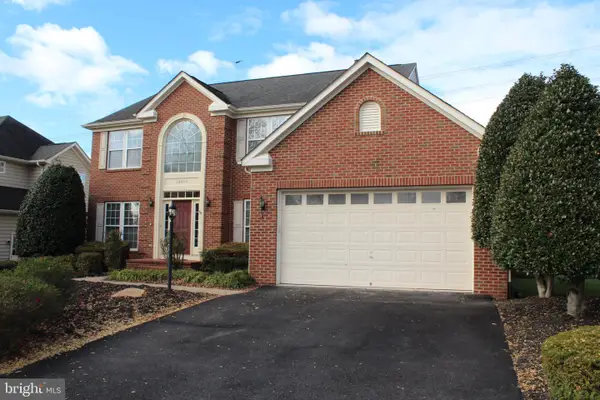 $775,000Coming Soon4 beds 4 baths4,424 sq. ft.
16503 Boatswain Cir, WOODBRIDGE, VA 22191
MLS# VAPW2134080Listed by: EXIT REALTY PROS - Coming Soon
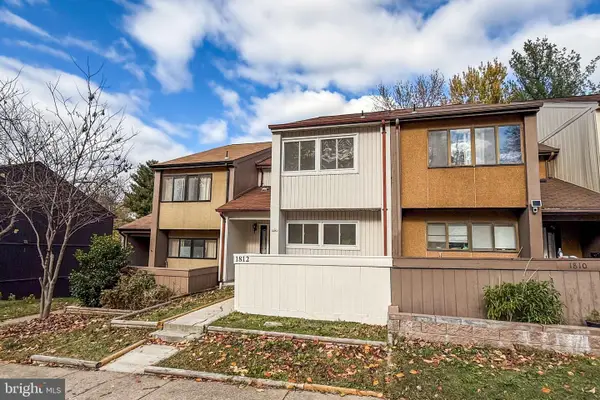 $410,000Coming Soon3 beds 4 baths1,650 sq. ft.
1812 Old Post Ter, WOODBRIDGE, VA 22191
MLS# VAPW2134140Listed by: SAMSON PROPERTIES - Coming Soon
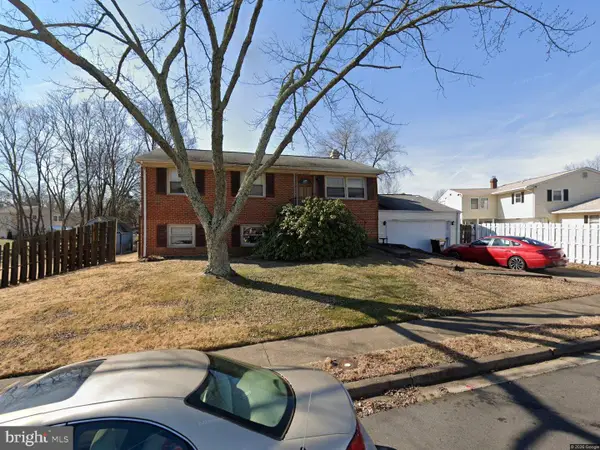 $324,900Coming Soon4 beds 2 baths1,711 sq. ft.
12814 Kingswell Dr, WOODBRIDGE, VA 22193
MLS# VAPW2133698Listed by: KELLER WILLIAMS REALTY - Coming Soon
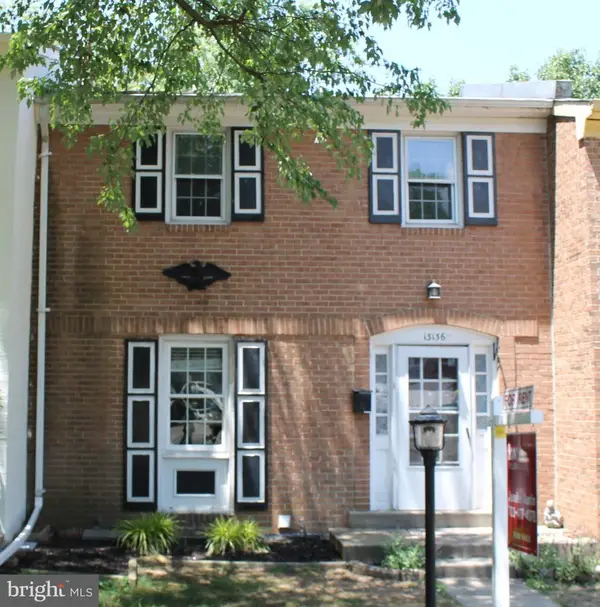 $424,500Coming Soon3 beds 3 baths1,936 sq. ft.
13136 Putnam Cir, WOODBRIDGE, VA 22191
MLS# VAPW2133536Listed by: SAMSON PROPERTIES - Coming Soon
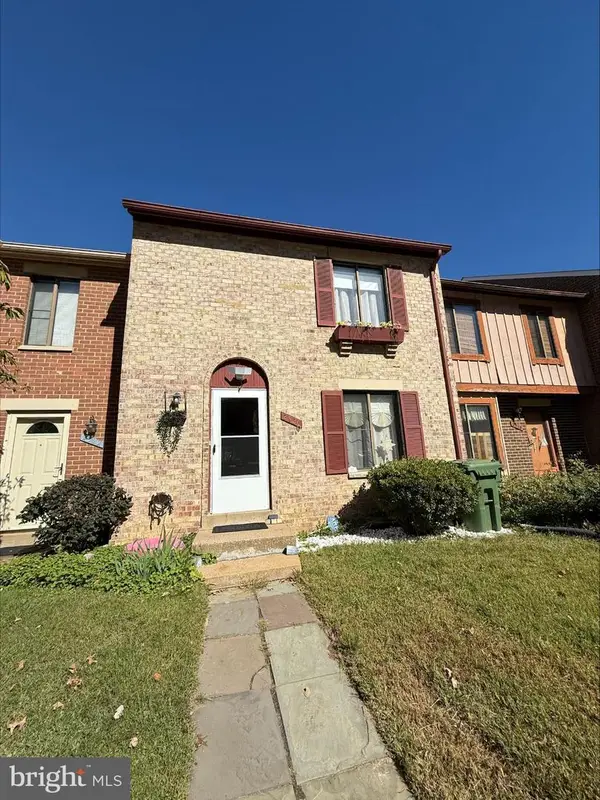 $434,999Coming Soon3 beds 3 baths1,600 sq. ft.
2920 Cambridge Dr, WOODBRIDGE, VA 22192
MLS# VAPW2133638Listed by: SAMSON PROPERTIES - Coming Soon
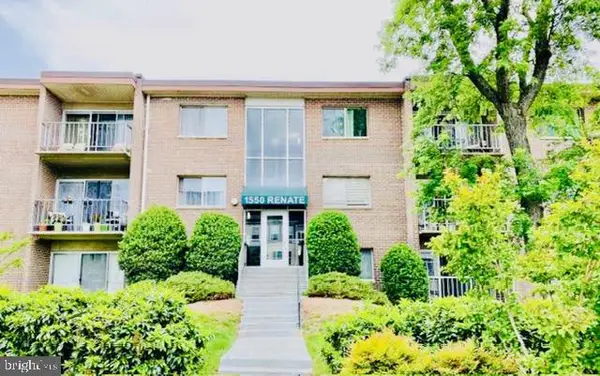 $199,900Coming Soon2 beds 1 baths826 sq. ft.
1550 Renate Dr #102, WOODBRIDGE, VA 22192
MLS# VAPW2133772Listed by: SPRING HILL REAL ESTATE, LLC. - Coming Soon
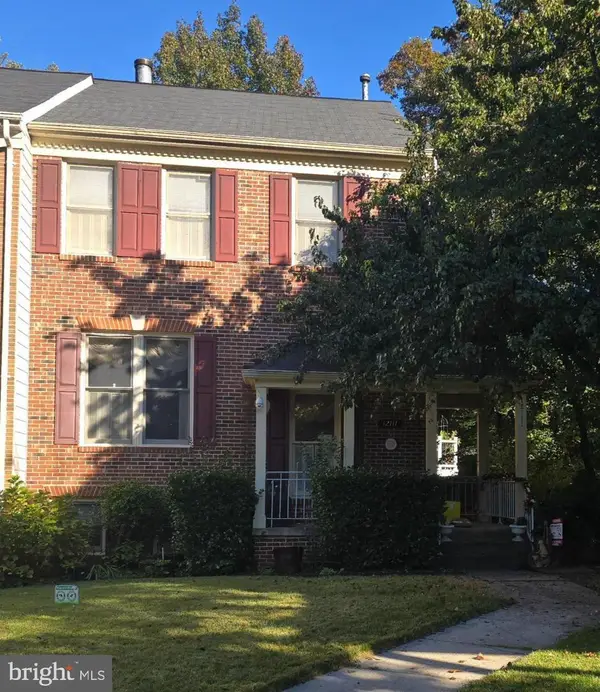 $540,000Coming Soon3 beds 4 baths2,424 sq. ft.
12111 Derriford Ct, WOODBRIDGE, VA 22192
MLS# VAPW2133578Listed by: EXP REALTY, LLC - Coming Soon
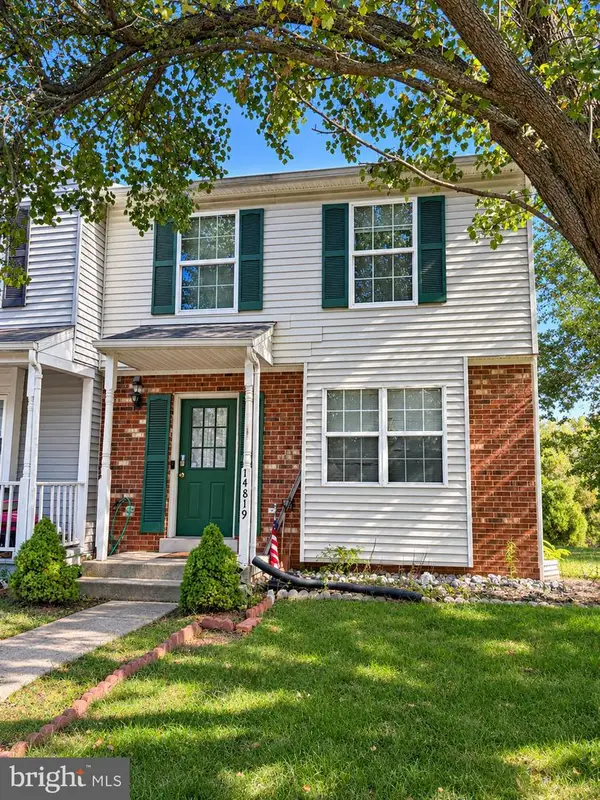 $350,000Coming Soon3 beds 3 baths1,427 sq. ft.
14819 Dorian Dr, WOODBRIDGE, VA 22193
MLS# VAPW2133622Listed by: REALTY ONE GROUP KEY PROPERTIES - Coming Soon
 $335,000Coming Soon3 beds 3 baths1,280 sq. ft.
1370 Ironwood St, WOODBRIDGE, VA 22191
MLS# VAPW2132754Listed by: EXP REALTY, LLC


Protect your home and budget from life's surprises with an Assurant Home Warranty, backed by a partner that supports you through every step of homeownership. Explore Plans.
© 2023 - 2026 ERA Franchise Systems LLC. All rights reserved. ERA Franchise Systems LLC fully supports the principles of the Fair Housing Act and the Equal Opportunity Act. ERA, ERA Real Estate powered, and their respective logos are registered service marks of ERA Franchise Systems LLC. Each office is independently owned and operated.