
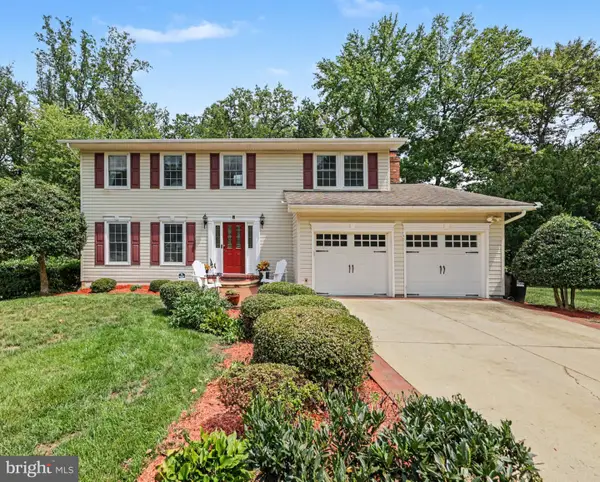
4509 Hamilton Dr, Woodbridge, VA 22193
Local realty services provided by:ERA Liberty Realty
4509 Hamilton Dr,Woodbridge, VA 22193
$425,000
- 3 Beds
- 2 Baths
- 1,405 sq. ft.
- Single family
- Active
Listed by: tony rivas
Office: pearson smith realty, llc.
MLS#:VAPW2128202
Source:BRIGHTMLS
Price summary
- Price:$425,000
- Price per sq. ft.:$302.49
About this home
Discover this charming home in the heart of Woodbridge! Nestled on Hamilton Drive, this property offers spacious living areas, a bright kitchen, and comfortable bedrooms designed for everyday living. The backyard provides the perfect space for gatherings or quiet relaxation. Conveniently located near shopping, dining, schools, and commuter routes, this home combines comfort and accessibility.
Don’t wait—schedule your showing today and make 4509 Hamilton Dr your new address!
Contact an agent
Home facts
- Year built:1971
- Subdivision & Development:DALE CITY
- Listing ID #:VAPW2128202
- Added:1 day(s) ago
- Updated:August 15, 2026 at 02:46 AM
Rooms and interior
- Bedrooms:3
- Total bathrooms:2
- Full bathrooms:2
- Dining Description:Dining Area, Dining Room
- Kitchen Description:Dishwasher, Disposal, Exhaust Fan, Kitchen - Table Space, Refrigerator, Stove
- Bedroom Description:Primary Bedroom
- Basement:Yes
- Basement Description:Fully Finished, Improved, Outside Entrance, Space For Rooms, Walkout Level, Windows
- Living area:1,405 sq. ft.
Heating and cooling
- Cooling:Ceiling Fan(s), Central A/C
- Heating:Forced Air, Natural Gas
Structure and exterior
- Year built:1971
- Building area:1,405 sq. ft.
- Lot area:0.18 Acres
- Architectural Style:Split Foyer
- Construction Materials:Combination
- Exterior Features:Porch(es)
- Foundation Description:Slab
- Levels:2 Stories
Schools
- High school:GAR-FIELD
- Middle school:BEVILLE
- Elementary school:KERRYDALE
Utilities
- Water:Public
- Sewer:Public Sewer
Finances and disclosures
- Price:$425,000
- Price per sq. ft.:$302.49
- Tax amount:$3,810 (2026)
Features and amenities
- Laundry features:Dryer, Washer
Parking
- Parking description:Off Street, On Street
New listings near 4509 Hamilton Dr
- Coming SoonOpen Sat, 1 to 4pm
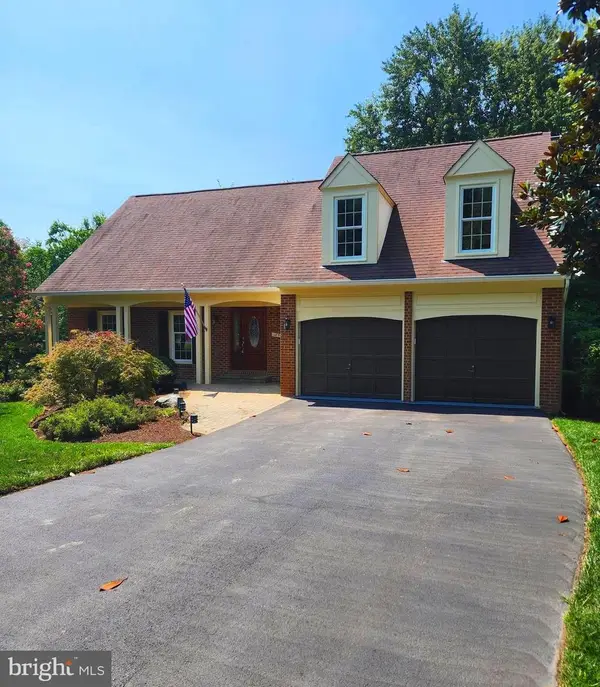 $819,900Coming Soon5 beds 4 baths
12851 Valleywood Dr, WOODBRIDGE, VA 22192
MLS# VAPW2128110Listed by: M.O. WILSON PROPERTIES - Coming Soon
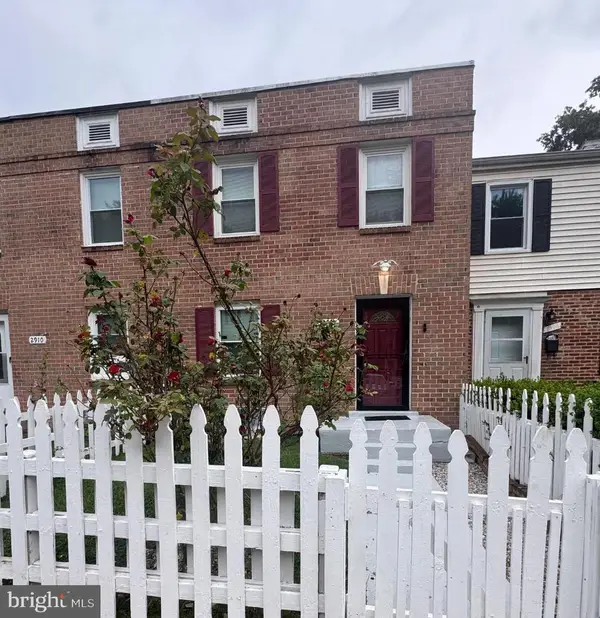 $385,000Coming Soon4 beds 3 baths
2908 Wren Ct, WOODBRIDGE, VA 22191
MLS# VAPW2127980Listed by: SAMSON PROPERTIES - Coming Soon
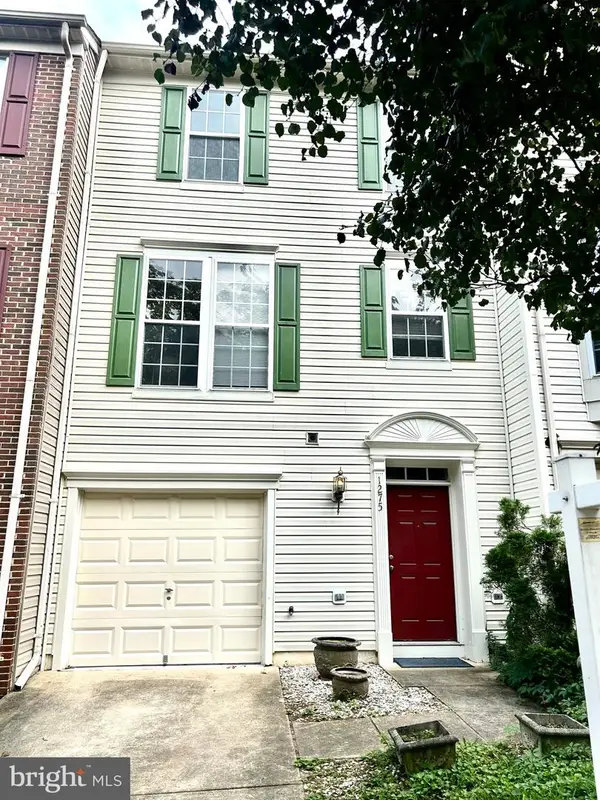 $459,900Coming Soon3 beds 3 baths
1275 Corbett Pl, WOODBRIDGE, VA 22191
MLS# VAPW2126764Listed by: SAMSON PROPERTIES - Coming Soon
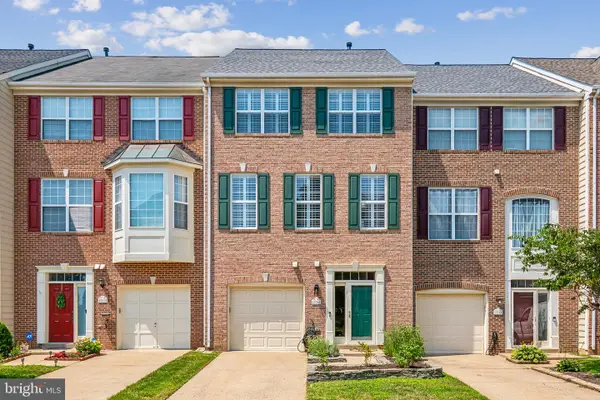 $600,000Coming Soon3 beds 4 baths
13368 Colchester Ferry Pl, WOODBRIDGE, VA 22191
MLS# VAPW2127848Listed by: RE/MAX GALAXY - Coming Soon
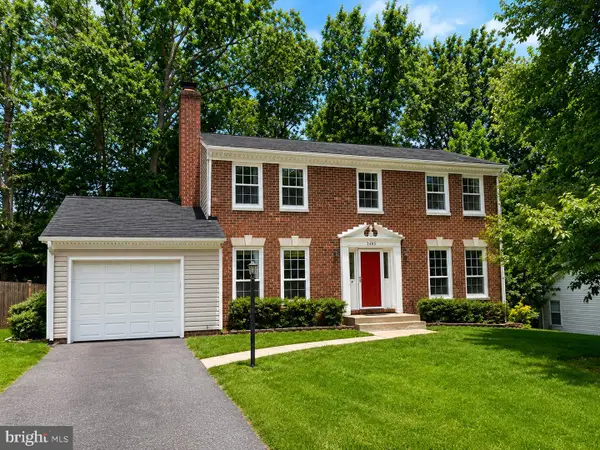 $679,900Coming Soon4 beds 4 baths
3483 Mount Burnside Way, WOODBRIDGE, VA 22192
MLS# VAPW2128144Listed by: SAMSON PROPERTIES - New
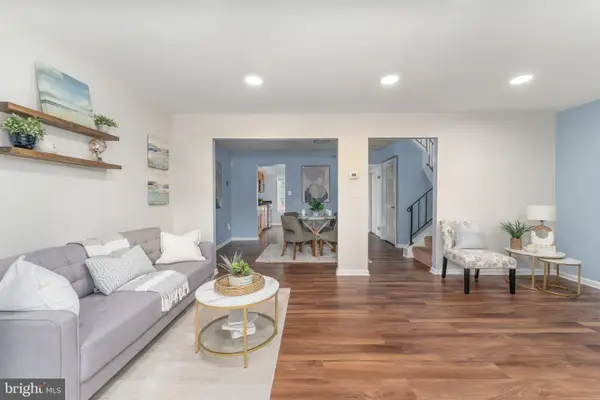 $410,000Active3 beds 3 baths1,340 sq. ft.
4748 S Park Ct, WOODBRIDGE, VA 22193
MLS# VAPW2128112Listed by: EXP REALTY, LLC - Coming Soon
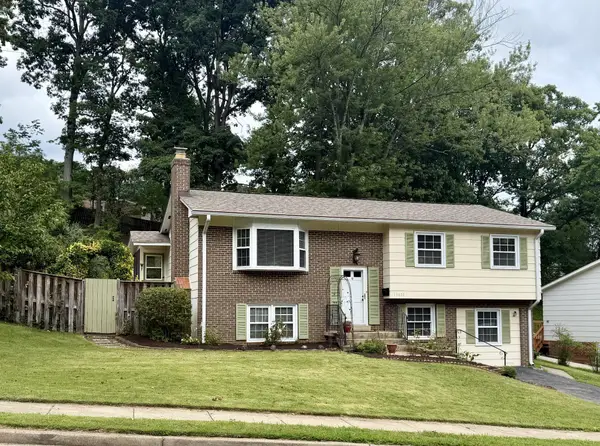 $530,000Coming Soon5 beds 3 baths
13632 Kingsman Rd, WOODBRIDGE, VA 22193
MLS# VAPW2128130Listed by: CENTURY 21 REDWOOD REALTY - Coming Soon
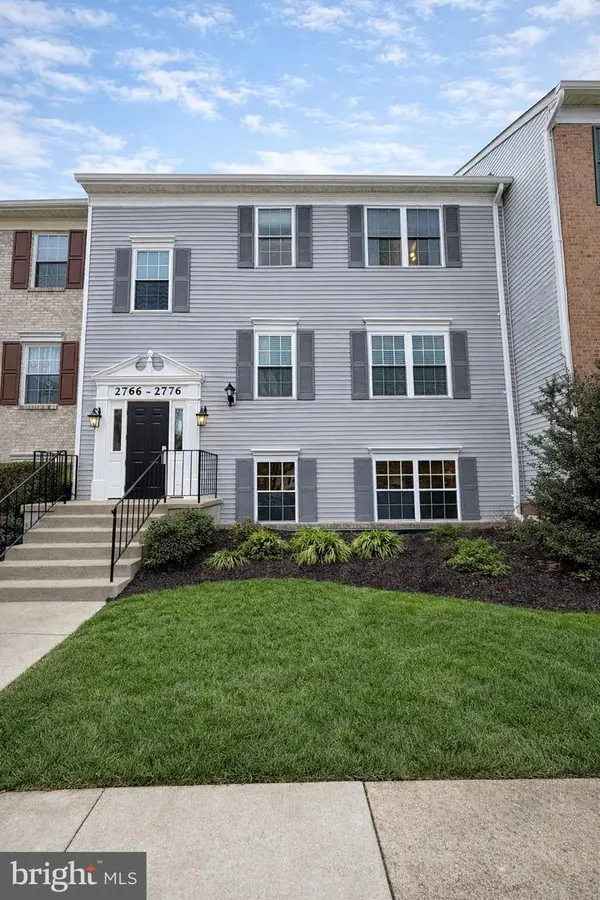 $289,900Coming Soon2 beds 2 baths
2772 Bordeaux Pl, WOODBRIDGE, VA 22192
MLS# VAPW2128108Listed by: M.O. WILSON PROPERTIES - Open Sun, 1 to 3pmNew
 $690,000Active5 beds 4 baths2,874 sq. ft.
16101 Indus Dr, WOODBRIDGE, VA 22191
MLS# VAPW2128124Listed by: RE/MAX GATEWAY, LLC


Protect your home and budget from life's surprises with an Assurant Home Warranty, backed by a partner that supports you through every step of homeownership. Explore Plans.
© 2023 - 2026 ERA Franchise Systems LLC. All rights reserved. ERA Franchise Systems LLC fully supports the principles of the Fair Housing Act and the Equal Opportunity Act. ERA, ERA Real Estate powered, and their respective logos are registered service marks of ERA Franchise Systems LLC. Each office is independently owned and operated.