
4525 Edsall Dr, Woodbridge, VA 22193
Local realty services provided by:O'BRIEN REALTY ERA POWERED
4525 Edsall Dr,Woodbridge, VA 22193
$685,000
- 4 Beds
- 4 Baths
- 2,626 sq. ft.
- Single family
- Pending
Listed by: laura m sacher
Office: compass
MLS#:VAPW2128388
Source:BRIGHTMLS
Price summary
- Price:$685,000
- Price per sq. ft.:$260.85
- Monthly HOA dues:$15.42
About this home
MONTCLAIR ELEMENTARY SCHOOL! Sitting at the end of a quiet cul-de-sac, 4525 Edsall Drive is nestled amongst green space and offers a fully fenced .30 acre lot, two car garage, four bedrooms up with bonus lower level den/guest room and an Assumable VA loan at just 2.6% with PITI payment of $3,263/mo an approximate $509,000 remaining balance for Qualified VA Buyers! Local lender can help bridge the gap.
Inside, wide-plank flooring runs throughout the main level, where separate living and dining rooms give way to an open kitchen and family room at the back of the house. The kitchen features granite counters, island, stainless steel appliances and plenty of cabinetry, while the adjoining family room has a gas fireplace and direct access to the large rear deck. A gas line has also been run outside for the grill, which conveys, making the deck particularly easy to use for cooking and entertaining.
All four bedrooms are upstairs, including a spacious primary suite with walk-in closet and private bath. One of the secondary bedrooms, currently used as a nursery, had its carpet removed and also has updated child safe electrical outlets. Three additional bedrooms and a hall bath round out this level.
The finished lower level adds substantial flexibility, with a deep recreation room featuring a second gas fireplace and built-in cabinetry, a separate bonus room with an oversized walk-in closet, and a full bath. There is space here for guests, working from home, a gym or simply another place to spread out.
Outside, the setting is one of the home's best features. Trees were selectively removed from the backyard to bring more natural light into the house while retaining the green surroundings, and the fully fenced yard extends the living space well beyond the deck. Added gutters and downspouts are another practical improvement, along with a new HVAC system installed in 2024 and Hot Water Heater replaced in 2022.
Tucked at the end of the cul-de-sac in Cardinal Station, 4525 Edsall Drive offers space inside and out without giving up easy access to Prince William Parkway, I-95, shopping, dining and commuter routes throughout the Woodbridge area!...
Contact an agent
Home facts
- Year built:1989
- Subdivision & Development:CARDINAL STATION
- Listing ID #:VAPW2128388
- Added:22 day(s) ago
- Updated:October 01, 2026 at 09:03 AM
Rooms and interior
- Bedrooms:4
- Total bathrooms:4
- Full bathrooms:3
- Half bathrooms:1
- Dining Description:Dining Area, Dining Room, Formal/Separate Dining Room
- Bathrooms Description:Full Bath, Half Bath, Primary Bath(s), Primary Bathroom
- Kitchen Description:Breakfast Area, Crown Moldings, Dishwasher, Disposal, Exhaust Fan, Extra Refrigerator/Freezer, Icemaker, Kitchen - Country, Kitchen - Gourmet, Microwave, Oven/Range - Electric, Recessed Lighting, Refrigerator, Upgraded Countertops
- Bedroom Description:Primary Bedroom, Walk In Closet(s)
- Basement:Yes
- Basement Description:Full, Fully Finished
- Living area:2,626 sq. ft.
Heating and cooling
- Cooling:Ceiling Fan(s), Central A/C
- Heating:Forced Air, Natural Gas
Structure and exterior
- Year built:1989
- Building area:2,626 sq. ft.
- Lot area:0.3 Acres
- Lot Features:Cul-de-sac
- Architectural Style:Colonial
- Construction Materials:Brick, Combination
- Exterior Features:Deck(s), Porch(es)
- Foundation Description:Slab
- Levels:3 Story
Schools
- High school:HYLTON
- Middle school:SAUNDERS
- Elementary school:MONTCLAIR
Utilities
- Water:Public
- Sewer:Public Sewer
Finances and disclosures
- Price:$685,000
- Price per sq. ft.:$260.85
- Tax amount:$6,111 (2026)
Features and amenities
- Laundry features:Dryer, Dryer In Unit, Has Laundry, Washer, Washer In Unit
- Amenities:Bay/Bow Windows, Crown Moldings, Recessed Lighting
Parking
- Parking description:Attached Garage, Concrete Driveway, Garage - Front Entry, Garage Door Opener, Inside Access
- Garage:Yes
- Garage spaces:2
New listings near 4525 Edsall Dr
- Coming Soon
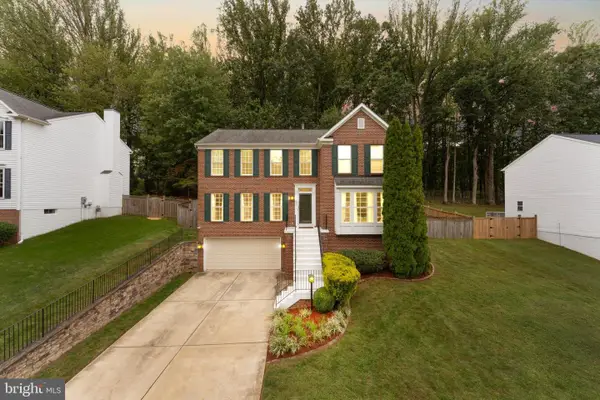 $679,900Coming Soon4 beds 3 baths2,860 sq. ft.
4921 Frishman Ct, WOODBRIDGE, VA 22193
MLS# VAPW2131300Listed by: PEARSON SMITH REALTY, LLC - Coming Soon
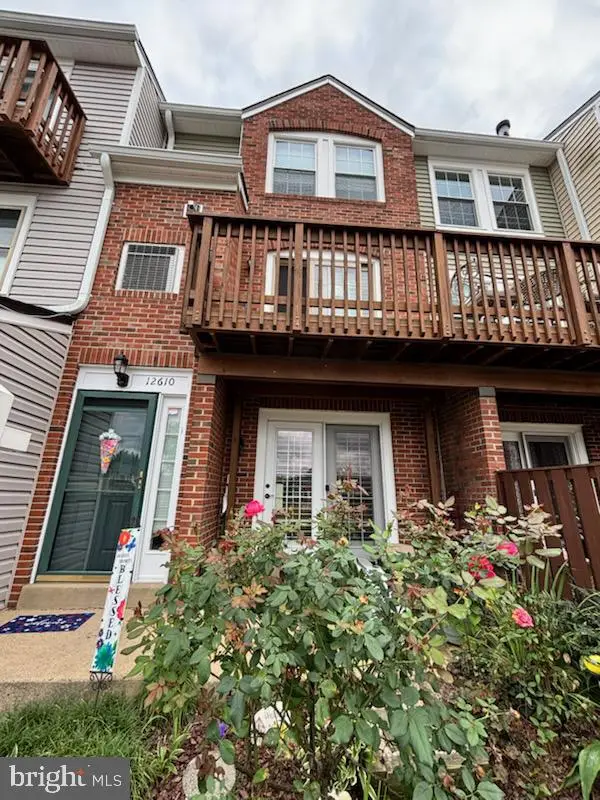 $379,900Coming Soon2 beds 4 baths1,707 sq. ft.
12610 Kempston Ln #6-65, WOODBRIDGE, VA 22192
MLS# VAPW2131560Listed by: SAMSON PROPERTIES - Coming Soon
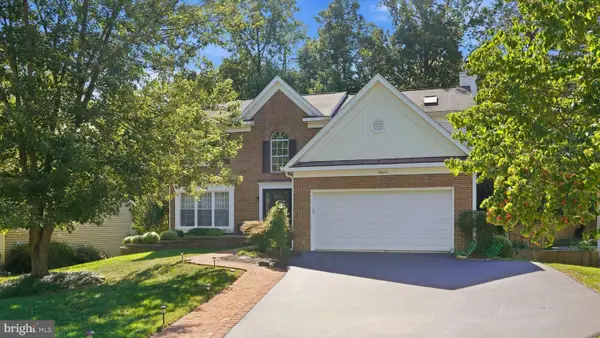 $750,000Coming Soon5 beds 4 baths3,394 sq. ft.
2826 Noble Fir Ct, WOODBRIDGE, VA 22192
MLS# VAPW2131600Listed by: CENTURY 21 NEW MILLENNIUM - Coming SoonOpen Sat, 1 to 3pm
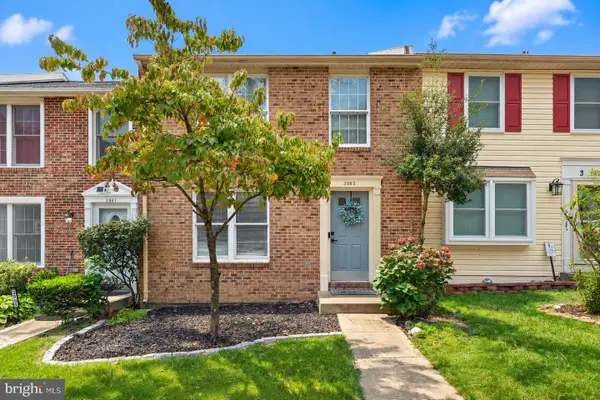 $499,900Coming Soon3 beds 4 baths1,640 sq. ft.
3863 Sunny Brook Ct, WOODBRIDGE, VA 22192
MLS# VAPW2131582Listed by: REDFIN CORPORATION - Coming Soon
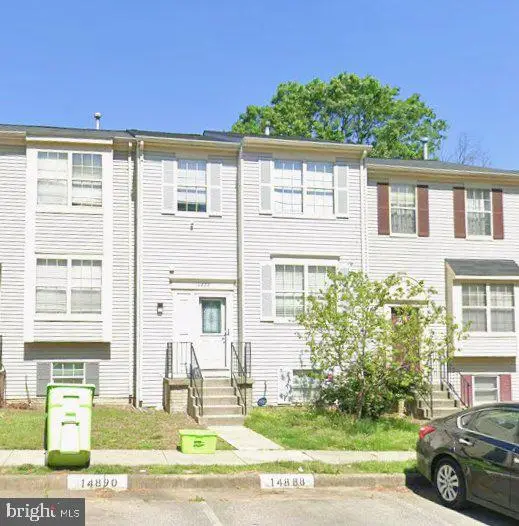 $495,000Coming Soon4 beds 4 baths1,934 sq. ft.
14882 Enterprise Ln, WOODBRIDGE, VA 22191
MLS# VAPW2131526Listed by: REDFIN CORPORATION - Coming Soon
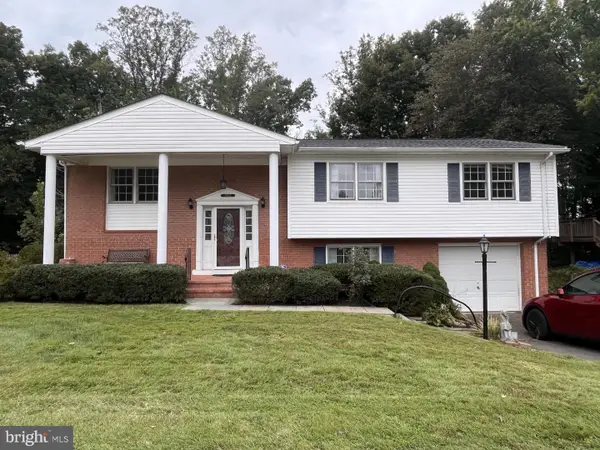 $527,000Coming Soon4 beds 3 baths2,200 sq. ft.
13532 Delaney Rd, WOODBRIDGE, VA 22193
MLS# VAPW2131426Listed by: SAMSON PROPERTIES - Coming Soon
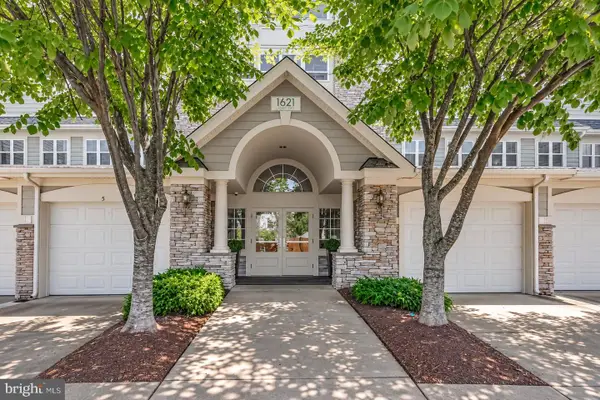 $425,000Coming Soon2 beds 2 baths1,829 sq. ft.
1621 Ladue Ct #204, WOODBRIDGE, VA 22191
MLS# VAPW2131366Listed by: SAMSON PROPERTIES - Coming Soon
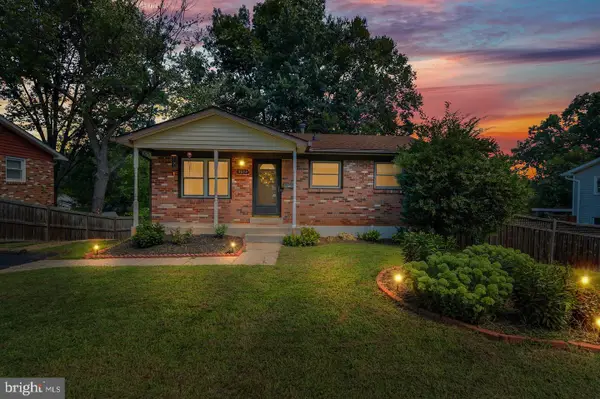 $549,900Coming Soon5 beds 2 baths2,007 sq. ft.
4518 Evansdale Rd, WOODBRIDGE, VA 22193
MLS# VAPW2130802Listed by: H2YL PROPERTIES LLC - Coming Soon
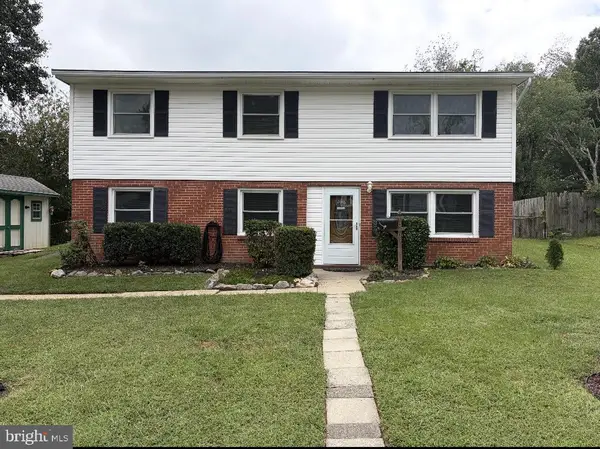 $514,900Coming Soon4 beds 2 baths1,809 sq. ft.
15109 Campbell Ln, WOODBRIDGE, VA 22193
MLS# VAPW2131258Listed by: MEYER'S ON MAIN STREET, LLC - Coming Soon
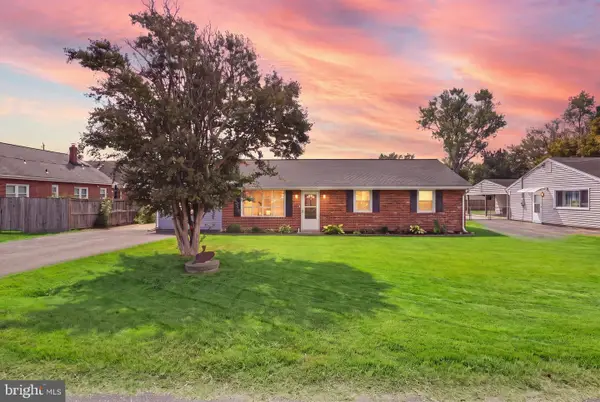 $525,000Coming Soon4 beds 2 baths1,485 sq. ft.
1103 Laurel St, WOODBRIDGE, VA 22191
MLS# VAPW2131194Listed by: KW METRO CENTER


Protect your home and budget from life's surprises with an Assurant Home Warranty, backed by a partner that supports you through every step of homeownership. Explore Plans.
© 2023 - 2026 ERA Franchise Systems LLC. All rights reserved. ERA Franchise Systems LLC fully supports the principles of the Fair Housing Act and the Equal Opportunity Act. ERA, ERA Real Estate powered, and their respective logos are registered service marks of ERA Franchise Systems LLC. Each office is independently owned and operated.