
4774 Hawfinch Ct, Woodbridge, VA 22193
Local realty services provided by:ERA Byrne Realty
4774 Hawfinch Ct,Woodbridge, VA 22193
$805,000
- 4 Beds
- 4 Baths
- - sq. ft.
- Single family
- Sold
Listed by: jeanne marie scott
Office: century 21 new millennium
MLS#:VAPW2120940
Source:BRIGHTMLS
Sorry, we are unable to map this address
Price summary
- Price:$805,000
- Monthly HOA dues:$20.83
About this home
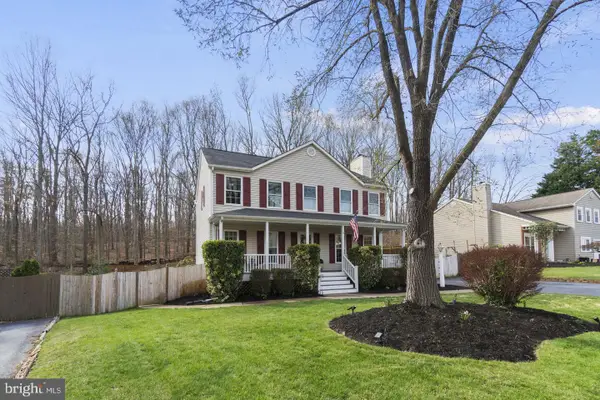
Welcome to this beautifully updated Colonial tucked away on a quiet cul-de-sac in the sought-after Cardinal Crossing community. Built in 2000 and thoughtfully refreshed throughout the years, this spacious home offers the perfect blend of timeless style, modern updates, and everyday comfort — giving buyers peace of mind with many of the major systems already replaced.
With nearly 3,900 square feet of living space, this home was designed for both entertaining and easy day-to-day living. From the moment you step inside, you'll notice the warm wood flooring, stylish designer paint colors, updated lighting, and elegant trim details that create a fresh, welcoming atmosphere throughout the home.
The open-concept main level flows effortlessly from room to room and centers around a spacious family room with a cozy gas fireplace — the perfect gathering space for relaxing evenings or hosting friends and family. The large kitchen offers abundant prep and storage space with a center island, pantry, and generous dining area that easily accommodates everything from casual breakfasts to holiday celebrations.
A formal dining room and separate sitting room provide additional flexibility, while the adjoining main-level office offers endless possibilities as a home workspace, playroom, guest area, or potential main-level bedroom.
Upstairs, the private primary suite serves as a relaxing retreat with a large walk-in closet and spa-inspired ensuite bath. Three additional bedrooms provide comfortable space for family, guests, hobbies, fitness, or remote work needs.
The mostly finished walk-out basement adds even more versatility and can easily function as a recreation room, guest suite, gym, media room, or additional entertaining space. There is also an optional doggy door in the basement sliding glass door that can remain or be removed prior to settlement. HOA is run by Cardinal Crossing with only 34 homes in the development. Only $250 annually!
Step outside and enjoy the screened-in porch overlooking the fenced backyard and green space — an ideal setting for summer evenings, pets, gardening, outdoor play, or simply unwinding with morning coffee.
Recent Major Updates Include:
• Roof replaced in 2019
• HVAC replaced in 2019
• Hot Water Heater replaced in 2021
• Updated flooring in 2020 & 2026
The attached two-car garage, spacious driveway, and manageable .23-acre lot complete the package.
This is the kind of home buyers wait for — spacious, updated, stylish, and move-in ready with the larger-ticket items already completed. A true blend of comfort, functionality, and modern living in an established community setting. Photos Coming Soon! Deadline will be on Tuesday at 12 pm. Seller Reserves the right to accept a strong offer at any time. Please do not wait on submitting your offer....
Contact an agent
Home facts
- Year built:2000
- Listing ID #:VAPW2120940
- Added:35 day(s) ago
- Updated:June 29, 2026 at 06:02 AM
Rooms and interior
- Bedrooms:4
- Total bathrooms:4
- Full bathrooms:3
- Half bathrooms:1
- Dining Description:Combination Dining/Living, Combination Kitchen/Dining, Dining Area
- Bathrooms Description:Primary Bath(s)
- Kitchen Description:Carpet, Crown Moldings, Kitchen - Island, Pantry
- Bedroom Description:Carpet, Walk In Closet(s)
- Basement:Yes
- Basement Description:Partially Finished, Rear Entrance
Heating and cooling
- Cooling:Central A/C
- Heating:Central, Forced Air, Natural Gas
Structure and exterior
- Year built:2000
- Architectural Style:Colonial
- Construction Materials:Aluminum Siding, Vinyl Siding
- Foundation Description:Concrete Perimeter
- Levels:3 Story
Utilities
- Water:Public
- Sewer:Public Septic, Public Sewer
Finances and disclosures
- Price:$805,000
- Tax amount:$7,480 (2026)
Features and amenities
- Amenities:Attic, Carpet, Ceiling Fan(s), Chair Railings, Crown Moldings, Window Treatments
Parking
- Parking description:Attached Garage, Garage Door Opener
- Garage:Yes
- Garage spaces:2
New listings near 4774 Hawfinch Ct
- Coming Soon
 $525,000Coming Soon4 beds 2 baths
14802 Dodson Dr, WOODBRIDGE, VA 22193
MLS# VAPW2123796Listed by: KELLER WILLIAMS REALTY - Coming Soon
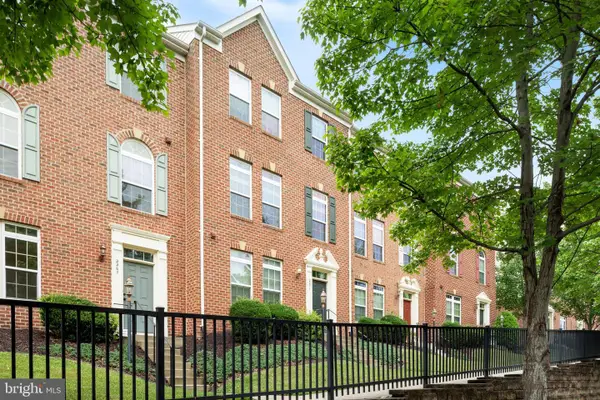 $529,900Coming Soon3 beds 3 baths
2271 Merseyside Dr, WOODBRIDGE, VA 22191
MLS# VAPW2123906Listed by: RE/MAX GATEWAY - Coming Soon
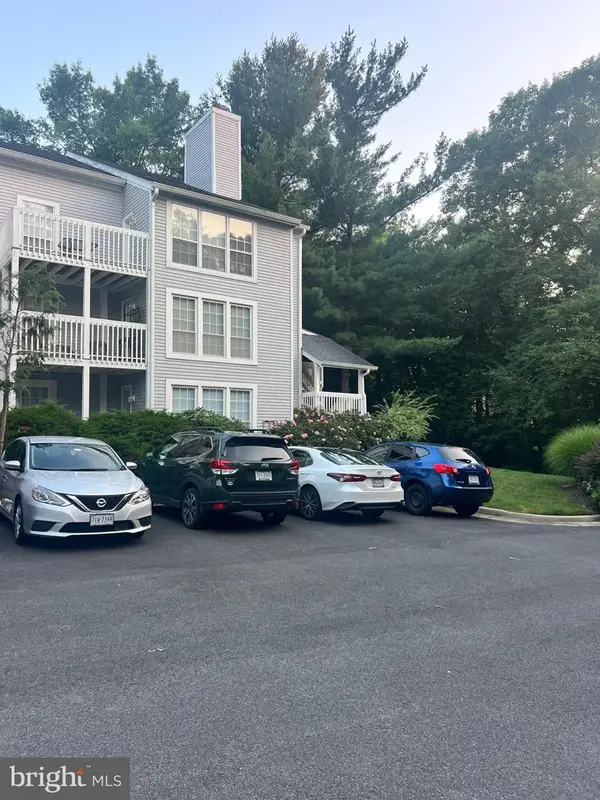 $269,900Coming Soon1 beds 1 baths
12148 Cardamom Dr N #12148, WOODBRIDGE, VA 22192
MLS# VAPW2124190Listed by: PEARSON SMITH REALTY, LLC - New
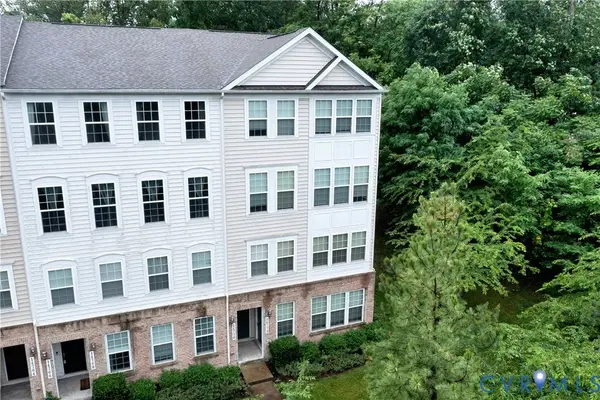 $340,000Active2 beds 3 baths1,416 sq. ft.
14772 Malloy Court, Woodbridge, VA 22191
MLS# 2617440Listed by: SAMSON PROPERTIES - Coming SoonOpen Sun, 1 to 4pm
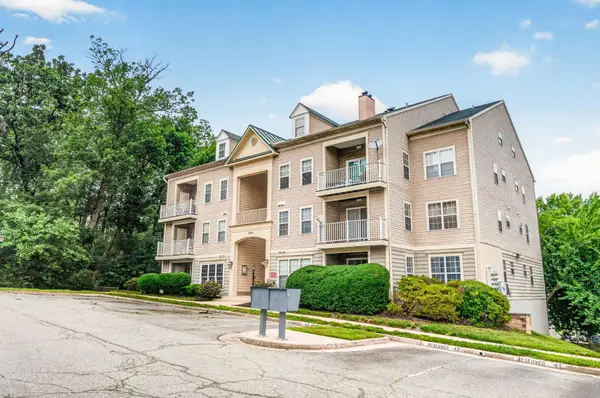 $315,000Coming Soon2 beds 2 baths
1030 Gardenview Loop #303, WOODBRIDGE, VA 22191
MLS# VAPW2123666Listed by: SAMSON PROPERTIES - Open Sun, 1 to 3pmNew
 $400,000Active3 beds 3 baths1,908 sq. ft.
14658 Bakersfield St, WOODBRIDGE, VA 22193
MLS# VAPW2124170Listed by: RE/MAX GATEWAY, LLC - Coming Soon
 $425,000Coming Soon3 beds 3 baths
15582 Traverser Ct, WOODBRIDGE, VA 22193
MLS# VAPW2121642Listed by: SAMSON PROPERTIES - Coming Soon
 $340,000Coming Soon3 beds 3 baths
3473 Beale Ct, WOODBRIDGE, VA 22193
MLS# VAPW2124114Listed by: SAMSON PROPERTIES - Coming Soon
 $335,000Coming Soon2 beds 2 baths
12110 Cardamom Dr #12110, WOODBRIDGE, VA 22192
MLS# VAPW2124124Listed by: SAMSON PROPERTIES - Coming Soon
 $635,000Coming Soon5 beds 4 baths
13461 Photo Dr, WOODBRIDGE, VA 22193
MLS# VAPW2124136Listed by: EXP REALTY, LLC


Protect your home and budget from life's surprises with an Assurant Home Warranty, backed by a partner that supports you through every step of homeownership. Explore Plans.
© 2023 - 2026 ERA Franchise Systems LLC. All rights reserved. ERA Franchise Systems LLC fully supports the principles of the Fair Housing Act and the Equal Opportunity Act. ERA, ERA Real Estate powered, and their respective logos are registered service marks of ERA Franchise Systems LLC. Each office is independently owned and operated.