
13461 Photo Dr, Woodbridge, VA 22193
Local realty services provided by:ERA Valley Realty
13461 Photo Dr,Woodbridge, VA 22193
$635,000
- 5 Beds
- 4 Baths
- 3,300 sq. ft.
- Single family
- Pending
Listed by: patrick mirzayan, zachary h wessolleck
Office: exp realty, llc.
MLS#:VAPW2124136
Source:BRIGHTMLS
Price summary
- Price:$635,000
- Price per sq. ft.:$192.42
About this home
Welcome to 13461 Photo Drive, a completely renovated, move-in-ready home offering over 3,000 finished square feet, NO HOA, and one of the best lots in the neighborhood.
Step inside to a bright, open main level where every detail has been thoughtfully updated. Brand-new flooring, fresh paint, modern lighting, updated electrical and plumbing, and beautiful finishes create a home that feels brand new. The stunning kitchen is the heart of the home, featuring brand new cabinetry, gorgeous granite countertops, stainless steel appliances, and ample space for cooking and entertaining. The inviting living area is highlighted by incredible custom-built entertainment cabinetry, adding both style and functionality.
Upstairs, you’ll find four spacious bedrooms and two fully renovated bathrooms, including a comfortable primary suite designed for everyday living. Every room has been refreshed with modern finishes, making the entire upper level feel bright, clean, and welcoming.
The fully finished walkout basement expands your living space with a massive recreation room, an additional bedroom, and a full bathroom—perfect for guests, an in-law suite, a home office, or additional entertainment space.
Outside is where this property truly shines. Situated on one of the most desirable lots in the neighborhood, the backyard backs directly to Andrew Leitch Park, giving you private access to miles of scenic walking and biking trails, wooded views, and beautiful green space. The professionally landscaped yard is simply stunning and is maintained with an underground sprinkler system. Enjoy your mornings on the oversized covered front porch with custom lighting, host gatherings on the expansive rear deck, or relax year-round on the fully enclosed covered patio below.
For added peace of mind, the roof, windows, and siding are all less than five years old, making this home as worry-free as it is beautiful.
Premium updates throughout, an unbeatable location, and no HOA, this is a rare opportunity to own one of the finest homes in the neighborhood....
Contact an agent
Home facts
- Year built:1987
- Subdivision & Development:DALE CITY
- Listing ID #:VAPW2124136
- Added:48 day(s) ago
- Updated:August 17, 2026 at 08:04 AM
Rooms and interior
- Bedrooms:5
- Total bathrooms:4
- Full bathrooms:3
- Half bathrooms:1
- Flooring:Partially Carpeted, Wood
- Dining Description:Dining Area, Formal/Separate Dining Room
- Bathrooms Description:Primary Bath(s)
- Kitchen Description:Built-In Microwave, Built-Ins, Combination Kitchen/Living, Crown Moldings, Dishwasher, Disposal, Kitchen - Gourmet, Kitchen - Island, Refrigerator, Stove
- Bedroom Description:Walk In Closet(s)
- Basement:Yes
- Basement Description:Fully Finished, Rear Entrance, Walkout Level
- Living area:3,300 sq. ft.
Heating and cooling
- Cooling:Zoned
- Heating:Natural Gas, Zoned
Structure and exterior
- Roof:Architectural Shingle
- Year built:1987
- Building area:3,300 sq. ft.
- Lot area:0.32 Acres
- Lot Features:Backs - Parkland, Backs to Trees, No Thru Street, Premium, Trees/Wooded
- Architectural Style:Colonial
- Construction Materials:Vinyl Siding
- Exterior Features:Patio(s), Porch(es), Sidewalks, Stone Retaining Walls, Underground Lawn Sprinkler
- Foundation Description:Block, Slab
- Levels:3 Story
Schools
- High school:HYLTON
- Middle school:SAUNDERS
- Elementary school:ROSA PARKS
Utilities
- Water:Public
- Sewer:Public Sewer
Finances and disclosures
- Price:$635,000
- Price per sq. ft.:$192.42
- Tax amount:$5,573 (2025)
Features and amenities
- Laundry features:Dryer, Washer
- Amenities:Attic, Built-Ins, Cable TV Available, Ceiling Fan(s), Chair Railings, Crown Moldings, Electric Available, Natural Gas Available, Phone Available, Sprinkler System
Parking
- Parking description:Asphalt Driveway, On Street
New listings near 13461 Photo Dr
- New
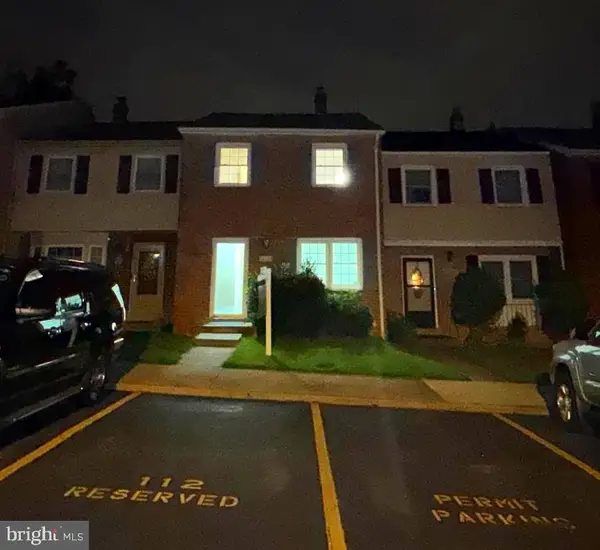 $339,900Active4 beds 3 baths1,800 sq. ft.
14724-14724 Endsley Turn, WOODBRIDGE, VA 22193
MLS# VAPW2127648Listed by: FAIRFAX REALTY SELECT - Coming Soon
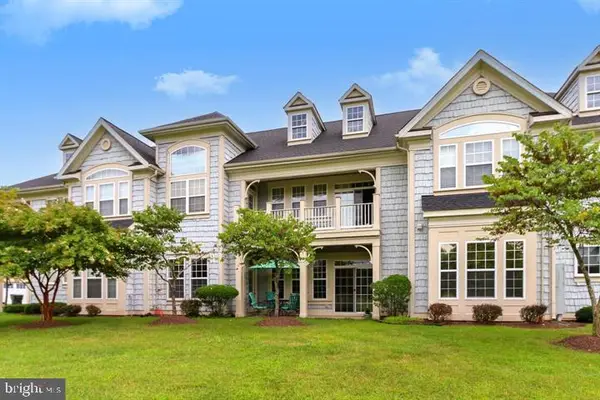 $505,000Coming Soon3 beds 2 baths
13866 Greendale Dr, WOODBRIDGE, VA 22191
MLS# VAPW2128284Listed by: CAPITAL BROKERS - New
 $239,990Active3 beds 2 baths1,202 sq. ft.
12654 Dara Dr #203, WOODBRIDGE, VA 22192
MLS# VAPW2126480Listed by: SAMSON PROPERTIES - New
 $750,000Active4 beds 4 baths3,313 sq. ft.
3569 Eskew Ct, WOODBRIDGE, VA 22192
MLS# VAPW2128258Listed by: SAVIN REAL ESTATE, LLC. - New
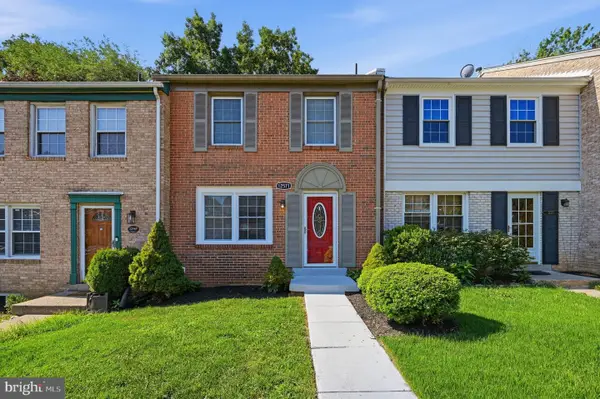 $457,000Active3 beds 3 baths1,980 sq. ft.
12571 Plymouth Ct, WOODBRIDGE, VA 22192
MLS# VAPW2124336Listed by: KEYSTONE REALTY - New
 $579,999Active3 beds 3 baths2,579 sq. ft.
2323 Stephanie Tessa Ln, WOODBRIDGE, VA 22191
MLS# VAPW2125468Listed by: PREMIER AGENT NETWORK VIRGINIA LLC - New
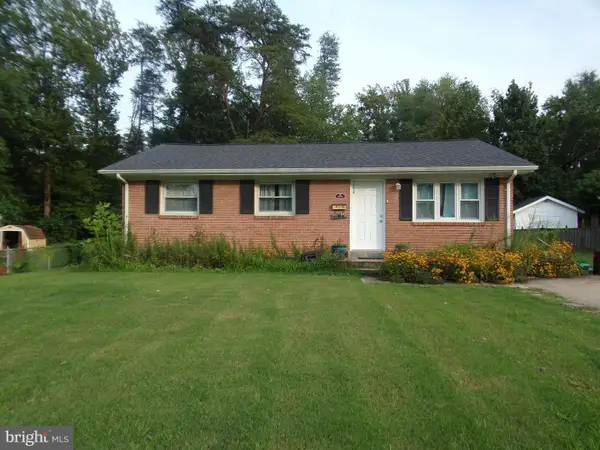 $419,999Active3 beds 1 baths936 sq. ft.
3721 Forestdale Ave, WOODBRIDGE, VA 22193
MLS# VAPW2128190Listed by: PEARSON SMITH REALTY LLC - Coming SoonOpen Sat, 1 to 4pm
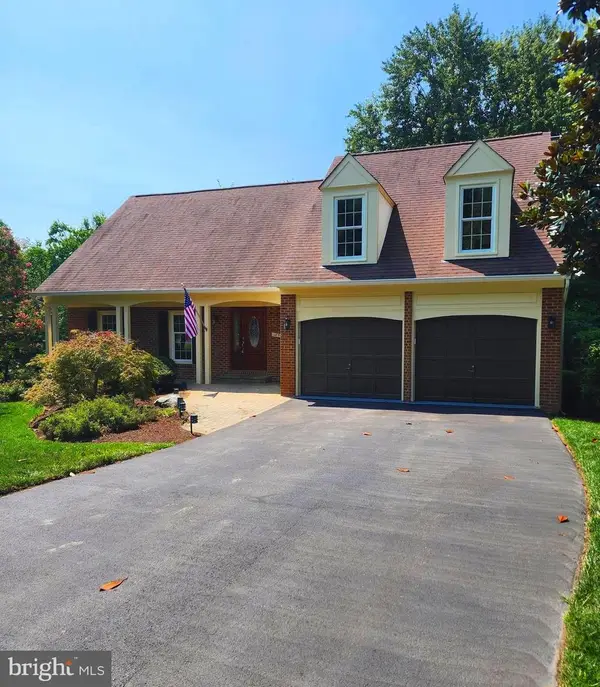 $819,900Coming Soon5 beds 4 baths
12851 Valleywood Dr, WOODBRIDGE, VA 22192
MLS# VAPW2128110Listed by: M.O. WILSON PROPERTIES - New
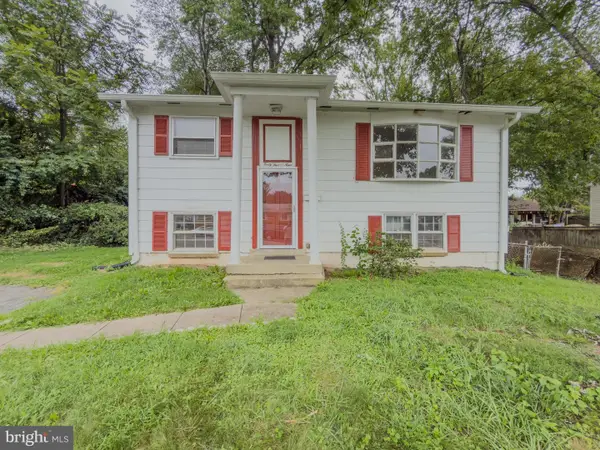 $425,000Active3 beds 2 baths1,405 sq. ft.
4509 Hamilton Dr, WOODBRIDGE, VA 22193
MLS# VAPW2128202Listed by: PEARSON SMITH REALTY, LLC - Coming Soon
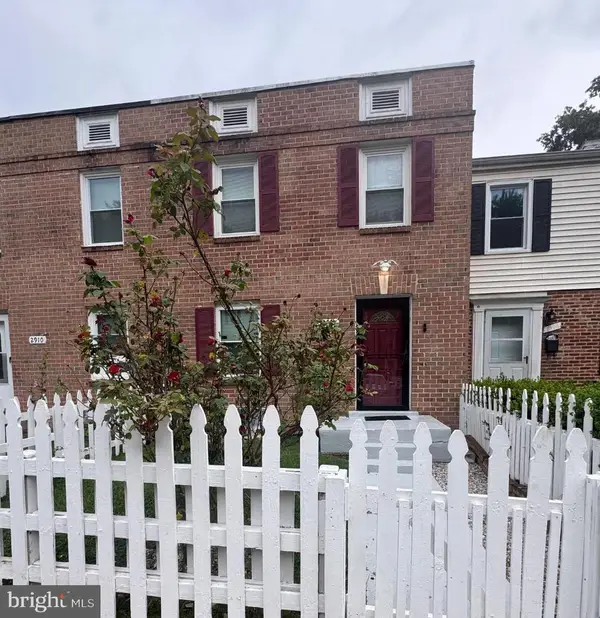 $385,000Coming Soon4 beds 3 baths
2908 Wren Ct, WOODBRIDGE, VA 22191
MLS# VAPW2127980Listed by: SAMSON PROPERTIES


Protect your home and budget from life's surprises with an Assurant Home Warranty, backed by a partner that supports you through every step of homeownership. Explore Plans.
© 2023 - 2026 ERA Franchise Systems LLC. All rights reserved. ERA Franchise Systems LLC fully supports the principles of the Fair Housing Act and the Equal Opportunity Act. ERA, ERA Real Estate powered, and their respective logos are registered service marks of ERA Franchise Systems LLC. Each office is independently owned and operated.