
485 Harbor Side St #414, Woodbridge, VA 22191
Local realty services provided by:ERA OakCrest Realty, Inc.
Listed by: sherry zikria
Office: century 21 new millennium
MLS#:VAPW2124470
Source:BRIGHTMLS
Price summary
- Price:$509,900
- Price per sq. ft.:$264.47
- Monthly HOA dues:$83
About this home
Experience turn-key, zero-maintenance living in this sun-drenched residence, located just one block from Belmont Bay Marina. Offering clear views of the marina and seasonal views of the adjacent Occoquan River, this rarely available corner unit features a completely move-in ready 2-bedroom, 2-bathroom layout and includes two dedicated garage parking spaces plus a secure storage unit.
The open floor plan is flooded with natural light from dual exposures—a premium feature exclusive to this corner placement. It seamlessly connects the living and dining areas over beautiful hardwood floors, while the north-facing windows look out toward the marina from both the living room and kitchen. The kitchen has been upgraded with brand-new stainless steel appliances, and the dedicated laundry room features a newly installed washer and dryer. Adding to the home's pristine, worry-free infrastructure, all outlets and switches (including GFCI) have been entirely replaced to bring the home up to current building code standards. Furthermore, a whole-home surge protection system has been installed in the main electrical panel to provide ultimate peace of mind. The primary suite serves as a true retreat, featuring brand-new carpet, dual walk-in closets, and a spacious en-suite bath with a soaking tub and double vanities. The large second bedroom includes its own walk-in closet, and the versatile den makes an ideal home office or library—with both rooms also outfitted with fresh new carpeting.
Enjoy resort-style community amenities including a pool, fitness center, tennis courts, and a water pavilion. With miles of walking paths and the Occoquan National Wildlife Refuge right outside your door, this property offers the ultimate combination of luxury, nature, and effortless living. Don't miss this exceptional, rare find, Belmont Bay residence!...
Contact an agent
Home facts
- Year built:2005
- Listing ID #:VAPW2124470
- Added:10 day(s) ago
- Updated:July 21, 2026 at 04:39 AM
Rooms and interior
- Bedrooms:2
- Total bathrooms:2
- Full bathrooms:2
- Rooms Total:2
- Flooring:Hardwood
- Dining Description:Dining Area
- Bathrooms Description:Primary Bath(s)
- Kitchen Description:Breakfast Area, Built-In Microwave, Dishwasher, Disposal, Kitchen - Island, Refrigerator, Stainless Steel Appliances, Stove, Upgraded Countertops
- Living area:1,928 sq. ft.
Heating and cooling
- Cooling:Ceiling Fan(s), Central A/C
- Heating:Electric, Heat Pump(s)
Structure and exterior
- Year built:2005
- Building area:1,928 sq. ft.
- Lot Features:Corner, Corner Lot/Unit
- Construction Materials:Brick
- Levels:1 Story
Utilities
- Water:Public
- Sewer:Public Sewer
Finances and disclosures
- Price:$509,900
- Price per sq. ft.:$264.47
- Tax amount:$4,217 (2026)
Features and amenities
- Laundry features:Dryer, Dryer In Unit, Washer, Washer In Unit
- Amenities:Ceiling Fan(s), Intercom, Main Entrance Lock, Sprinkler System - Indoor, Window Treatments
Parking
- Parking description:Assigned, Garage Door Opener, Parking Garage
- Garage:Yes
- Garage spaces:2
New listings near 485 Harbor Side St #414
- New
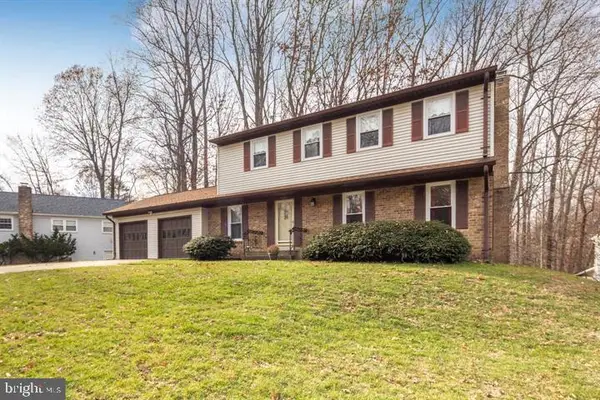
 $540,000Active4 beds 3 baths1,752 sq. ft.
13401 Keating Dr, WOODBRIDGE, VA 22193
MLS# VAPW2124216Listed by: SAMSON PROPERTIES - Coming Soon
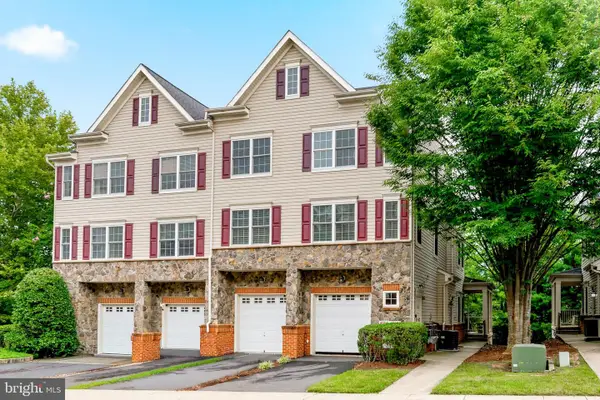
 $770,000Coming Soon4 beds 3 baths
12010 Skipjack Ct, WOODBRIDGE, VA 22192
MLS# VAPW2125484Listed by: DYNASTY REALTY, LLC - Coming Soon
 $415,000Coming Soon3 beds 3 baths
16821 Nuttal Oak Pl #4, WOODBRIDGE, VA 22191
MLS# VAPW2125654Listed by: SERHANT - Coming Soon
 $625,000Coming Soon4 beds 2 baths
12304 Persimmon Pl, WOODBRIDGE, VA 22192
MLS# VAPW2124320Listed by: KELLER WILLIAMS REALTY - New
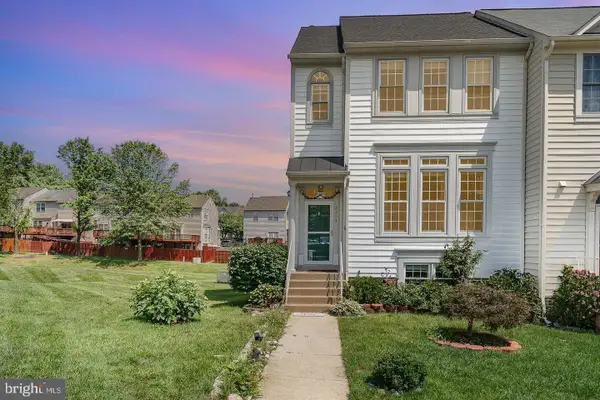 $545,000Active5 beds 4 baths1,720 sq. ft.
3354 Nadia Loop, WOODBRIDGE, VA 22193
MLS# VAPW2125644Listed by: SAMSON PROPERTIES - Coming Soon
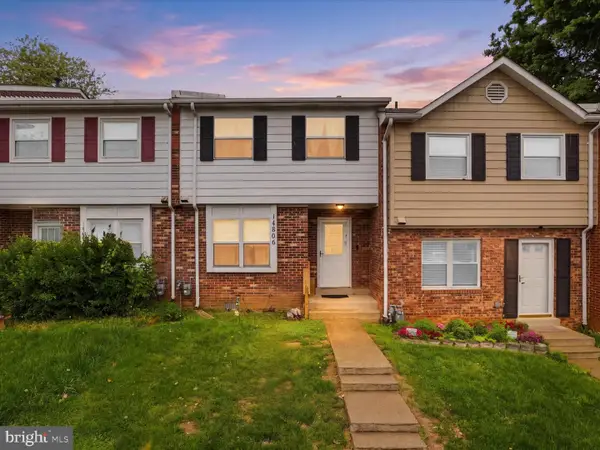 $375,000Coming Soon3 beds 3 baths
14806 Ensor Ct, WOODBRIDGE, VA 22193
MLS# VAPW2125798Listed by: EXP REALTY, LLC - Open Sun, 1 to 3pmNew
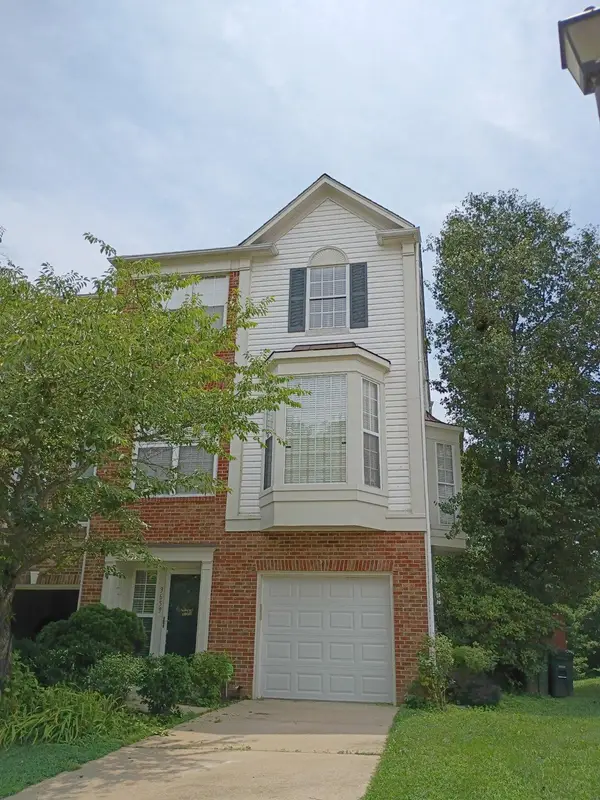 $599,000Active3 beds 4 baths2,386 sq. ft.
3659 Bracknell Dr, WOODBRIDGE, VA 22192
MLS# VAPW2125114Listed by: PEARSON SMITH REALTY, LLC - New
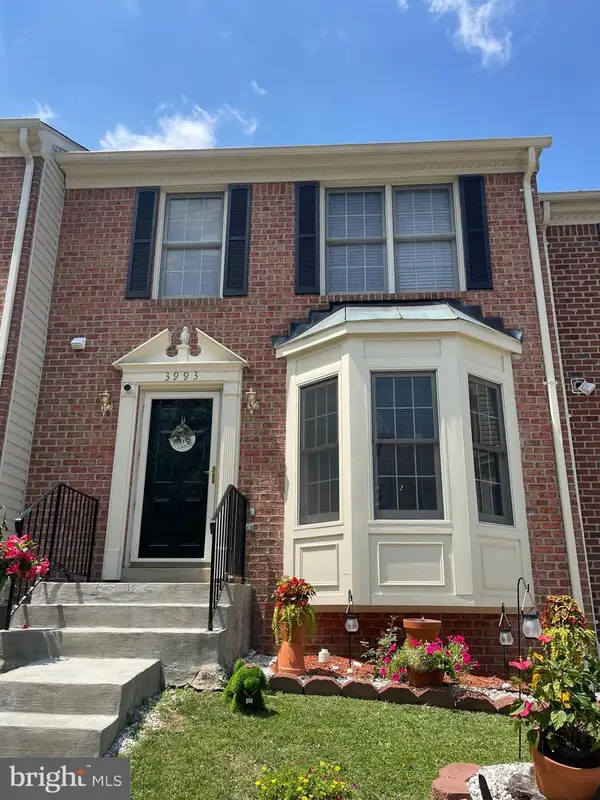 $499,999Active3 beds 4 baths2,448 sq. ft.
3993 Bali Ct, WOODBRIDGE, VA 22192
MLS# VAPW2124628Listed by: COMPASS - Coming SoonOpen Sat, 1 to 4pm
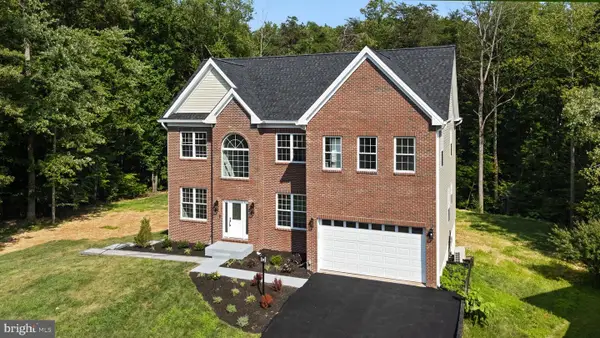 $850,000Coming Soon6 beds 7 baths
15701 Piedmont Pl, WOODBRIDGE, VA 22193
MLS# VAPW2125616Listed by: FAIRFAX REALTY OF TYSONS - Coming SoonOpen Sat, 2 to 4pm
 $490,000Coming Soon3 beds 2 baths
14307 Fairview Ln, WOODBRIDGE, VA 22193
MLS# VAPW2124206Listed by: CENTURY 21 NEW MILLENNIUM


Protect your home and budget from life's surprises with an Assurant Home Warranty, backed by a partner that supports you through every step of homeownership. Explore Plans.
© 2023 - 2026 ERA Franchise Systems LLC. All rights reserved. ERA Franchise Systems LLC fully supports the principles of the Fair Housing Act and the Equal Opportunity Act. ERA, ERA Real Estate powered, and their respective logos are registered service marks of ERA Franchise Systems LLC. Each office is independently owned and operated.