
3354 Nadia Loop, Woodbridge, VA 22193
Local realty services provided by:ERA Byrne Realty
3354 Nadia Loop,Woodbridge, VA 22193
$525,000
- 5 Beds
- 4 Baths
- - sq. ft.
- Townhouse
- Sold
Listed by: david d luckenbaugh, laura g lamb
Office: samson properties
MLS#:VAPW2125644
Source:BRIGHTMLS
Sorry, we are unable to map this address
Price summary
- Price:$525,000
- Monthly HOA dues:$167
About this home
SALE IS SUBJECT TO EXISTING LEASE THAT ENDS 8/31/27. PREVIOUS LISTING PHOTOS.
Take advantage of this incredible opportunity to own a beautifully updated end-unit townhome in the desirable Lakeside community of Prince William Commons—with a tenant already in place through August 2027, providing immediate rental income.
This light-filled home offers an exceptional floor plan with numerous upgrades throughout. The main level features gleaming hardwood floors, neutral paint, updated lighting, a charming bay window, and a spacious separate dining room with bump-out. The stunning kitchen is a true showstopper, boasting rich cherry cabinetry, granite countertops, a tile backsplash, stainless steel appliances, a center island, and plenty of workspace for cooking and entertaining.
Upstairs, you’ll find hardwood flooring throughout, a spacious primary suite with a tray ceiling, ceiling fan, abundant natural light, and a beautifully renovated en-suite bath featuring a soaking tub, separate glass-enclosed shower, and modern finishes. Two additional generously sized bedrooms, each with ceiling fans, share an updated hall bathroom.
The fully finished walkout lower level offers marble flooring, a large recreation room with a cozy gas fireplace, two additional bedrooms, a full bathroom, and access to the covered patio and fully fenced backyard, which backs to a peaceful common area.
Additional highlights include a covered deck, modern fixtures throughout, and an abundance of windows that fill the home with natural light.
Conveniently located near shopping, restaurants, parks, schools, commuter options, and major highways, this home offers both comfort and convenience.
Don’t miss this exceptional investment opportunity!...
Contact an agent
Home facts
- Year built:1998
- Subdivision & Development:PRINCE WILLIAM COMMONS
- Listing ID #:VAPW2125644
- Added:73 day(s) ago
- Updated:October 02, 2026 at 10:28 AM
Rooms and interior
- Bedrooms:5
- Total bathrooms:4
- Full bathrooms:3
- Half bathrooms:1
- Flooring:Ceramic Tile, Hardwood, Marble
- Dining Description:Dining Area, Formal/Separate Dining Room
- Bathrooms Description:Primary Bath(s)
- Kitchen Description:Breakfast Area, Crown Moldings, Kitchen - Island, Kitchen - Table Space, Pantry, Recessed Lighting, Upgraded Countertops
- Basement:Yes
- Basement Description:Fully Finished, Walkout Level
Heating and cooling
- Cooling:Central A/C
- Heating:Forced Air, Natural Gas
Structure and exterior
- Year built:1998
- Architectural Style:Colonial
- Construction Materials:Vinyl Siding
- Exterior Features:Deck(s), Sidewalks, Street Lights
- Foundation Description:Concrete Perimeter
- Levels:3 Story
Schools
- High school:GAR-FIELD
Utilities
- Water:Public
- Sewer:Public Sewer
Finances and disclosures
- Price:$525,000
- Tax amount:$4,918 (2026)
Features and amenities
- Laundry features:Has Laundry
- Amenities:Bay/Bow Windows, Ceiling Fan(s), Chair Railings, Crown Moldings, Double Pane Windows, Insulated Windows, Main Entrance Lock, Recessed Lighting, Smoke Detector
Parking
- Parking description:Assigned, Off Street
New listings near 3354 Nadia Loop
- Coming Soon
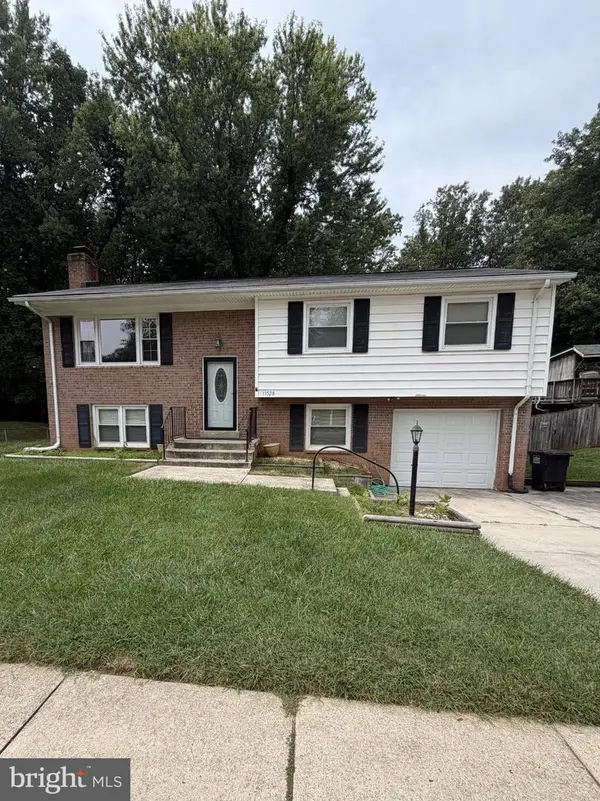 $525,000Coming Soon4 beds 3 baths1,902 sq. ft.
13528 Delaney Rd, WOODBRIDGE, VA 22193
MLS# VAPW2130066Listed by: EXP REALTY, LLC - Coming Soon
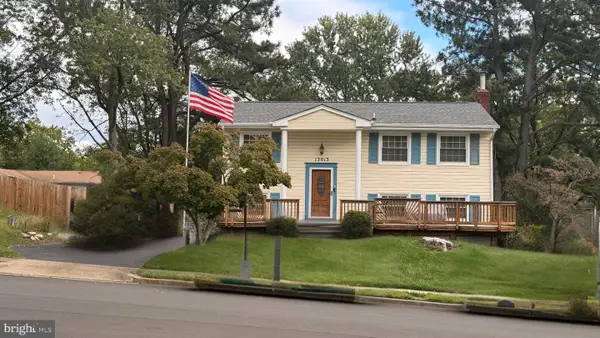 $465,000Coming Soon3 beds 2 baths1,475 sq. ft.
13013 Kimbrough Ln, WOODBRIDGE, VA 22193
MLS# VAPW2131568Listed by: SAMSON PROPERTIES - Coming Soon
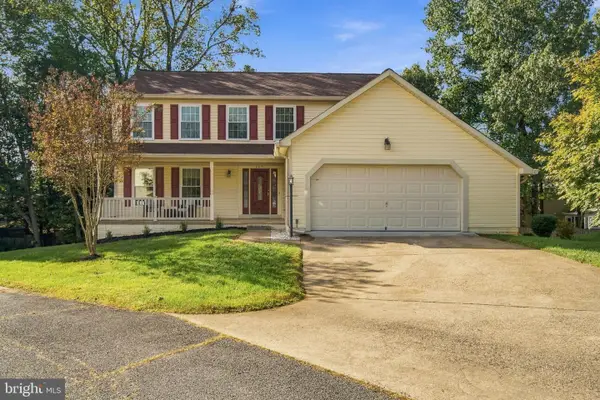 $600,000Coming Soon5 beds 3 baths2,288 sq. ft.
4671 Bonneville Ln, WOODBRIDGE, VA 22193
MLS# VAPW2131566Listed by: SAMSON PROPERTIES - Coming Soon
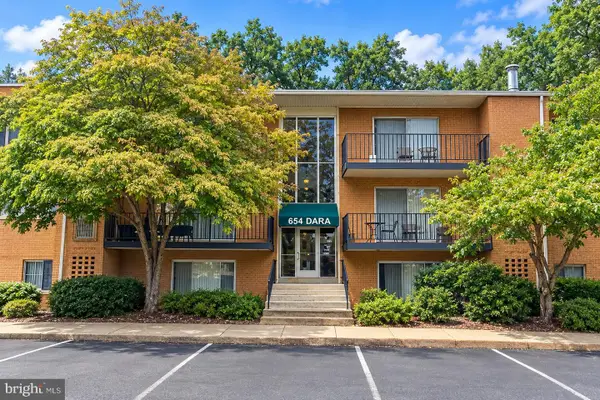 $269,900Coming Soon3 beds 2 baths1,326 sq. ft.
12654 Dara Dr #t2, WOODBRIDGE, VA 22192
MLS# VAPW2131514Listed by: SAMSON PROPERTIES - Coming Soon
 $525,000Coming Soon3 beds 4 baths2,320 sq. ft.
15620 William Bayliss Ct, WOODBRIDGE, VA 22191
MLS# VAPW2131398Listed by: KELLER WILLIAMS REALTY - Coming Soon
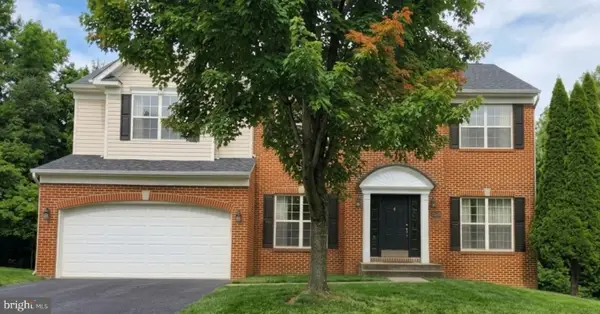 $875,000Coming Soon6 beds 4 baths4,591 sq. ft.
14468 General Washington Dr, WOODBRIDGE, VA 22193
MLS# VAPW2131386Listed by: NEXTHOME NOVA REALTY - Coming Soon
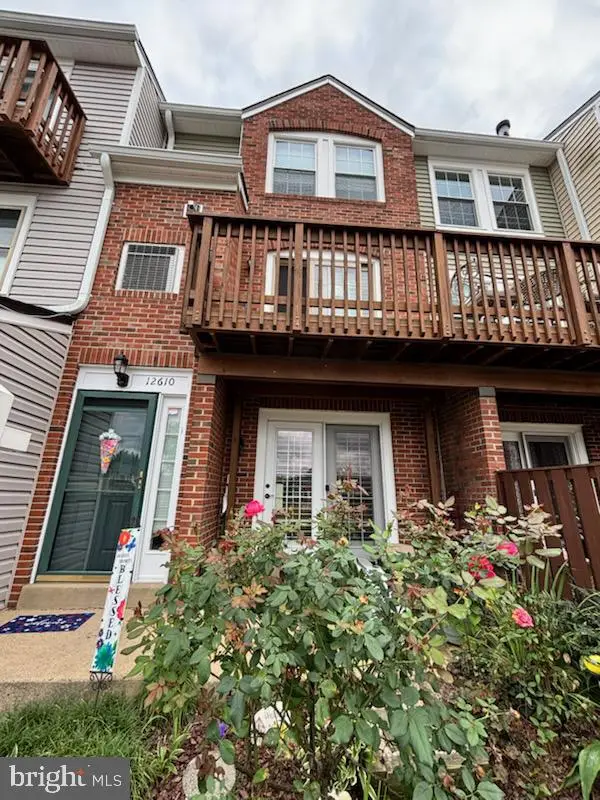 $379,900Coming Soon2 beds 4 baths1,707 sq. ft.
12610 Kempston Ln #6-65, WOODBRIDGE, VA 22192
MLS# VAPW2131560Listed by: SAMSON PROPERTIES - Coming Soon
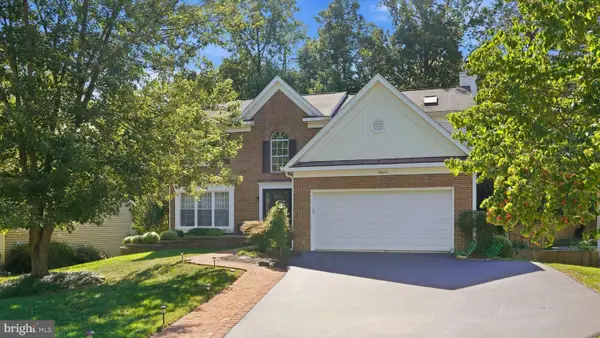 $750,000Coming Soon5 beds 4 baths3,394 sq. ft.
2826 Noble Fir Ct, WOODBRIDGE, VA 22192
MLS# VAPW2131600Listed by: CENTURY 21 NEW MILLENNIUM - Coming Soon
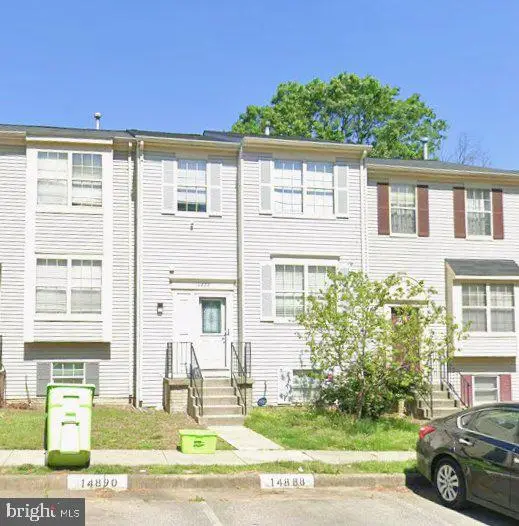 $495,000Coming Soon4 beds 4 baths1,934 sq. ft.
14882 Enterprise Ln, WOODBRIDGE, VA 22191
MLS# VAPW2131526Listed by: REDFIN CORPORATION - Coming Soon
 $527,000Coming Soon4 beds 3 baths2,200 sq. ft.
13532 Delaney Rd, WOODBRIDGE, VA 22193
MLS# VAPW2131426Listed by: SAMSON PROPERTIES


Protect your home and budget from life's surprises with an Assurant Home Warranty, backed by a partner that supports you through every step of homeownership. Explore Plans.
© 2023 - 2026 ERA Franchise Systems LLC. All rights reserved. ERA Franchise Systems LLC fully supports the principles of the Fair Housing Act and the Equal Opportunity Act. ERA, ERA Real Estate powered, and their respective logos are registered service marks of ERA Franchise Systems LLC. Each office is independently owned and operated.