
485 Harbor Side St #607, Woodbridge, VA 22191
Local realty services provided by:ERA Valley Realty
485 Harbor Side St #607,Woodbridge, VA 22191
$600,000
- 2 Beds
- 2 Baths
- 2,173 sq. ft.
- Condominium
- Active
Listed by: dawn d laughlin, james bartolozzi
Office: re/max gateway
MLS#:VAPW2128290
Source:BRIGHTMLS
Price summary
- Price:$600,000
- Price per sq. ft.:$276.12
- Monthly HOA dues:$83
About this home
Welcome to Harbor View at Belmont Bay, where waterfront living, convenience, and a true sense of community come together beautifully! Rarely available, Condo #607 is a spacious end unit offering over 2,173 square feet of light-filled, one-level living with lovely water views and an open floor plan designed for both comfortable everyday living and entertaining. Natural light fills the home from multiple exposures, while the generous room sizes provide plenty of flexibility for furniture, artwork, and gathering with family and friends. The spacious kitchen offers abundant cabinetry and counter space, roll-out shelving, and updated pendant lighting, opening seamlessly to the main living areas. Recent improvements include fresh interior paint, vinyl flooring, a new washer and dryer, updated lighting throughout, kitchen pendant lights, smoke detectors, light switches, outlets, switch plates, and cover plates, making this home truly move-in ready. Another standout feature is the rarely available two-car tandem garage parking, with spaces #G102 and #G116, a tremendous advantage for condo living. But life at Belmont Bay extends well beyond your front door. Set along the Occoquan River near the Potomac, this sought-after waterfront community offers a resort-like lifestyle with beautiful walking and biking trails, abundant green space, summertime concerts on the lawn, and the 158-slip Belmont Bay Marina. Nature lovers will appreciate having the Occoquan Bay National Wildlife Refuge nearby, while boaters enjoy convenient access from the Occoquan River to the Potomac and beyond. Harbor View residents enjoy an impressive collection of private amenities including an outdoor pool and sundeck, tennis courts, fitness center, club room with kitchen and gathering spaces, bike storage, tot lot, and more. And the location is hard to beat! Enjoy the shops and waterfront restaurants of historic Occoquan, nearby shopping and dining at Stonebridge at Potomac Town Center, including Wegmans, and easy access to I-95. The VRE/Amtrak station is conveniently located at the entrance to Belmont Bay, making commuting into Northern Virginia and Washington, DC exceptionally convenient. Spacious, beautifully maintained, and surrounded by water, nature, and amenities—#607 offers the carefree lifestyle of condo living without sacrificing the space that feels like home....
Contact an agent
Home facts
- Year built:2005
- Subdivision & Development:BELMONT BAY
- Listing ID #:VAPW2128290
- Added:47 day(s) ago
- Updated:October 04, 2026 at 01:58 PM
Rooms and interior
- Bedrooms:2
- Total bathrooms:2
- Full bathrooms:2
- Dining Description:Dining Area, Dining Room
- Bathrooms Description:Bathroom 2, Primary Bath(s), Primary Bathroom
- Kitchen Description:Breakfast Area, Built-In Microwave, Dishwasher, Disposal, Kitchen - Eat-In, Kitchen - Table Space, Pantry, Recessed Lighting, Refrigerator, Stove, Upgraded Countertops
- Bedroom Description:Entry Level Bedroom, Primary Bedroom, Walk In Closet(s)
- Living area:2,173 sq. ft.
Heating and cooling
- Cooling:Ceiling Fan(s), Central A/C
- Heating:Central, Electric
Structure and exterior
- Year built:2005
- Building area:2,173 sq. ft.
- Lot Features:Corner Lot/Unit
- Architectural Style:Traditional
- Construction Materials:Concrete
- Exterior Features:Exterior Lighting, Sidewalks, Tennis Court(s)
- Levels:1 Story
Schools
- High school:FREEDOM
- Middle school:FRED M. LYNN
- Elementary school:BELMONT
Utilities
- Water:Public
- Sewer:Public Sewer
Finances and disclosures
- Price:$600,000
- Price per sq. ft.:$276.12
- Tax amount:$5,073 (2026)
Features and amenities
- Laundry features:Dryer - Electric, Dryer In Unit, Laundry, Washer, Washer In Unit
- Amenities:Cable TV Available, Ceiling Fan(s), Electric Available, Elevator, Main Entrance Lock, Recessed Lighting, Sprinkler System, Window Treatments
Parking
- Parking description:Garage - Side Entry, Garage Door Opener, Inside Access, On Street, Parking Garage, Parking Space Conveys
- Garage:Yes
- Garage spaces:2
New listings near 485 Harbor Side St #607
- Coming Soon
 $509,000Coming Soon3 beds 4 baths2,396 sq. ft.
2927 Rotterdam Loop, WOODBRIDGE, VA 22191
MLS# VAPW2131714Listed by: IKON REALTY - Coming Soon
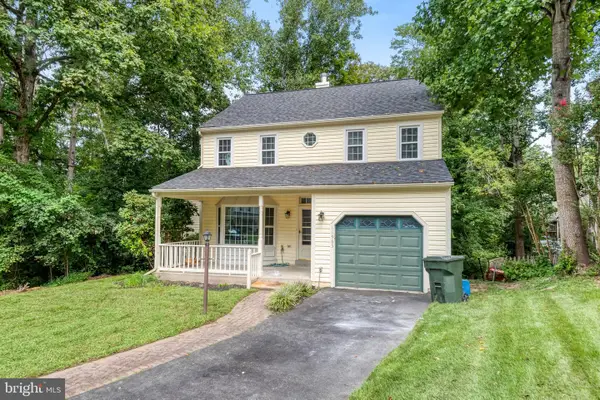 $575,000Coming Soon4 beds 4 baths2,234 sq. ft.
11965 Home Guard Dr, WOODBRIDGE, VA 22192
MLS# VAPW2129886Listed by: REAL BROKER, LLC - Coming Soon
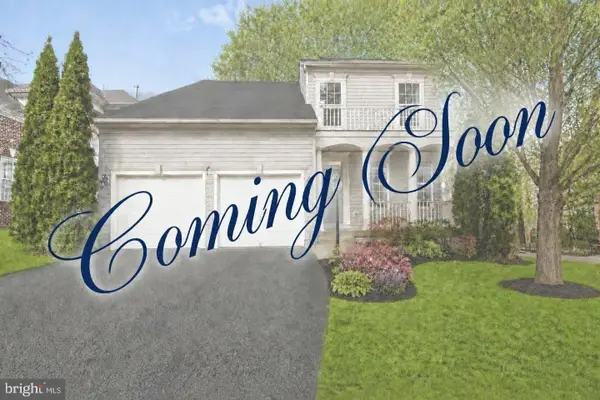 $740,000Coming Soon5 beds 4 baths3,772 sq. ft.
15230 Lord Culpeper Ct, WOODBRIDGE, VA 22191
MLS# VAPW2131842Listed by: SAMSON PROPERTIES - Coming Soon
 $429,000Coming Soon3 beds 4 baths1,916 sq. ft.
14235 Savannah Dr, WOODBRIDGE, VA 22193
MLS# VAPW2131544Listed by: USA ONE REALTY CORPORATION - Coming Soon
 $525,000Coming Soon3 beds 3 baths2,422 sq. ft.
1527 Grosbeak Ct, WOODBRIDGE, VA 22191
MLS# VAPW2131786Listed by: CENTURY 21 NEW MILLENNIUM - Coming Soon
 $469,000Coming Soon3 beds 3 baths2,469 sq. ft.
2418 Brookmoor Ln, WOODBRIDGE, VA 22191
MLS# VAPW2131794Listed by: CENTURY 21 NEW MILLENNIUM - Coming Soon
 $495,000Coming Soon5 beds 5 baths2,088 sq. ft.
4211 Devonwood Way, WOODBRIDGE, VA 22192
MLS# VAPW2131518Listed by: COMPASS - Coming Soon
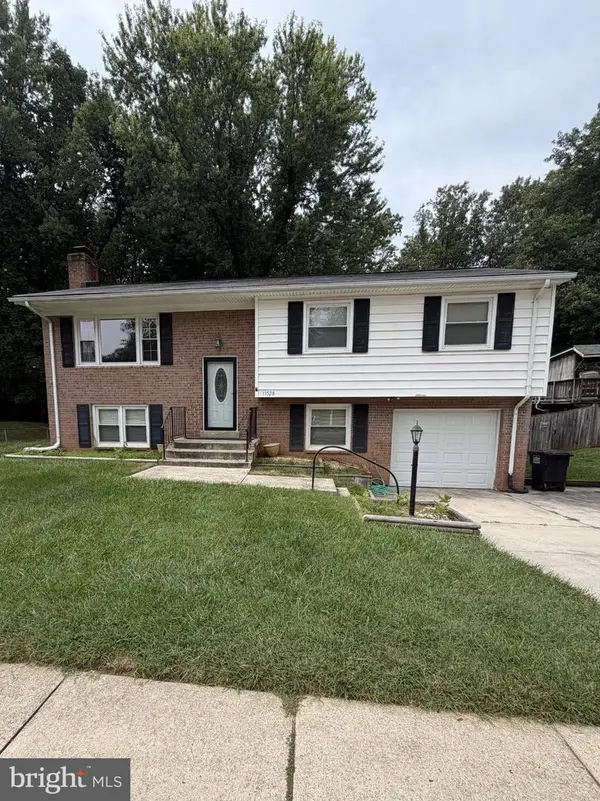 $525,000Coming Soon4 beds 3 baths1,902 sq. ft.
13528 Delaney Rd, WOODBRIDGE, VA 22193
MLS# VAPW2130066Listed by: EXP REALTY, LLC - Coming Soon
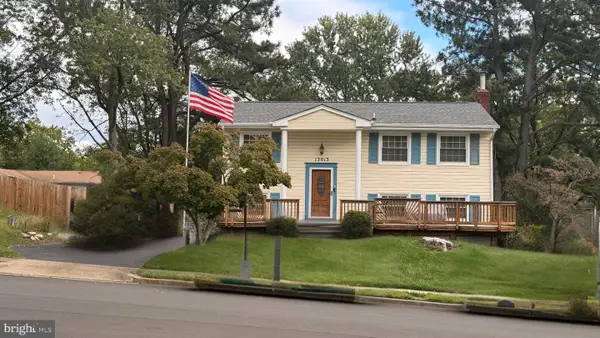 $465,000Coming Soon3 beds 2 baths1,475 sq. ft.
13013 Kimbrough Ln, WOODBRIDGE, VA 22193
MLS# VAPW2131568Listed by: SAMSON PROPERTIES - Coming Soon
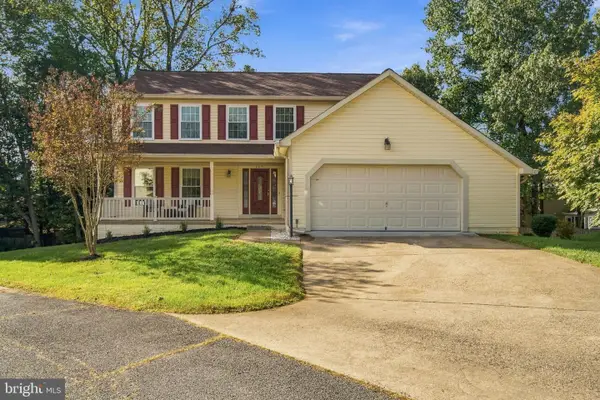 $600,000Coming Soon5 beds 3 baths2,288 sq. ft.
4671 Bonneville Ln, WOODBRIDGE, VA 22193
MLS# VAPW2131566Listed by: SAMSON PROPERTIES


Protect your home and budget from life's surprises with an Assurant Home Warranty, backed by a partner that supports you through every step of homeownership. Explore Plans.
© 2023 - 2026 ERA Franchise Systems LLC. All rights reserved. ERA Franchise Systems LLC fully supports the principles of the Fair Housing Act and the Equal Opportunity Act. ERA, ERA Real Estate powered, and their respective logos are registered service marks of ERA Franchise Systems LLC. Each office is independently owned and operated.