
5472 Quaint Dr, Woodbridge, VA 22193
Local realty services provided by:O'BRIEN REALTY ERA POWERED
5472 Quaint Dr,Woodbridge, VA 22193
$900,000
- 5 Beds
- 4 Baths
- 4,031 sq. ft.
- Single family
- Pending
Listed by: kanwar sodhi
Office: keller williams realty
MLS#:VAPW2133594
Source:BRIGHTMLS
Price summary
- Price:$900,000
- Price per sq. ft.:$223.27
About this home
SAVE APPROXIMATELY $536.73/MONTH ON YOUR MORTGAGE FOR THE FIRST YEAR! Take advantage of an exclusive 1% temporary interest rate buydown, paid for by EmpowerHome Mortgage! That’s approximately $6,440.77 in first-year savings! No cost to the buyer or seller for the buydown. PLUS, ask about our complimentary refinance opportunity! Available to qualified buyers financing through EmpowerHome Mortgage, LLC NMLS# 2018277. Terms and conditions apply. Buyers are free to use any lender.
Some homes simply check the boxes. This one offers more ways to enjoy everyday life. Discover a home where a private backyard retreat, generous living spaces, and everyday convenience come together in an established Woodbridge setting. From the moment you arrive, the timeless brick front, mature trees, and expanded driveway with room for three vehicles across create an inviting first impression. Set on a spacious lot and tucked away from the main road, the home offers a sense of privacy while keeping shopping, dining, recreation, and major commuter routes within easy reach. Step into the fully fenced backyard, where your private in-ground pool becomes the centerpiece of outdoor living. Imagine summer afternoons by the water, weekend cookouts, outdoor dining, and quiet evenings surrounded by mature landscaping. With room to relax and entertain, this outdoor space offers opportunities to enjoy more of your time at home. Inside, thoughtful spaces provide comfort and flexibility for everyday living. The updated kitchen brings together style and function with quartz countertops, a matching backsplash, gas cooking, abundant cabinetry, and an open flow that makes preparing meals and gathering with guests feel natural. Sunlight fills the space, creating an inviting setting for morning coffee, casual conversations, and shared meals. A dedicated main-level office offers a separate space for remote work, hobbies, or personal projects, while first-floor laundry adds convenience to daily routines. Upstairs, the spacious primary suite features an oversized bath, providing a comfortable retreat at the end of the day. The finished lower level extends the home's versatility with an additional bedroom and full bath, offering flexible space for overnight guests, extended stays, recreation, or changing needs. With multiple areas to gather, work, and unwind, the layout provides room to spread out while maintaining comfortable spaces for connection. Beyond the property, enjoy convenient access to Mapledale Plaza, Potomac Mills, Stonebridge at Potomac Town Center, nearby parks, and everyday services. Dale Boulevard, Prince William Parkway, and connections to I-95 provide access to destinations throughout Prince William County and Northern Virginia. What makes this home stand out is how its features work together: a private pool for outdoor enjoyment, a generous lot for breathing room, an updated kitchen for everyday gatherings, flexible interior spaces, and a location that keeps daily conveniences close. More room to live, more ways to enjoy being home, and the convenience of Woodbridge living. Photos may be virtually staged...
Contact an agent
Home facts
- Year built:2001
- Subdivision & Development:DALE CITY
- Listing ID #:VAPW2133594
- Added:7 day(s) ago
- Updated:November 13, 2026 at 11:59 AM
Rooms and interior
- Bedrooms:5
- Total bathrooms:4
- Full bathrooms:3
- Half bathrooms:1
- Kitchen Description:Crown Moldings, Dishwasher, Disposal, Freezer, Icemaker, Recessed Lighting, Refrigerator, Stove
- Basement:Yes
- Basement Description:Full
- Living area:4,031 sq. ft.
Heating and cooling
- Cooling:Central A/C
- Heating:Forced Air, Natural Gas
Structure and exterior
- Year built:2001
- Building area:4,031 sq. ft.
- Lot area:0.46 Acres
- Lot Features:Backs to Trees
- Architectural Style:Colonial
- Construction Materials:Brick
- Exterior Features:Deck(s), Satellite Dish
- Levels:3 Story
Schools
- High school:CHARLES J. COLGAN,SR.
- Middle school:STUART
- Elementary school:SONNIE PENN
Utilities
- Water:Public
- Sewer:Public Sewer
Finances and disclosures
- Price:$900,000
- Price per sq. ft.:$223.27
- Tax amount:$7,637 (2026)
Features and amenities
- Laundry features:Dryer, Washer
- Amenities:Bay/Bow Windows, Ceiling Fan(s), Chair Railings, Crown Moldings, Recessed Lighting, Window Treatments
- Pool features:In Ground
Parking
- Parking description:Attached Garage, Garage Door Opener
- Garage:Yes
- Garage spaces:2
New listings near 5472 Quaint Dr
- Coming Soon
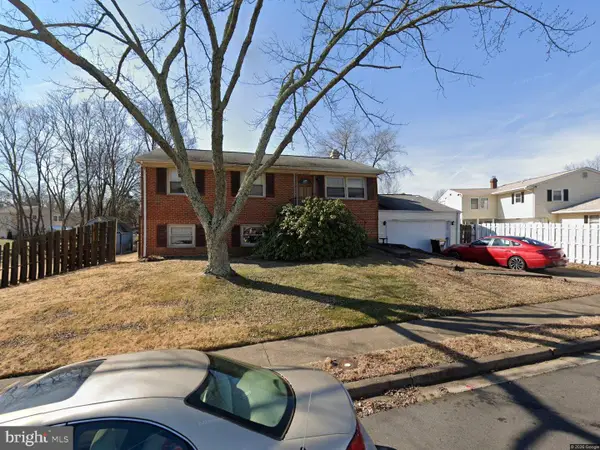 $324,900Coming Soon4 beds 2 baths1,711 sq. ft.
12814 Kingswell Dr, WOODBRIDGE, VA 22193
MLS# VAPW2133698Listed by: KELLER WILLIAMS REALTY - Coming Soon
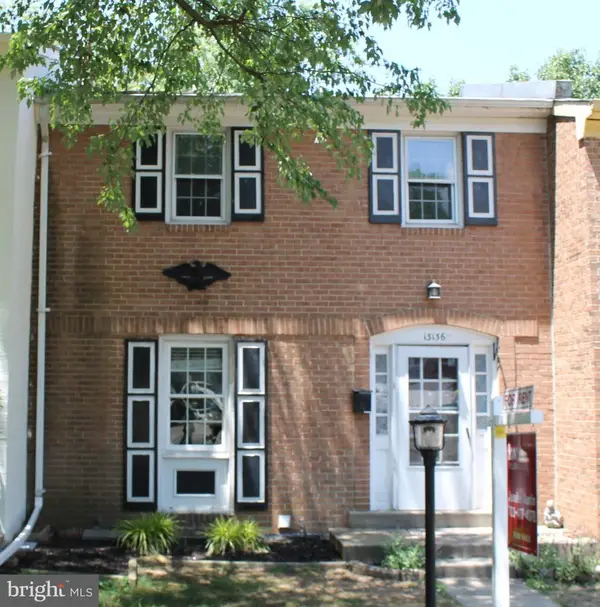 $424,500Coming Soon3 beds 3 baths1,936 sq. ft.
13136 Putnam Cir, WOODBRIDGE, VA 22191
MLS# VAPW2133536Listed by: SAMSON PROPERTIES - Coming Soon
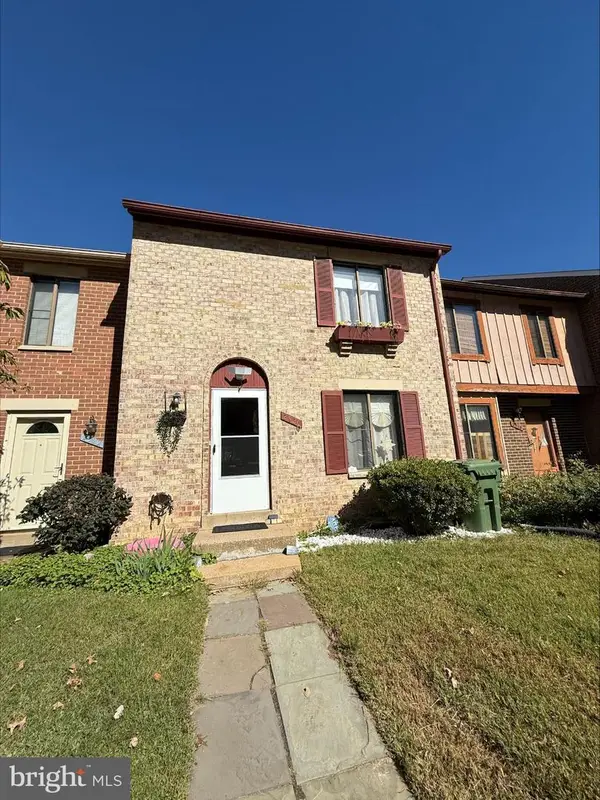 $434,999Coming Soon3 beds 3 baths1,600 sq. ft.
2920 Cambridge Dr, WOODBRIDGE, VA 22192
MLS# VAPW2133638Listed by: SAMSON PROPERTIES - Coming Soon
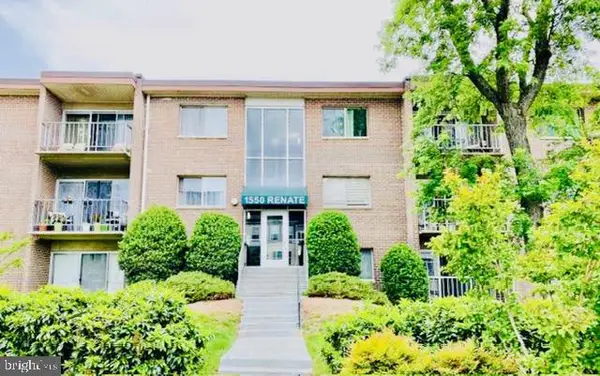 $199,900Coming Soon2 beds 1 baths826 sq. ft.
1550 Renate Dr #102, WOODBRIDGE, VA 22192
MLS# VAPW2133772Listed by: SPRING HILL REAL ESTATE, LLC. - Coming Soon
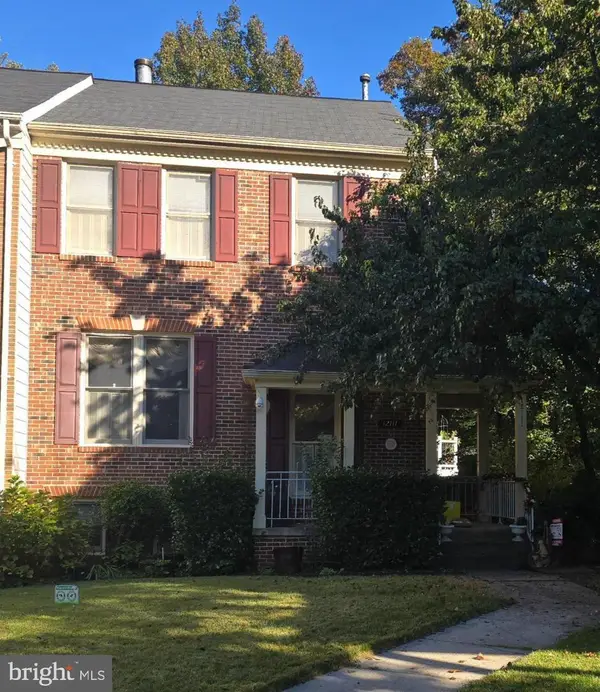 $540,000Coming Soon3 beds 4 baths2,424 sq. ft.
12111 Derriford Ct, WOODBRIDGE, VA 22192
MLS# VAPW2133578Listed by: EXP REALTY, LLC - Coming Soon
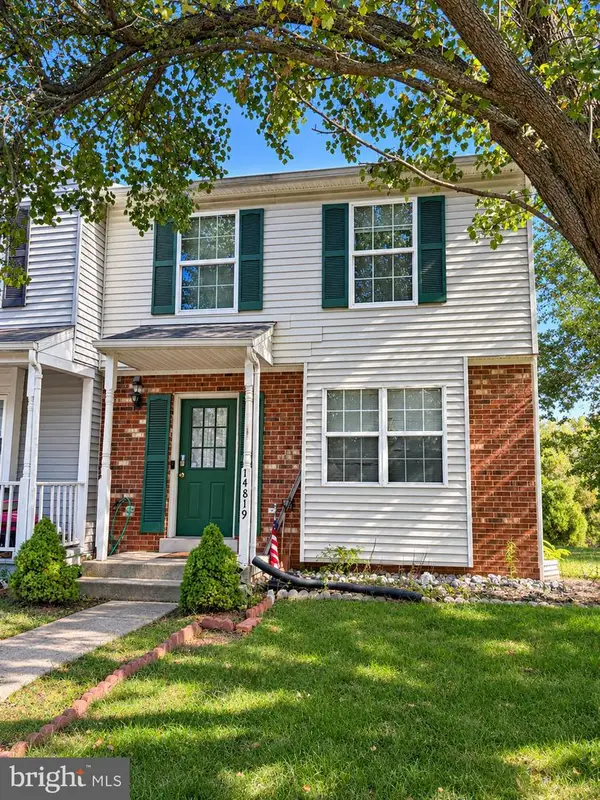 $350,000Coming Soon3 beds 3 baths1,427 sq. ft.
14819 Dorian Dr, WOODBRIDGE, VA 22193
MLS# VAPW2133622Listed by: REALTY ONE GROUP KEY PROPERTIES - Coming Soon
 $335,000Coming Soon3 beds 3 baths1,280 sq. ft.
1370 Ironwood St, WOODBRIDGE, VA 22191
MLS# VAPW2132754Listed by: EXP REALTY, LLC - Coming Soon
 $400,000Coming Soon3 beds 3 baths1,488 sq. ft.
15022 Cardin Pl, WOODBRIDGE, VA 22193
MLS# VAPW2131940Listed by: KELLER WILLIAMS REALTY - Coming Soon
 $450,000Coming Soon3 beds 4 baths1,956 sq. ft.
16720 Capon Tree Ln, WOODBRIDGE, VA 22191
MLS# VAPW2127320Listed by: METRO HOUSE - New
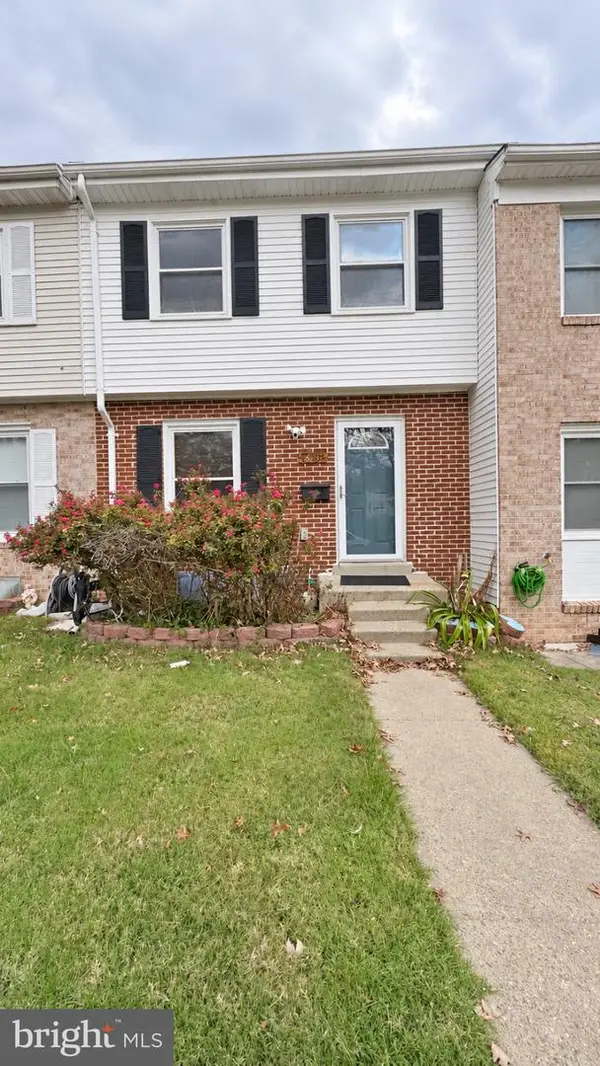 $404,000Active4 beds 2 baths1,800 sq. ft.
16615 Georgetown Rd, WOODBRIDGE, VA 22191
MLS# VAPW2133808Listed by: EXIT ESSENTIALS REALTY, LLC


Protect your home and budget from life's surprises with an Assurant Home Warranty, backed by a partner that supports you through every step of homeownership. Explore Plans.
© 2023 - 2026 ERA Franchise Systems LLC. All rights reserved. ERA Franchise Systems LLC fully supports the principles of the Fair Housing Act and the Equal Opportunity Act. ERA, ERA Real Estate powered, and their respective logos are registered service marks of ERA Franchise Systems LLC. Each office is independently owned and operated.