
5710 Rhode Island Dr, Woodbridge, VA 22193
Local realty services provided by:O'BRIEN REALTY ERA POWERED
5710 Rhode Island Dr,Woodbridge, VA 22193
$650,000
- 3 Beds
- 4 Baths
- 2,695 sq. ft.
- Single family
- Active
Listed by: katherine d herzig
Office: exp realty, llc.
MLS#:VAPW2131578
Source:BRIGHTMLS
Price summary
- Price:$650,000
- Price per sq. ft.:$241.19
About this home
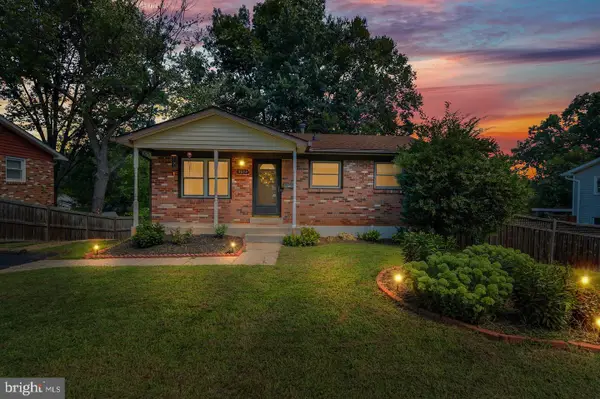
3 Bedroom, 3.5 Bath Colonial with Newer Roof and Windows, and 2-Car Garage in Ridgedale. This Lovingly Maintained Home is Move in Ready with 3 Finished Levels and nearly 2700 sq ft of Living Space. So Many Updates; Brand New Plank Flooring (2026), Brand New Carpet (2026), Fresh Paint (2026), Updated Light Fixtures (2026), Windows (2024), Slider Doors (2024), Water Heater (2023), Trex Front Porch (2019), Roof with 50 Year Transferrable Warranty (2018), and Gutters (2018). The Main Level Features an Open Kitchen with Corian Countertops and Gas Cooking, Living and Dining Room with Decorative Molding, Family Room with Gas Fireplace, Powder Room, and Main Level Laundry. The Primary Bedroom Suite offers Two Walk-in Closets and an Attached Full Bath. The Upper Level is Complete with 2 Nicely Sized Guest Bedrooms and Full Guest Bath. The Walk Out Lower Level includes a Large Rec Room, Bonus Room with Walk-in Closet, Full Bathroom, and Mechanical Room with Built in Storage Shelving. Outside Features you will Enjoy Include an Inviting Front Porch, Rear Deck, and Large Storage Shed Located Beneath the Deck. Lots of Room for Workshopping in the Shed and Garage. The 2-Car Garage has Custom Shelving that Conveys and the Driveway has been Expanded for Extra Parking. McAuliffe ES, Saunders MS, and Hylton HS School Pyramid. Suburban Neighborhood just a few miles from the Dale City Farmers Market, Shops, Andrew Leitch Park & Waterpark, and Schools. Easy Access to PW Parkway, Rt. 95, Potomac Mills, and only 30 Minutes to Quantico....
Contact an agent
Home facts
- Year built:1999
- Subdivision & Development:RIDGEDALE
- Listing ID #:VAPW2131578
- Added:1 day(s) ago
- Updated:October 01, 2026 at 03:01 PM
Rooms and interior
- Bedrooms:3
- Total bathrooms:4
- Full bathrooms:3
- Half bathrooms:1
- Flooring:Carpet, Luxury Vinyl Plank, Vinyl
- Dining Description:Formal/Separate Dining Room
- Bathrooms Description:Primary Bath(s)
- Kitchen Description:Crown Moldings, Dishwasher, Disposal, Icemaker, Microwave, Pantry, Refrigerator, Stove
- Bedroom Description:Walk In Closet(s)
- Basement:Yes
- Basement Description:Fully Finished, Interior Access, Outside Entrance, Walkout Level
- Living area:2,695 sq. ft.
Heating and cooling
- Cooling:Central A/C
- Heating:Forced Air, Natural Gas
Structure and exterior
- Roof:Architectural Shingle
- Year built:1999
- Building area:2,695 sq. ft.
- Lot area:0.19 Acres
- Lot Features:Corner
- Architectural Style:Colonial
- Construction Materials:Vinyl Siding
- Exterior Features:Deck(s), Porch(es)
- Foundation Description:Concrete Perimeter
- Levels:3 Story
Schools
- High school:C.D. HYLTON
- Middle school:SAUNDERS
- Elementary school:MCAULIFFE
Utilities
- Water:Public
- Sewer:Public Sewer
Finances and disclosures
- Price:$650,000
- Price per sq. ft.:$241.19
- Tax amount:$5,952 (2026)
Features and amenities
- Laundry features:Dryer, Dryer In Unit, Has Laundry, Washer, Washer In Unit
- Amenities:Ceiling Fan(s), Chair Railings, Crown Moldings
Parking
- Parking description:Asphalt Driveway, Attached Garage, Garage - Front Entry, Gravel Driveway, Inside Access
- Garage:Yes
- Garage spaces:2
New listings near 5710 Rhode Island Dr
- Coming Soon
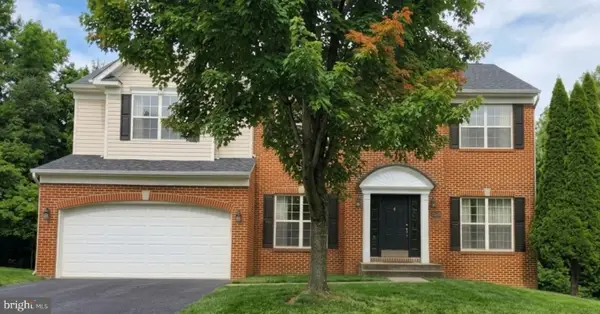
 $525,000Coming Soon3 beds 4 baths2,320 sq. ft.
15620 William Bayliss Ct, WOODBRIDGE, VA 22191
MLS# VAPW2131398Listed by: KELLER WILLIAMS REALTY - Coming Soon
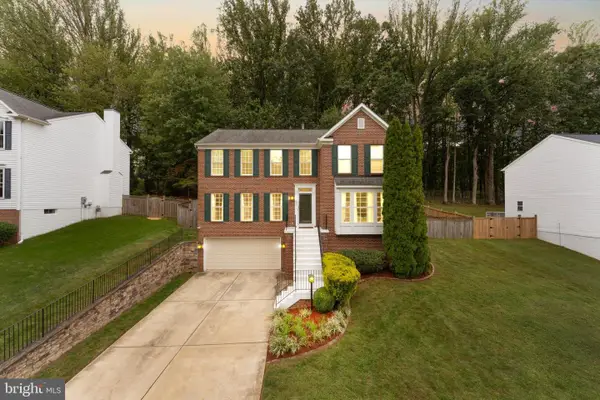
 $875,000Coming Soon6 beds 4 baths4,591 sq. ft.
14468 General Washington Dr, WOODBRIDGE, VA 22193
MLS# VAPW2131386Listed by: NEXTHOME NOVA REALTY - Coming Soon
 $679,900Coming Soon4 beds 3 baths2,860 sq. ft.
4921 Frishman Ct, WOODBRIDGE, VA 22193
MLS# VAPW2131300Listed by: PEARSON SMITH REALTY, LLC - Coming Soon
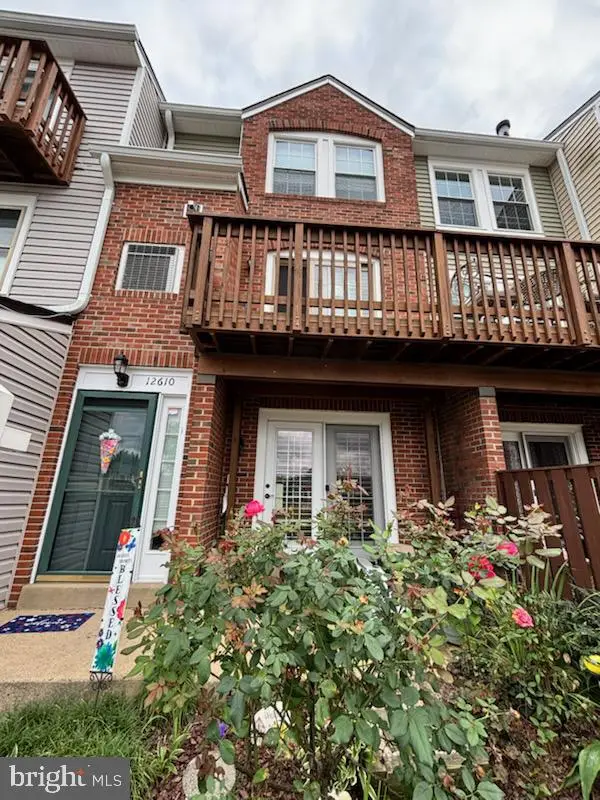 $379,900Coming Soon2 beds 4 baths1,707 sq. ft.
12610 Kempston Ln #6-65, WOODBRIDGE, VA 22192
MLS# VAPW2131560Listed by: SAMSON PROPERTIES - Coming Soon
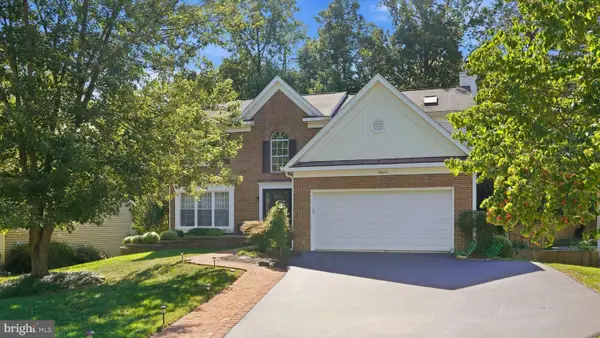 $750,000Coming Soon5 beds 4 baths3,394 sq. ft.
2826 Noble Fir Ct, WOODBRIDGE, VA 22192
MLS# VAPW2131600Listed by: CENTURY 21 NEW MILLENNIUM - Coming SoonOpen Sat, 1 to 3pm
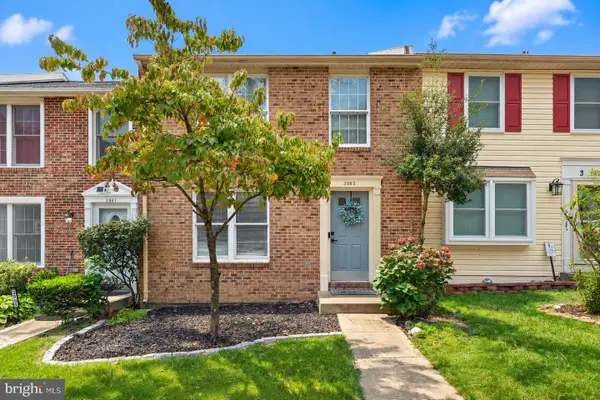 $499,900Coming Soon3 beds 4 baths1,640 sq. ft.
3863 Sunny Brook Ct, WOODBRIDGE, VA 22192
MLS# VAPW2131582Listed by: REDFIN CORPORATION - Coming Soon
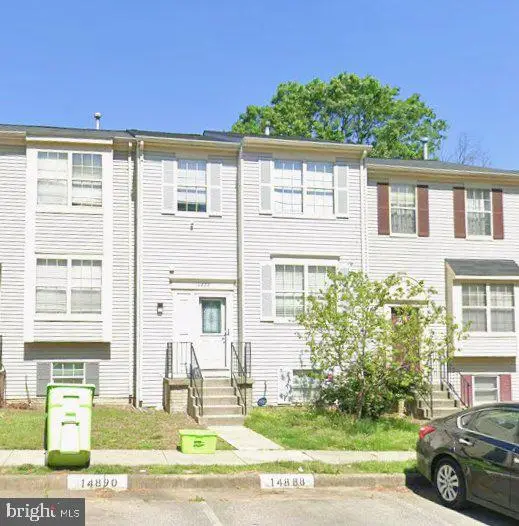 $495,000Coming Soon4 beds 4 baths1,934 sq. ft.
14882 Enterprise Ln, WOODBRIDGE, VA 22191
MLS# VAPW2131526Listed by: REDFIN CORPORATION - Coming Soon
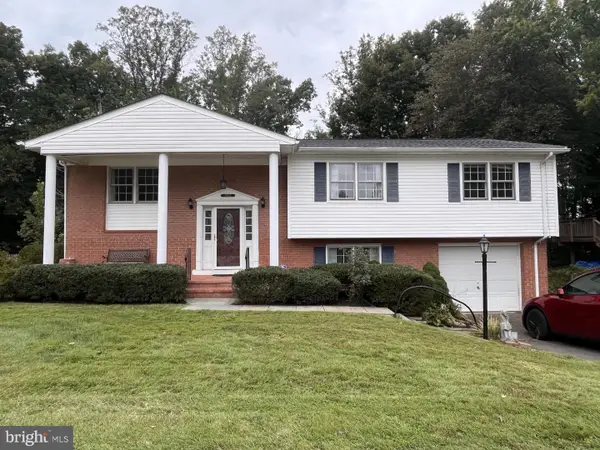 $527,000Coming Soon4 beds 3 baths2,200 sq. ft.
13532 Delaney Rd, WOODBRIDGE, VA 22193
MLS# VAPW2131426Listed by: SAMSON PROPERTIES - Coming Soon
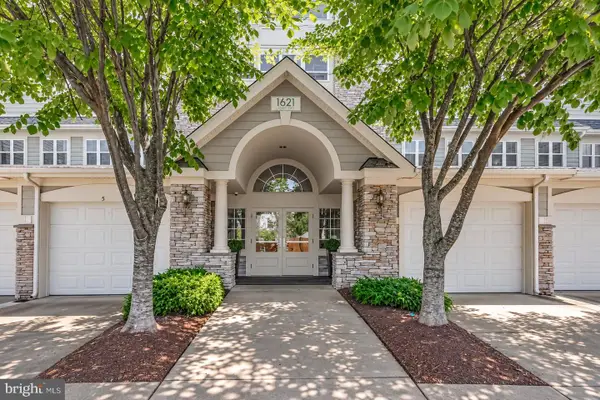 $425,000Coming Soon2 beds 2 baths1,829 sq. ft.
1621 Ladue Ct #204, WOODBRIDGE, VA 22191
MLS# VAPW2131366Listed by: SAMSON PROPERTIES - Coming Soon
 $549,900Coming Soon5 beds 2 baths2,007 sq. ft.
4518 Evansdale Rd, WOODBRIDGE, VA 22193
MLS# VAPW2130802Listed by: H2YL PROPERTIES LLC


Protect your home and budget from life's surprises with an Assurant Home Warranty, backed by a partner that supports you through every step of homeownership. Explore Plans.
© 2023 - 2026 ERA Franchise Systems LLC. All rights reserved. ERA Franchise Systems LLC fully supports the principles of the Fair Housing Act and the Equal Opportunity Act. ERA, ERA Real Estate powered, and their respective logos are registered service marks of ERA Franchise Systems LLC. Each office is independently owned and operated.