
1229 Ox Rd, Woodstock, VA 22664
Local realty services provided by:ERA Byrne Realty
1229 Ox Rd,Woodstock, VA 22664
$370,000
- 3 Beds
- 2 Baths
- 1,320 sq. ft.
- Single family
- Active
Listed by: leah r realtor
Office: re/max roots
MLS#:VASH2015948
Source:BRIGHTMLS
Price summary
- Price:$370,000
- Price per sq. ft.:$280.3
About this home
Enjoy easy one-level living in this well-maintained ranch home at 1229 Ox Road! Featuring 3 bedrooms, 2 full baths, an oversized attached 2-car garage, and a full unfinished walk-up basement, this home offers plenty of space and convenience close to town. The spacious living room flows into a large eat-in kitchen with a generous dining area, providing a great space for entertaining family and friends. Just off the kitchen, the screened-in porch is the perfect spot to enjoy your morning coffee or unwind at the end of the day. The backyard firepit offers another inviting space to gather and enjoy the outdoors. The primary bedroom features a ceiling fan, laminate flooring, a large closet, and a private bath with a shower. Two additional generously sized bedrooms offer ceiling fans and window blinds, while the full hall bath features a tub/shower combination with grab bars. Main-level laundry includes a washer and gas dryer for added convenience. The full walk-up basement has painted walls and flooring and offers excellent potential for storage, hobbies, or future living space. Additional highlights include an oversized concrete driveway with ample parking, a garage with extra workshop space and a refrigerator, and a roof approximately 5 years old. Conveniently located near shopping, restaurants, the hospital, and I-81, this home is ready for its next owner to make it their own!...
Contact an agent
Home facts
- Year built:1995
- Subdivision & Development:NONE AVAILABLE
- Listing ID #:VASH2015948
- Added:7 day(s) ago
- Updated:October 23, 2026 at 02:00 PM
Rooms and interior
- Bedrooms:3
- Total bathrooms:2
- Full bathrooms:2
- Flooring:Laminated
- Dining Description:Combination Kitchen/Dining, Dining Area
- Bathrooms Description:Primary Bath(s)
- Kitchen Description:Built-In Microwave, Dishwasher, Disposal, Kitchen - Eat-In, Kitchen - Table Space, Oven/Range - Electric, Refrigerator, Water Heater - Tankless
- Basement:Yes
- Basement Description:Connecting Stairway, Daylight, Full, Interior Access, Outside Entrance, Partial, Poured Concrete, Rear Entrance, Unfinished, Walkout Stairs, Windows
- Living area:1,320 sq. ft.
Heating and cooling
- Cooling:Ceiling Fan(s), Central A/C
- Heating:Forced Air, Natural Gas
Structure and exterior
- Roof:Shingle
- Year built:1995
- Building area:1,320 sq. ft.
- Lot area:0.32 Acres
- Lot Features:Landscaping, Level, Rear Yard
- Architectural Style:Ranch/Rambler
- Construction Materials:Vinyl Siding
- Exterior Features:Enclosed, Exterior Lighting, Patio(s), Porch(es), Roof, Screened
- Foundation Description:Active Radon Mitigation, Block
- Levels:2 Stories
Utilities
- Water:Public
- Sewer:Public Sewer
Finances and disclosures
- Price:$370,000
- Price per sq. ft.:$280.3
- Tax amount:$3,066 (2026)
Features and amenities
- Laundry features:Dryer - Gas, Washer
- Amenities:Attic, Cable TV Available, Ceiling Fan(s), Window Treatments
Parking
- Parking description:Additional Storage Area, Attached Garage, Concrete Driveway, Garage - Front Entry, Garage Door Opener, Oversized, Private
- Garage:Yes
- Garage spaces:2
New listings near 1229 Ox Rd
- New
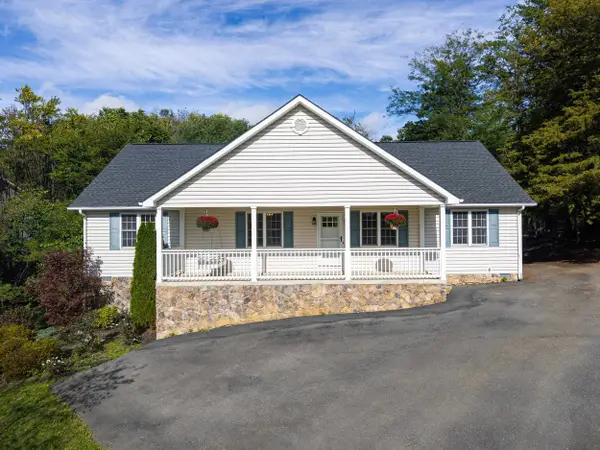 $415,000Active4 beds 3 baths2,343 sq. ft.
610 Cedar Ct, Woodstock, VA 22664
MLS# 683201Listed by: FUNKHOUSER REAL ESTATE GROUP: WOODSTOCK - New
 $309,000Active2 beds 2 baths1,032 sq. ft.
203 Southridge Ct #b, WOODSTOCK, VA 22664
MLS# VASH2015934Listed by: PRESLEE REAL ESTATE 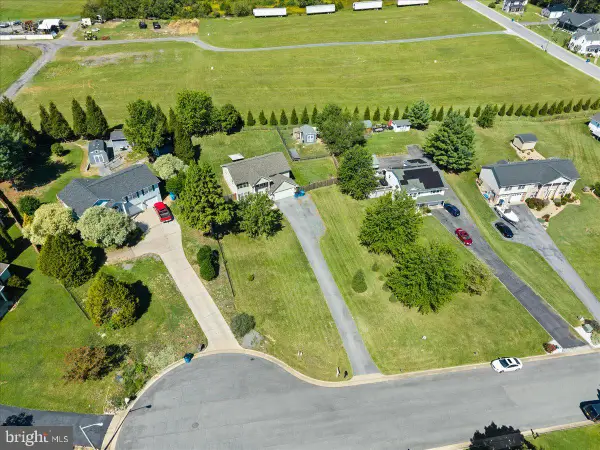 $424,900Active3 beds 3 baths3,060 sq. ft.
816 Burgess, WOODSTOCK, VA 22664
MLS# VASH2015906Listed by: KATHY JEAN CAMPBELL $380,000Active5 beds 4 baths3,326 sq. ft.
564 W Spring St, WOODSTOCK, VA 22664
MLS# VASH2015886Listed by: PRESLEE REAL ESTATE $379,950Active4 beds -- baths2,182 sq. ft.
242 N Main St, WOODSTOCK, VA 22664
MLS# VASH2015902Listed by: BELTWAY REALTY, LLC.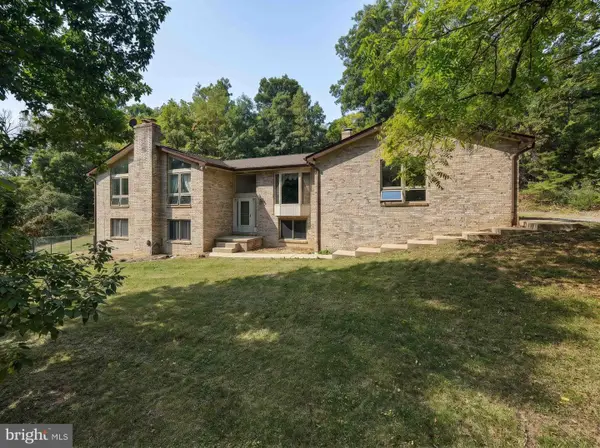 $629,000Active3 beds 3 baths3,680 sq. ft.
107 Fairview Cir, WOODSTOCK, VA 22664
MLS# VASH2015816Listed by: FUNKHOUSER REAL ESTATE GROUP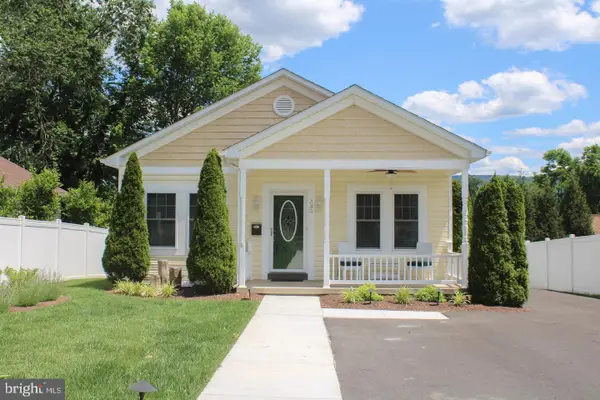 $339,000Active3 beds 2 baths1,064 sq. ft.
335 S Commerce St, WOODSTOCK, VA 22664
MLS# VASH2015818Listed by: JOHNSTON AND RHODES REAL ESTATE $50,000Active0.68 Acres
Lot 28 Cedar Ln, WOODSTOCK, VA 22664
MLS# VASH2015750Listed by: PRESLEE REAL ESTATE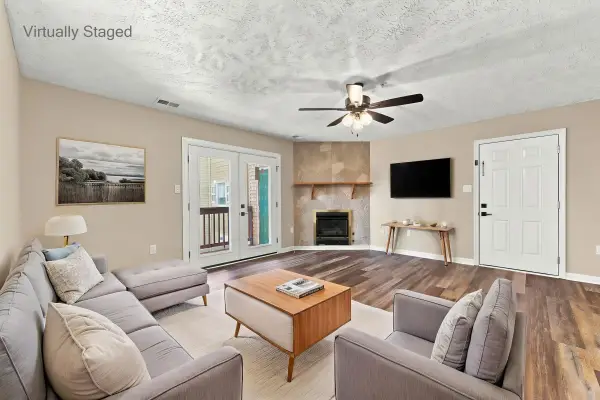 $145,000Pending2 beds 2 baths1,195 sq. ft.
1290 Ox Rd, Woodstock, VA 22664
MLS# 682005Listed by: SAMSON PROPERTIES


Protect your home and budget from life's surprises with an Assurant Home Warranty, backed by a partner that supports you through every step of homeownership. Explore Plans.
© 2023 - 2026 ERA Franchise Systems LLC. All rights reserved. ERA Franchise Systems LLC fully supports the principles of the Fair Housing Act and the Equal Opportunity Act. ERA, ERA Real Estate powered, and their respective logos are registered service marks of ERA Franchise Systems LLC. Each office is independently owned and operated.