
203 Southridge Ct #b, Woodstock, VA 22664
Local realty services provided by:O'BRIEN REALTY ERA POWERED
203 Southridge Ct #b,Woodstock, VA 22664
$309,000
- 2 Beds
- 2 Baths
- 1,032 sq. ft.
- Single family
- Active
Listed by: amanda mumaw gulla
Office: preslee real estate
MLS#:VASH2015934
Source:BRIGHTMLS
Price summary
- Price:$309,000
- Price per sq. ft.:$299.42
- Monthly HOA dues:$7.5
About this home
Discover the perfect blend of comfort, style, and low-maintenance living in this beautifully situated 2-bedroom, 2-bath home nestled on a desirable corner lot in a quiet cul-de-sac. Thoughtfully designed for convenient one-level living, this inviting home features an open floor plan, luxury vinyl plank flooring throughout, and a spacious living room accented by a gas fireplace. The well-appointed eat-in kitchen offers granite countertops, stainless steel appliances, and ample space for dining. The primary suite features a private bath complete with a generous vanity, soaking tub, and separate shower. Step outside to the private rear patio, where picturesque farmland and mountain views create a peaceful backdrop for relaxing or entertaining. A two-car garage adds convenience and additional storage. Ideally located just minutes from shopping, dining, and everyday amenities, this home offers a wonderful combination of refined comfort, beautiful surroundings, and low-maintenance living.
Contact an agent
Home facts
- Year built:2001
- Subdivision & Development:SOUTHRIDGE VILLAS
- Listing ID #:VASH2015934
- Added:9 day(s) ago
- Updated:October 23, 2026 at 11:46 PM
Rooms and interior
- Bedrooms:2
- Total bathrooms:2
- Full bathrooms:2
- Dining Description:Combination Kitchen/Dining, Dining Area
- Bathrooms Description:Full Bath, Primary Bath(s)
- Kitchen Description:Built-In Microwave, Dishwasher, Disposal, Exhaust Fan, Kitchen - Eat-In, Kitchen - Table Space, Oven/Range - Electric, Pantry, Upgraded Countertops, Water Heater
- Bedroom Description:Entry Level Bedroom, Primary Bedroom
- Living area:1,032 sq. ft.
Heating and cooling
- Cooling:Ceiling Fan(s), Central A/C
- Heating:Forced Air, Natural Gas
Structure and exterior
- Year built:2001
- Building area:1,032 sq. ft.
- Lot area:0.26 Acres
- Lot Features:Corner, Cul-de-sac, Landscaping, Rear Yard, SideYard(s)
- Architectural Style:Villa
- Exterior Features:Patio(s)
- Foundation Description:Crawl Space
- Levels:1 Story
Utilities
- Water:Public
- Sewer:Public Sewer
Finances and disclosures
- Price:$309,000
- Price per sq. ft.:$299.42
- Tax amount:$2,426 (2026)
Features and amenities
- Laundry features:Dryer - Electric, Dryer In Unit, Washer, Washer In Unit
- Amenities:Attic, Ceiling Fan(s)
Parking
- Parking description:Attached Garage, Garage - Front Entry, Garage Door Opener, Inside Access
- Garage:Yes
- Garage spaces:2
New listings near 203 Southridge Ct #b
- New
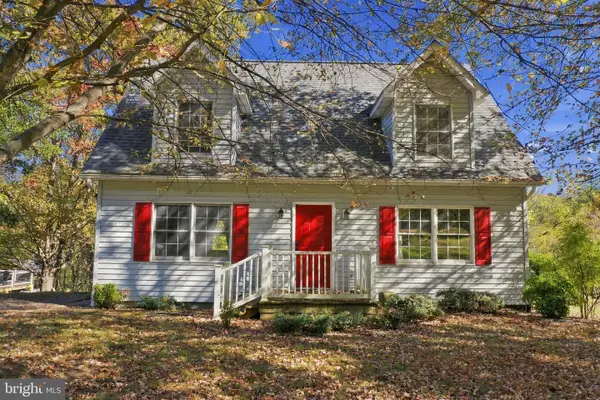 $530,000Active3 beds 3 baths2,222 sq. ft.
93 Hickory Ln, WOODSTOCK, VA 22664
MLS# VASH2015978Listed by: REALTY ONE GROUP OLD TOWNE - New
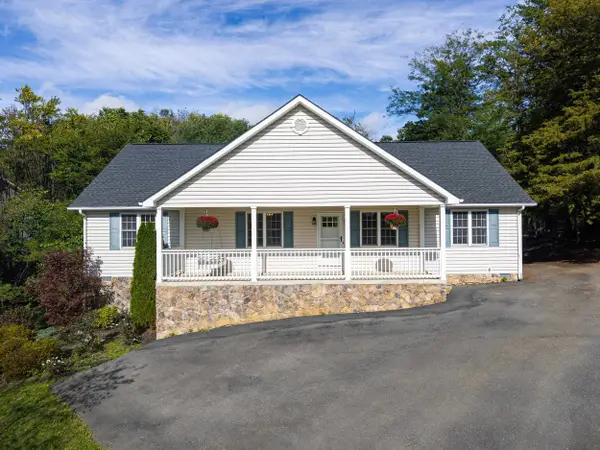 $415,000Active4 beds 3 baths2,343 sq. ft.
610 Cedar Ct, Woodstock, VA 22664
MLS# 683201Listed by: FUNKHOUSER REAL ESTATE GROUP: WOODSTOCK - New
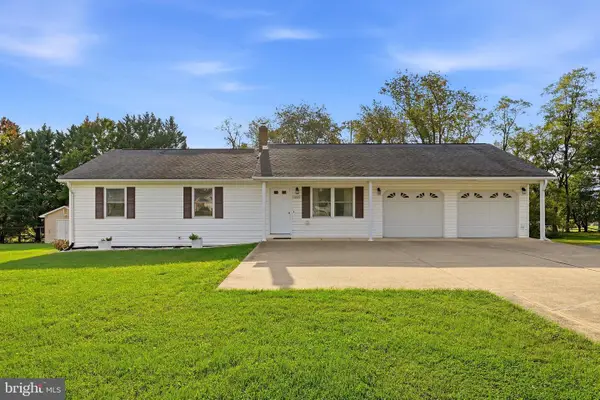 $370,000Active3 beds 2 baths1,320 sq. ft.
1229 Ox Rd, WOODSTOCK, VA 22664
MLS# VASH2015948Listed by: RE/MAX ROOTS 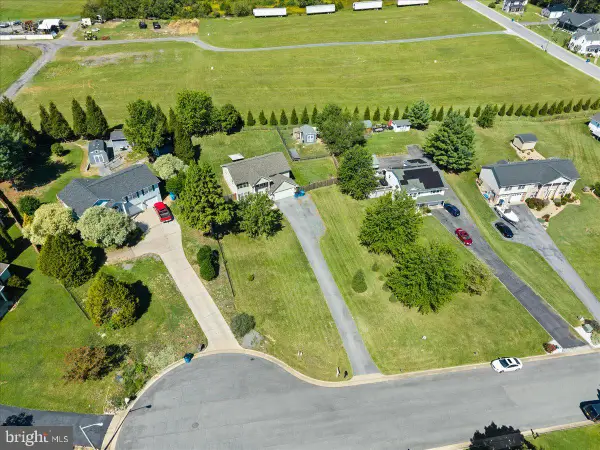 $424,900Active3 beds 3 baths3,060 sq. ft.
816 Burgess, WOODSTOCK, VA 22664
MLS# VASH2015906Listed by: KATHY JEAN CAMPBELL $380,000Active5 beds 4 baths3,326 sq. ft.
564 W Spring St, WOODSTOCK, VA 22664
MLS# VASH2015886Listed by: PRESLEE REAL ESTATE $379,950Active4 beds -- baths2,182 sq. ft.
242 N Main St, WOODSTOCK, VA 22664
MLS# VASH2015902Listed by: BELTWAY REALTY, LLC.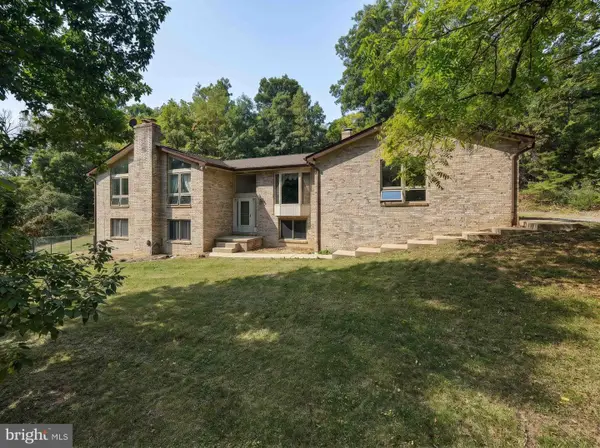 $629,000Active3 beds 3 baths3,680 sq. ft.
107 Fairview Cir, WOODSTOCK, VA 22664
MLS# VASH2015816Listed by: FUNKHOUSER REAL ESTATE GROUP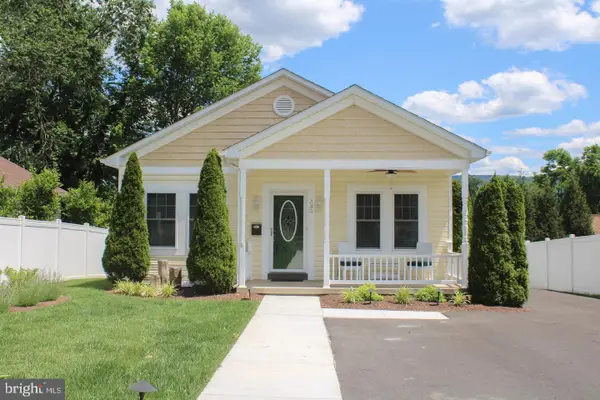 $339,000Active3 beds 2 baths1,064 sq. ft.
335 S Commerce St, WOODSTOCK, VA 22664
MLS# VASH2015818Listed by: JOHNSTON AND RHODES REAL ESTATE $50,000Active0.68 Acres
Lot 28 Cedar Ln, WOODSTOCK, VA 22664
MLS# VASH2015750Listed by: PRESLEE REAL ESTATE


Protect your home and budget from life's surprises with an Assurant Home Warranty, backed by a partner that supports you through every step of homeownership. Explore Plans.
© 2023 - 2026 ERA Franchise Systems LLC. All rights reserved. ERA Franchise Systems LLC fully supports the principles of the Fair Housing Act and the Equal Opportunity Act. ERA, ERA Real Estate powered, and their respective logos are registered service marks of ERA Franchise Systems LLC. Each office is independently owned and operated.