
131 Spring Hollow Rd, Woodstock, VA 22664
Local realty services provided by:ERA Byrne Realty
131 Spring Hollow Rd,Woodstock, VA 22664
$615,000
- 5 Beds
- 3 Baths
- - sq. ft.
- Single family
- Coming Soon
Upcoming open houses
- Sun, Jul 1912:00 pm - 03:00 pm
Listed by: maria trinidad romero
Office: metas realty group, llc.
MLS#:VASH2015046
Source:BRIGHTMLS
Price summary
- Price:$615,000
- Monthly HOA dues:$25
About this home
Welcome to 131 Spring Hollow Road, Woodstock, VA—a wonderful opportunity to enjoy peaceful Shenandoah County living with easy access to the conveniences of downtown Woodstock and I-81. This inviting home offers comfortable living spaces, a functional floor plan, and a setting that provides both privacy and beautiful surroundings. Whether you're looking for your first home, a place to downsize, or simply want to enjoy the beauty of the Shenandoah Valley, this property is a must-see.
🏡 OPEN HOUSE
Sunday, July 19, 2026
12:00 PM – 3:00 PM
Come tour this wonderful home and see everything it has to offer. Schedule your private showing today!
Contact an agent
Home facts
- Year built:1989
- Listing ID #:VASH2015046
- Updated:July 17, 2026 at 09:54 PM
Rooms and interior
- Bedrooms:5
- Total bathrooms:3
- Full bathrooms:3
- Rooms Total:7
- Flooring:Hardwood, Laminated, Tile/Brick
- Dining Description:Dining Area
- Kitchen Description:Breakfast Area, Butlers Pantry, Crown Moldings, Dishwasher, Oven/Range - Electric, Pantry, Range Hood, Refrigerator, Upgraded Countertops
- Basement:Yes
- Basement Description:Connecting Stairway, Daylight, Full, Heated, Interior Access, Outside Entrance, Partial, Space For Rooms, Walkout Level, Windows
Heating and cooling
- Cooling:Central A/C
- Heating:Electric, Heat Pump(s)
Structure and exterior
- Roof:Architectural Shingle
- Year built:1989
- Lot Features:Backs to Trees, Front Yard, Landscaping, Rear Yard, SideYard(s)
- Architectural Style:Bi-level, Ranch/Rambler
- Construction Materials:Brick
- Exterior Features:Deck(s), Outbuilding(s), Wrap Around
- Foundation Description:Block
- Levels:2 Stories
Schools
- High school:CENTRAL
- Middle school:PETER MUHLENBERG
- Elementary school:W.W. ROBINSON
Utilities
- Water:Well
- Sewer:Septic Exists
Finances and disclosures
- Price:$615,000
- Tax amount:$3,021 (2025)
Features and amenities
- Laundry features:Dryer In Unit, Washer In Unit
- Amenities:200+ Amp Service, Attic, Crown Moldings, Double Hung Windows, Double Pane Windows, Insulated Windows
Parking
- Parking description:Attached Garage, Circular Driveway, Garage - Front Entry
- Garage:Yes
- Garage spaces:2
New listings near 131 Spring Hollow Rd
- Coming Soon
 $305,000Coming Soon3 beds 2 baths
424 Meghann Dr, WOODSTOCK, VA 22664
MLS# VASH2015028Listed by: EPIQUE REALTY - Coming Soon
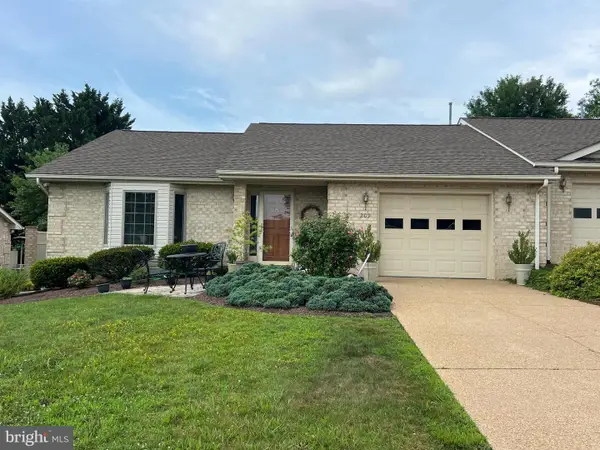 $335,000Coming Soon2 beds 2 baths
209 Kim Ct, WOODSTOCK, VA 22664
MLS# VASH2015026Listed by: REALTY ONE GROUP OLD TOWNE  $220,000Pending2 beds 1 baths680 sq. ft.
574 Kern Springs Rd, WOODSTOCK, VA 22664
MLS# VASH2014954Listed by: PRESLEE REAL ESTATE $405,000Active3 beds 3 baths2,024 sq. ft.
714 Jackson St, WOODSTOCK, VA 22664
MLS# VASH2014942Listed by: REALTY ONE GROUP OLD TOWNE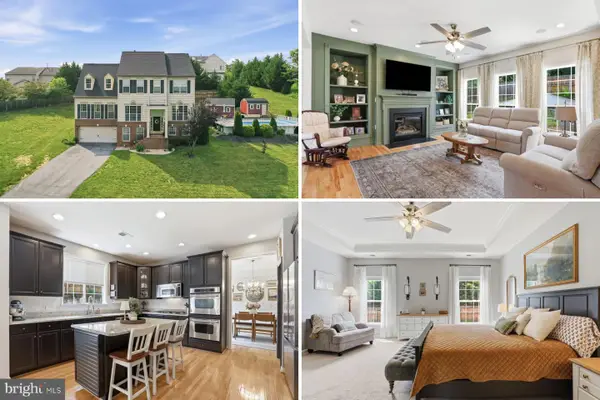 $599,000Active4 beds 4 baths3,652 sq. ft.
465 Meghann Dr, WOODSTOCK, VA 22664
MLS# VASH2014876Listed by: PRESLEE REAL ESTATE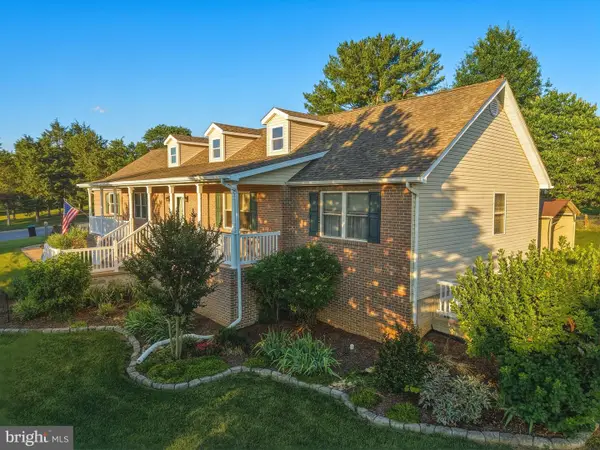 $485,000Active4 beds 3 baths2,835 sq. ft.
705 Stonecrest Dr, WOODSTOCK, VA 22664
MLS# VASH2014922Listed by: REALTY ONE GROUP OLD TOWNE $379,900Active3 beds 2 baths1,334 sq. ft.
58 Cedar Ln, WOODSTOCK, VA 22664
MLS# VASH2014860Listed by: SKYLINE TEAM REAL ESTATE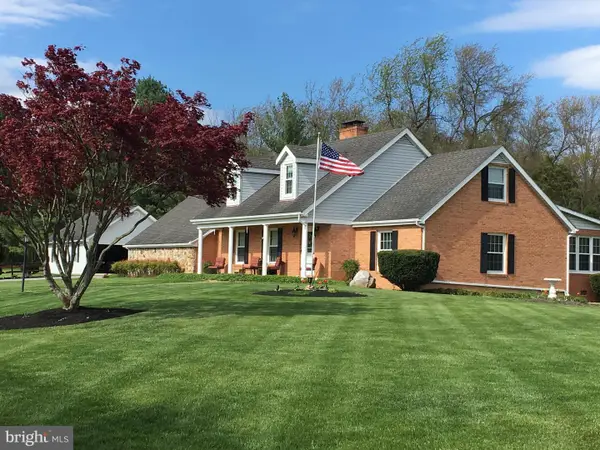 $675,000Active3 beds 3 baths3,293 sq. ft.
908 Jonathan St, WOODSTOCK, VA 22664
MLS# VASH2014662Listed by: JOHNSTON AND RHODES REAL ESTATE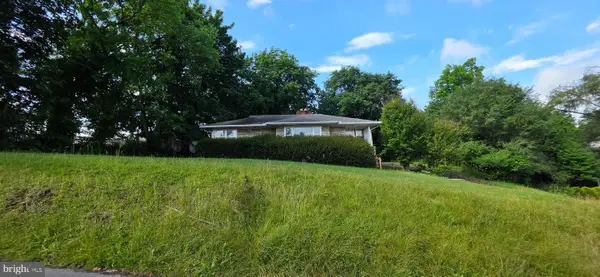 $245,000Active3 beds 1 baths1,191 sq. ft.
104 E South St, WOODSTOCK, VA 22664
MLS# VASH2014866Listed by: COLDWELL BANKER PREMIER


Protect your home and budget from life's surprises with an Assurant Home Warranty, backed by a partner that supports you through every step of homeownership. Explore Plans.
© 2023 - 2026 ERA Franchise Systems LLC. All rights reserved. ERA Franchise Systems LLC fully supports the principles of the Fair Housing Act and the Equal Opportunity Act. ERA, ERA Real Estate powered, and their respective logos are registered service marks of ERA Franchise Systems LLC. Each office is independently owned and operated.