
140 Donna Dr, Woodstock, VA 22664
Local realty services provided by:ERA Central Realty Group
140 Donna Dr,Woodstock, VA 22664
$350,000
- 2 Beds
- 2 Baths
- 1,629 sq. ft.
- Single family
- Active
Listed by: richard fletcher
Office: samson properties
MLS#:VASH2016078
Source:BRIGHTMLS
Price summary
- Price:$350,000
- Price per sq. ft.:$214.86
About this home
Experience the perfect blend of main-level luxury and beautiful mountain views in this well-maintained 2-bedroom, 2-bath brick duplex, perfectly positioned on an oversized 0.27-acre corner lot in the desirable Camelot Estates community. Offering 1,629 square feet of thoughtfully designed space, this home features an attached 2-car garage, an oversized concrete driveway, and professionally landscaped grounds with attractive native plantings.
Inside, you will find hardwood flooring throughout most of the home, 9'+ ceilings with crown molding, and a spacious living room centered around a cozy propane fireplace with a handsome mantel. The oversized primary suite offers a true sanctuary with a large walk-in closet and a private bath complete with a separate shower and a jet whirlpool tub. The generous second bedroom features a unique bump-out design and captures beautiful mountain views.
Additional highlights include abundant closet and storage space, a permanent propane hookup for your grill, and a quiet backyard perfect for relaxing or entertaining. Conveniently located just minutes from downtown Woodstock, shopping, restaurants, medical offices, the hospital, and the Shenandoah County Fairgrounds. With no HOA, all-brick construction, and pristine move-in ready condition, this non-smoking home offers low-maintenance living in a peaceful, scenic setting....
Contact an agent
Home facts
- Year built:2004
- Subdivision & Development:CAMELOT ESTATES
- Listing ID #:VASH2016078
- Added:10 day(s) ago
- Updated:November 15, 2026 at 02:53 PM
Rooms and interior
- Bedrooms:2
- Total bathrooms:2
- Full bathrooms:2
- Flooring:Carpet, Solid Hardwood, Vinyl
- Dining Description:Combination Dining/Living
- Kitchen Description:Built-In Microwave, Carpet, Cooktop, Dishwasher, Disposal, Exhaust Fan, Icemaker, Oven - Self Cleaning, Pantry, Refrigerator, Water Heater
- Bedroom Description:Carpet, Walk In Closet(s)
- Living area:1,629 sq. ft.
Heating and cooling
- Cooling:Ceiling Fan(s), Central A/C
- Heating:Heat Pump(s), Propane - Leased
Structure and exterior
- Roof:Architectural Shingle
- Year built:2004
- Building area:1,629 sq. ft.
- Lot area:0.27 Acres
- Lot Features:Backs to Trees, Corner, Cul-de-sac, Landscaping, Rear Yard, Suburban, Year Round Access
- Architectural Style:Ranch/Rambler
- Construction Materials:Brick
- Exterior Features:Brick, Bump-outs, Exterior Lighting, Patio(s), Porch(es)
- Foundation Description:Crawl Space, Permanent
- Levels:1 Story
Schools
- High school:CENTRAL
- Middle school:PETER MUHLENBERG
- Elementary school:W.W. ROBINSON
Utilities
- Water:Public
- Sewer:Public Sewer
Finances and disclosures
- Price:$350,000
- Price per sq. ft.:$214.86
- Tax amount:$2,135 (2026)
Features and amenities
- Laundry features:Dryer In Unit, Has Laundry, Washer In Unit
- Amenities:200+ Amp Service, Carpet, Ceiling Fan(s), Double Hung Windows, Double Pane Windows, Exterior Cameras, Insulated Windows, Smoke Detector
Parking
- Parking description:Additional Storage Area, Attached Garage, Concrete Driveway, Garage - Front Entry, Inside Access, Off Street
- Garage:Yes
- Garage spaces:2
New listings near 140 Donna Dr
- Coming Soon
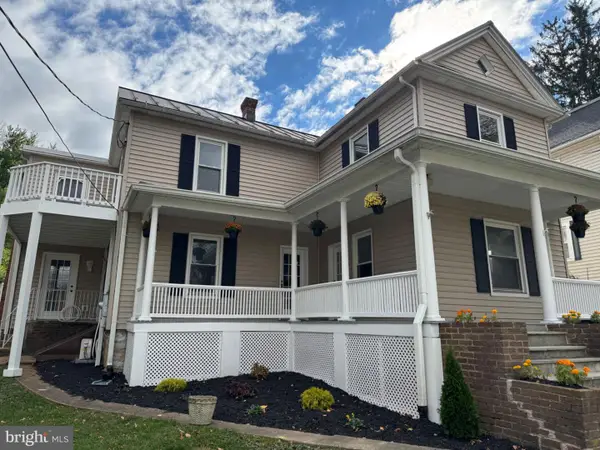 $599,900Coming Soon5 beds 3 baths3,508 sq. ft.
521 S Main St S, WOODSTOCK, VA 22664
MLS# VASH2016154Listed by: MINT REALTY - Coming Soon
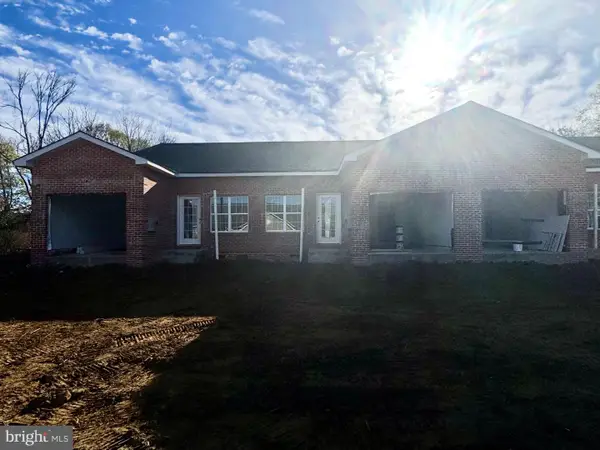 $355,000Coming Soon3 beds 2 baths1,385 sq. ft.
335 Lora Dr, WOODSTOCK, VA 22664
MLS# VASH2016140Listed by: PRESLEE REAL ESTATE - Coming Soon
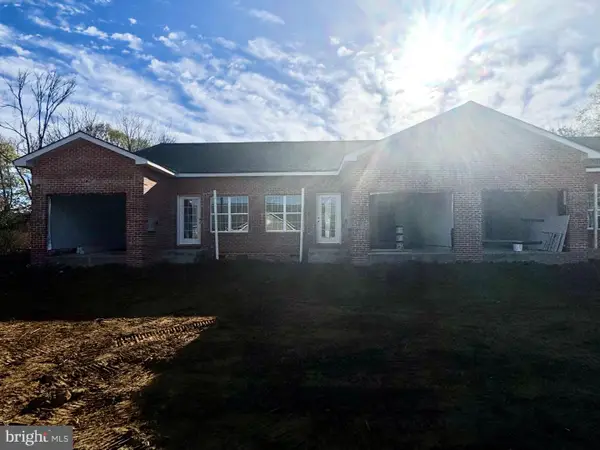 $345,000Coming Soon2 beds 2 baths1,385 sq. ft.
337 Lora Dr, WOODSTOCK, VA 22664
MLS# VASH2016142Listed by: PRESLEE REAL ESTATE - Coming Soon
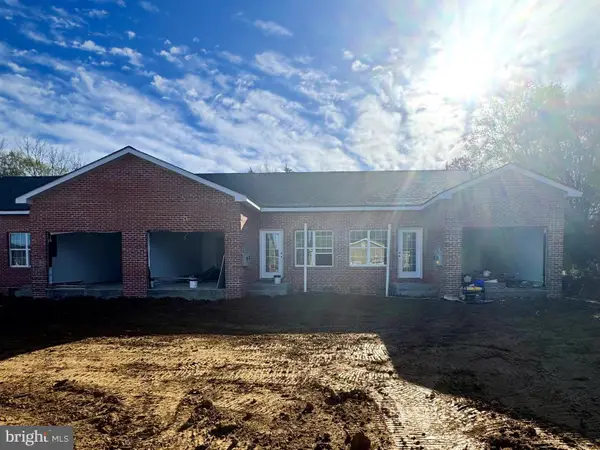 $345,000Coming Soon2 beds 2 baths1,385 sq. ft.
339 Lora Dr, WOODSTOCK, VA 22664
MLS# VASH2016144Listed by: PRESLEE REAL ESTATE - Coming Soon
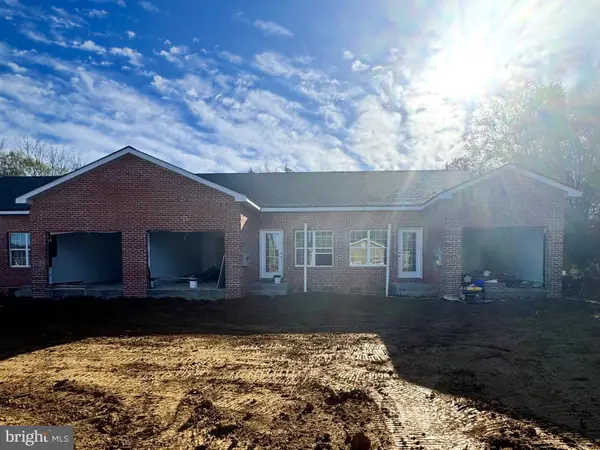 $355,000Coming Soon3 beds 2 baths1,385 sq. ft.
341 Lora Dr, WOODSTOCK, VA 22664
MLS# VASH2016146Listed by: PRESLEE REAL ESTATE - Coming Soon
 $320,000Coming Soon3 beds 2 baths1,456 sq. ft.
524 Henry Dr, WOODSTOCK, VA 22664
MLS# VASH2016126Listed by: SAMSON PROPERTIES - New
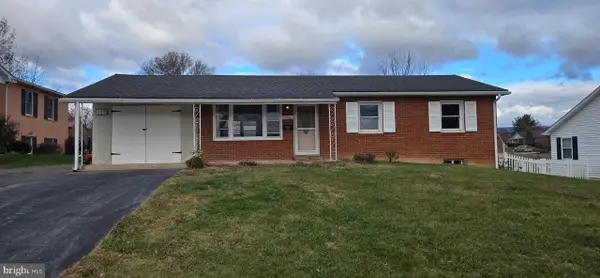 $279,900Active5 beds 2 baths1,824 sq. ft.
351 Logan Cir, WOODSTOCK, VA 22664
MLS# VASH2016148Listed by: RE/MAX ROOTS - New
 $345,000Active3 beds 2 baths1,352 sq. ft.
344 Lora Dr, WOODSTOCK, VA 22664
MLS# VASH2016082Listed by: SKYLINE TEAM REAL ESTATE  $549,000Active4 beds 3 baths2,116 sq. ft.
256 Serendipity Ln, WOODSTOCK, VA 22664
MLS# VASH2016014Listed by: COLDWELL BANKER ELITE


Protect your home and budget from life's surprises with an Assurant Home Warranty, backed by a partner that supports you through every step of homeownership. Explore Plans.
© 2023 - 2026 ERA Franchise Systems LLC. All rights reserved. ERA Franchise Systems LLC fully supports the principles of the Fair Housing Act and the Equal Opportunity Act. ERA, ERA Real Estate powered, and their respective logos are registered service marks of ERA Franchise Systems LLC. Each office is independently owned and operated.