
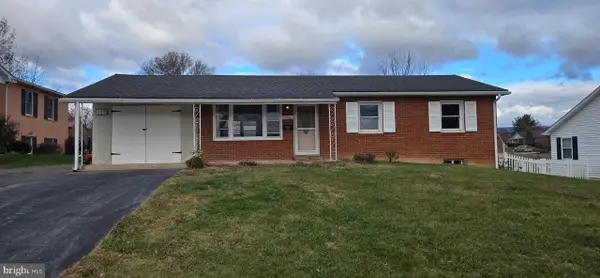
341 Lora Dr, Woodstock, VA 22664
Local realty services provided by:ERA Martin Associates
341 Lora Dr,Woodstock, VA 22664
$355,000
- 3 Beds
- 2 Baths
- 1,385 sq. ft.
- Single family
- Coming Soon
Listed by: abby l walters
Office: preslee real estate
MLS#:VASH2016146
Source:BRIGHTMLS
Price summary
- Price:$355,000
- Price per sq. ft.:$256.32
About this home
Brand new construction in a newly built quadplex located in the heart of Woodstock, VA, just minutes from the natural beauty and outdoor recreation at Seven Bends State Park—where miles of hiking and biking trails, river access, and scenic vistas await. This thoughtfully designed 3 bedroom, 2 bath unit offers comfortable one-level living with an attached one-car garage. The open floor plan provides a seamless flow between the living, dining, and kitchen areas, ideal for everyday living and entertaining. Spacious bedrooms, modern finishes, and quality craftsmanship throughout make this a great opportunity to own new construction in a convenient location.
Contact an agent
Home facts
- Year built:2026
- Subdivision & Development:VILLAGE COMMONS
- Listing ID #:VASH2016146
- Updated:November 15, 2026 at 02:54 PM
Rooms and interior
- Bedrooms:3
- Total bathrooms:2
- Full bathrooms:2
- Bathrooms Description:Full Bath, Primary Bath(s), Primary Bathroom
- Kitchen Description:Dishwasher, Disposal, Oven/Range - Electric, Refrigerator
- Bedroom Description:Entry Level Bedroom, Primary Bedroom
- Living area:1,385 sq. ft.
Heating and cooling
- Cooling:Central A/C
- Heating:Electric, Heat Pump(s)
Structure and exterior
- Roof:Architectural Shingle
- Year built:2026
- Building area:1,385 sq. ft.
- Lot area:0.14 Acres
- Architectural Style:Ranch/Rambler, Side-by-Side
- Construction Materials:Blown-In Insulation, Brick, Vinyl Siding
- Foundation Description:Block, Crawl Space
- Levels:1 Story
Schools
- High school:CENTRAL
- Middle school:PETER MUHLENBERG
- Elementary school:W.W. ROBINSON
Utilities
- Water:Public
- Sewer:Public Sewer
Finances and disclosures
- Price:$355,000
- Price per sq. ft.:$256.32
- Tax amount:$1,192 (2027)
Features and amenities
- Amenities:Main Entrance Lock, Smoke Detector
New listings near 341 Lora Dr
- Coming Soon
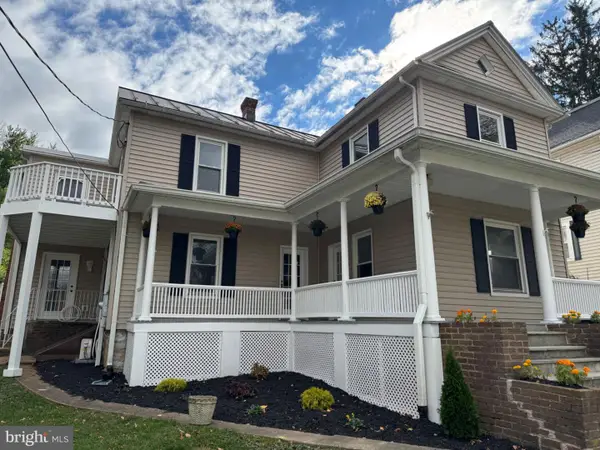 $599,900Coming Soon5 beds 3 baths3,508 sq. ft.
521 S Main St S, WOODSTOCK, VA 22664
MLS# VASH2016154Listed by: MINT REALTY - Coming Soon
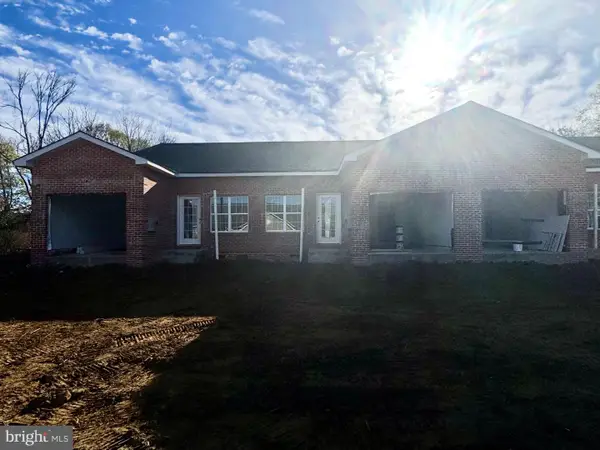 $355,000Coming Soon3 beds 2 baths1,385 sq. ft.
335 Lora Dr, WOODSTOCK, VA 22664
MLS# VASH2016140Listed by: PRESLEE REAL ESTATE - Coming Soon
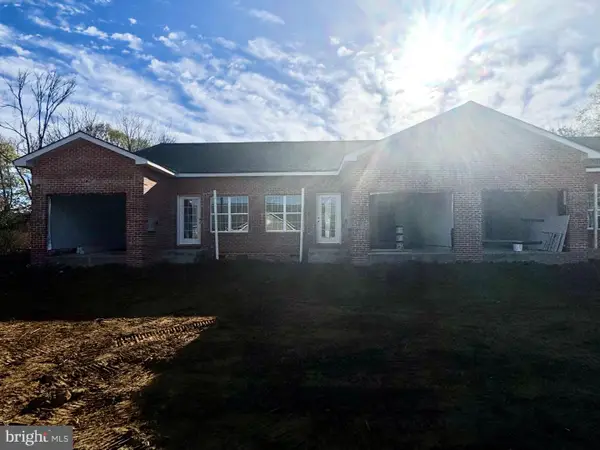 $345,000Coming Soon2 beds 2 baths1,385 sq. ft.
337 Lora Dr, WOODSTOCK, VA 22664
MLS# VASH2016142Listed by: PRESLEE REAL ESTATE - Coming Soon
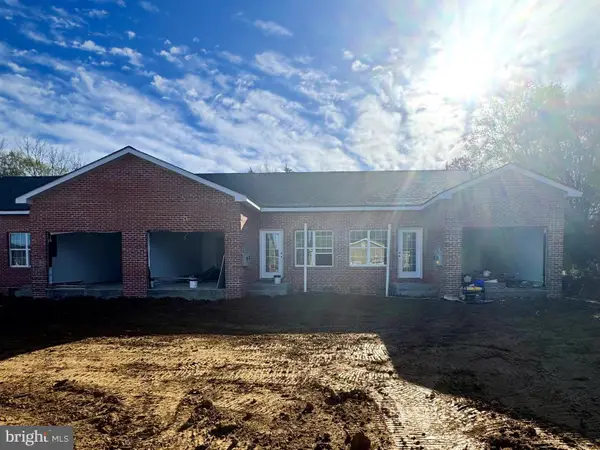 $345,000Coming Soon2 beds 2 baths1,385 sq. ft.
339 Lora Dr, WOODSTOCK, VA 22664
MLS# VASH2016144Listed by: PRESLEE REAL ESTATE - Coming Soon
 $320,000Coming Soon3 beds 2 baths1,456 sq. ft.
524 Henry Dr, WOODSTOCK, VA 22664
MLS# VASH2016126Listed by: SAMSON PROPERTIES - New
 $279,900Active5 beds 2 baths1,824 sq. ft.
351 Logan Cir, WOODSTOCK, VA 22664
MLS# VASH2016148Listed by: RE/MAX ROOTS - New
 $345,000Active3 beds 2 baths1,352 sq. ft.
344 Lora Dr, WOODSTOCK, VA 22664
MLS# VASH2016082Listed by: SKYLINE TEAM REAL ESTATE - New
 $350,000Active2 beds 2 baths1,629 sq. ft.
140 Donna Dr, WOODSTOCK, VA 22664
MLS# VASH2016078Listed by: SAMSON PROPERTIES  $549,000Active4 beds 3 baths2,116 sq. ft.
256 Serendipity Ln, WOODSTOCK, VA 22664
MLS# VASH2016014Listed by: COLDWELL BANKER ELITE


Protect your home and budget from life's surprises with an Assurant Home Warranty, backed by a partner that supports you through every step of homeownership. Explore Plans.
© 2023 - 2026 ERA Franchise Systems LLC. All rights reserved. ERA Franchise Systems LLC fully supports the principles of the Fair Housing Act and the Equal Opportunity Act. ERA, ERA Real Estate powered, and their respective logos are registered service marks of ERA Franchise Systems LLC. Each office is independently owned and operated.