
419 Rudasill Mill Rd, Woodville, VA 22749
Local realty services provided by:ERA OakCrest Realty, Inc.
419 Rudasill Mill Rd,Woodville, VA 22749
$995,000
- 2 Beds
- 3 Baths
- 3,012 sq. ft.
- Single family
- Active
Listed by: charles f kohler iii, kaye j kohler
Office: kohler realtors, llc.
MLS#:VARP2002540
Source:BRIGHTMLS
Price summary
- Price:$995,000
- Price per sq. ft.:$330.35
About this home
WHITE WALNUT HILL, 36 acres at the center of Old Dominion Territory. Take a drive through beautiful countryside every time you come or go. 22 of the acres are currently in hay and would make fine pastures. The home is surrounded by lawns with flowering dogwoods and mature shade trees. THREE houses. Main offers 9.5-10.5' ceilings in main living areas, Guest has a fantastic library office with separate entry, and beside a creek is the Tenant house with private driveway, in need of work but has a stone fireplace one bedroom and bath. The amazing indoor pool / party house has a retracting roof, heated pool and building, bar and bath while the tennis court awaits a love reset. Nicely priced for someone looking for a bargain and willing to provide refreshment. Looking for something unique in beautiful countryside, priced right and with historic references? Look no further.
Contact an agent
Home facts
- Year built:1969
- Subdivision & Development:NONE AVAILABLE
- Listing ID #:VARP2002540
- Added:190 day(s) ago
- Updated:October 01, 2026 at 03:01 PM
Rooms and interior
- Bedrooms:2
- Total bathrooms:3
- Full bathrooms:3
- Rooms Total:9
- Flooring:Carpet, Slate, Solid Hardwood, Tile/Brick
- Dining Description:Dining Room, Formal/Separate Dining Room
- Kitchen Description:Butlers Pantry, Dishwasher, Extra Refrigerator/Freezer, Freezer, Kitchen - Country, Kitchen - Table Space, Microwave, Recessed Lighting, Refrigerator, Stove, Wine Storage
- Bedroom Description:Entry Level Bedroom, Primary Bedroom
- Living area:3,012 sq. ft.
Heating and cooling
- Cooling:Central A/C, Heat Pump(s)
- Heating:Baseboard - Electric, Central, Electric, Heat Pump - Electric BackUp
Structure and exterior
- Roof:Metal, Shingle
- Year built:1969
- Building area:3,012 sq. ft.
- Lot area:35.96 Acres
- Lot Features:Near National Park, Partly Wooded, Premium, Private, Road Frontage, Unrestricted
- Architectural Style:Contemporary, Dwelling w/Separate Living Area
- Construction Materials:Wood Siding
- Exterior Features:Deck(s), Sidewalks, Stone Retaining Walls
- Foundation Description:Block, Crawl Space, Stone
- Levels:1 Story
Utilities
- Water:Spring
- Sewer:On Site Septic
Finances and disclosures
- Price:$995,000
- Price per sq. ft.:$330.35
- Tax amount:$5,759 (2025)
Features and amenities
- Laundry features:Dryer, Washer
- Amenities:200+ Amp Service, Bay/Bow Windows, Exposed Beams, Recessed Lighting, Skylight(s), Underground Utilities
- Pool features:Heated, In Ground, Indoor, Pool/Spa Combo
Parking
- Parking description:Crushed Stone, Paved Driveway
New listings near 419 Rudasill Mill Rd
 $1,695,000Active1 beds 2 baths880 sq. ft.
439 Rudasill Rd, WOODVILLE, VA 22749
MLS# VARP2002810Listed by: CHERI WOODARD REALTY $1,295,000Active1 beds 2 baths880 sq. ft.
439 Rudasill Rd, WOODVILLE, VA 22749
MLS# VARP2002818Listed by: CHERI WOODARD REALTY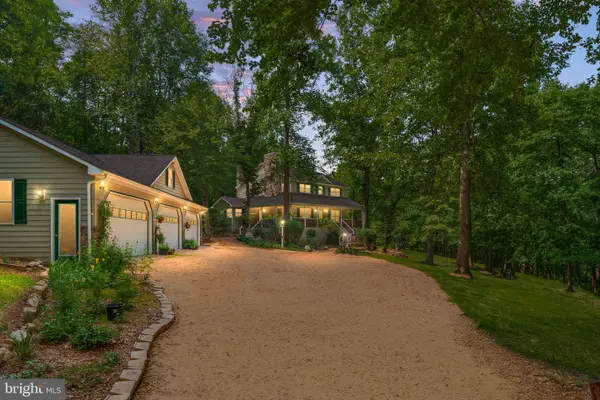 $899,000Active4 beds 4 baths3,772 sq. ft.
203 Rock Mills Rd, WOODVILLE, VA 22749
MLS# VARP2002726Listed by: CASTLE REAL ESTATE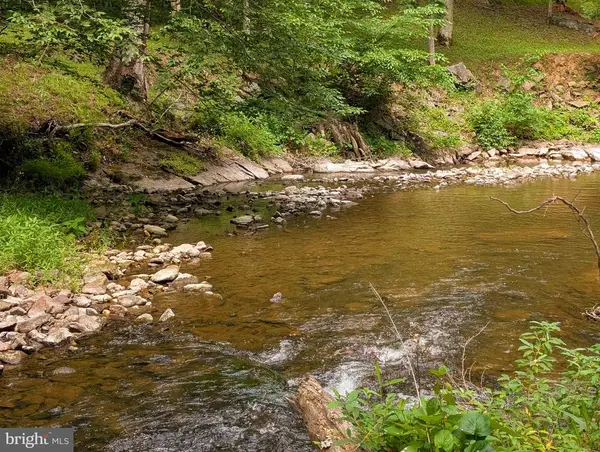 $1,495,000Active4 beds 3 baths2,520 sq. ft.
176 Rock Mills Rd, CASTLETON, VA 22716
MLS# VARP2002676Listed by: CHERI WOODARD REALTY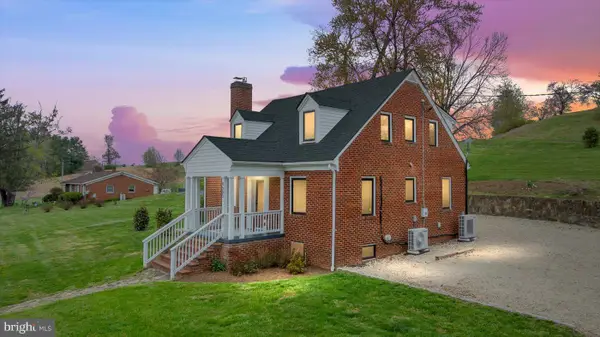 $449,000Active3 beds 2 baths1,452 sq. ft.
4565 Sperryville Pike, WOODVILLE, VA 22749
MLS# VARP2002526Listed by: RAPPAHANNOCK REAL ESTATE, LLC. $1,695,000Active1 beds 2 baths880 sq. ft.
439 Rudasill Mill Rd, WOODVILLE, VA 22749
MLS# VARP2002268Listed by: CHERI WOODARD REALTY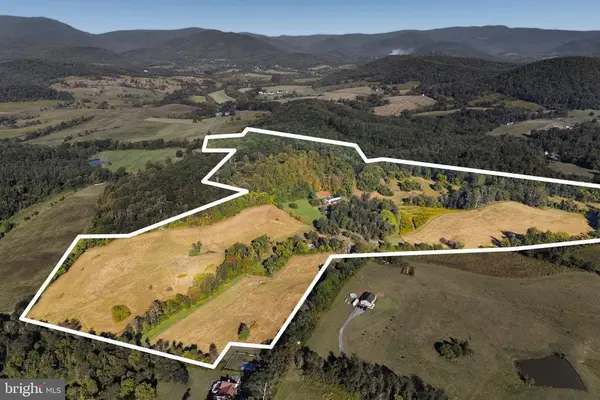 $1,695,000Active75.14 Acres
439 Rudasill Mill Rd, WOODVILLE, VA
MLS# VARP2002422Listed by: CHERI WOODARD REALTY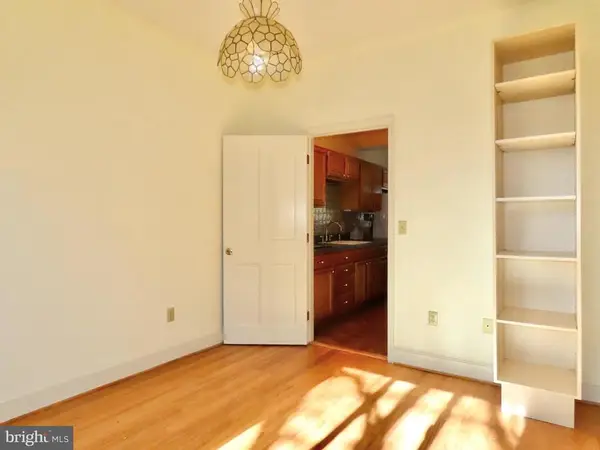 $1,240,000Active2 beds 3 baths3,012 sq. ft.
419 Rudasill Mill Rd, Woodville, VA
MLS# VARP2002254Listed by: KOHLER REALTORS, LLC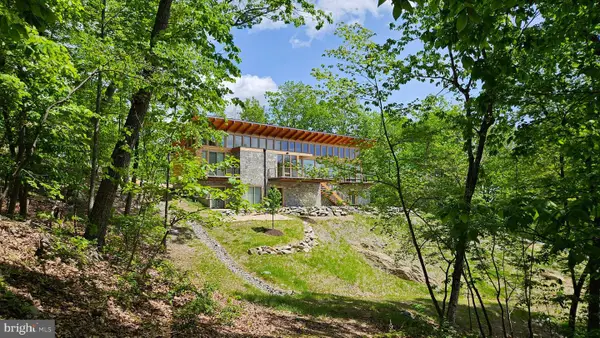 $2,650,000Active3 beds 3 baths4,300 sq. ft.
559 Bessie Bell Mountain Rd, CASTLETON, VA 22716
MLS# VARP2002080Listed by: WASHINGTON FINE PROPERTIES, LLC


Protect your home and budget from life's surprises with an Assurant Home Warranty, backed by a partner that supports you through every step of homeownership. Explore Plans.
© 2023 - 2026 ERA Franchise Systems LLC. All rights reserved. ERA Franchise Systems LLC fully supports the principles of the Fair Housing Act and the Equal Opportunity Act. ERA, ERA Real Estate powered, and their respective logos are registered service marks of ERA Franchise Systems LLC. Each office is independently owned and operated.