
12009 Kelston Green Court, Wyndham, VA 23059
Local realty services provided by:ICON Realty Group ERA Powered
Listed by: ronald evans, stephanie evans
Office: long & foster realtors
MLS#:2630197
Source:RV
Price summary
- Price:$485,000
- Price per sq. ft.:$259.5
- Monthly HOA dues:$430
About this home
Welcome to Kelston Green in Wyndham, where unique one-level living meets exceptional low-maintenance convenience. This bright and inviting home features a foyer with custom crown and chair molding, leading into a formal dining room highlighted by a large bay window. The sunny eat-in kitchen has granite countertops, white cabinetry, a spacious pantry, and views of the private rear yard. The comfortable family room features brand-new carpeting, a cozy gas fireplace, and seamless access to the outdoor living spaces. At the front of the home, a flexible room serves easily as a den, home office, or guest bedroom. The primary suite includes a generous closet, private access to the porch, and an en suite bath complete with vaulted ceilings, a large vanity, a walk-in shower, and a sunken tub. A second guest bedroom and a full hall bath is the perfect space for guests. The laundry room with cabinetry connects directly to the two-car garage. A large, walk-up attic provides convenient, ample storage. Outdoor living is a highlight with a private screened porch and an expansive deck overlooking the rear yard. Located in a vibrant community offering a pool, tennis and pickleball courts, sidewalks, a clubhouse with an exercise room, and optional memberships at The Dominion Club, this home combines an active lifestyle with effortless maintenance. The HOA covers the exterior including the roof, gutters, siding, and landscaping. Conveniently located near your favorite restaurants, shopping and major interstates just minutes away....
Contact an agent
Home facts
- Year built:1997
- Subdivision & Development:Kelston Green At Wyndham
- Listing ID #:2630197
- Added:1 day(s) ago
- Updated:November 12, 2026 at 05:00 PM
Rooms and interior
- Bedrooms:3
- Total bathrooms:2
- Full bathrooms:2
- Rooms Total:7
- Flooring:Carpet, Vinyl, Wood
- Dining Description:Breakfast Area, Dining Area
- Bathrooms Description:Soaking Tub
- Kitchen Description:Dishwasher, Disposal, Electric Cooking, Microwave, Pantry, Refrigerator, Stove
- Bedroom Description:Main Level Primary
- Living area:1,869 sq. ft.
Heating and cooling
- Cooling:Central Air
- Heating:Forced Air, Natural Gas
- Central air:Yes
Structure and exterior
- Year built:1997
- Building area:1,869 sq. ft.
- Lot area:0.18 Acres
- Lot Features:Landscaped, Level
- Architectural Style:Colonial
- Construction Materials:Drywall, Frame
- Exterior Features:Deck
- Levels:One
Schools
- High school:Deep Run
- Middle school:Short Pump
- Elementary school:Shady Grove
Utilities
- Water:Public
- Sewer:Public Sewer
Finances and disclosures
- Price:$485,000
- Price per sq. ft.:$259.5
- Tax amount:$3,545 (2026)
Features and amenities
- Appliances:Dishwasher, Disposal, Dryer, Electric Cooking, Gas Water Heater, Microwave, Refrigerator, Stove, Washer
- Laundry features:Dryer, Washer
- Amenities:Bay Windows, Granite Counters, High Ceilings
Parking
- Parking description:Attached, Direct Access, Garage, Off Street
- Garage:Yes
- Garage spaces:2
 The information being provided is for consumers' personal, non-commercial use and may not be used for any purpose other than to identify prospective properties for purchasing. All information provided is deemed reliable but is not guaranteed accurate.The multiple listing information is provided by Central Virginia Regional Multiple Listing Service, LLC from a copyrighted compilation of listings. The compilation of listings and each individual listing are © 2026 Central Virginia Regional Multiple Listing Service, LLC. All rights reserved. RV Member Broker: Catina Jones
New listings near 12009 Kelston Green Court
- Coming Soon
 $425,000Coming Soon2 beds 2 baths1,437 sq. ft.
5410 Ridgedale Dr Drive, Glen Allen, VA 23059
MLS# 2629220Listed by: JOYNER FINE PROPERTIES - New
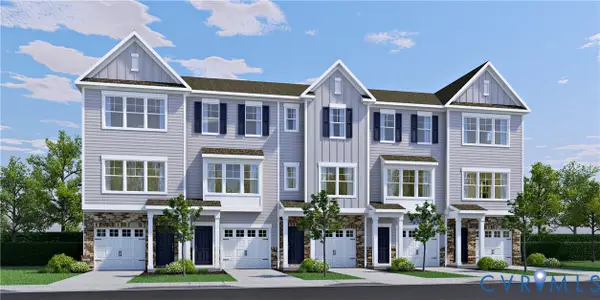 $395,950Active3 beds 4 baths1,573 sq. ft.
5330 Pointes End Way #201, Glen Allen, VA 23059
MLS# 2630202Listed by: HHHUNT REALTY INC - New
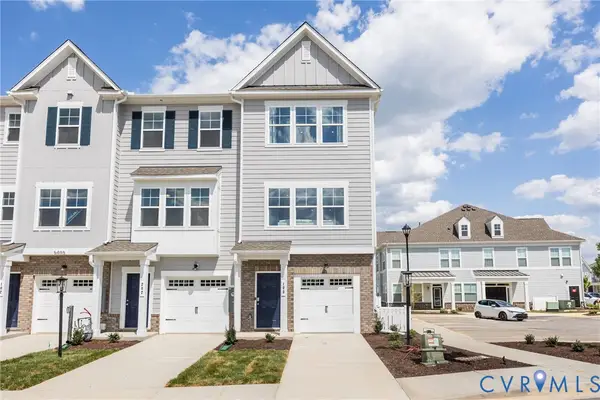 $420,450Active3 beds 4 baths1,605 sq. ft.
5330 Pointes End Way #103, Glen Allen, VA 23059
MLS# 2630203Listed by: HHHUNT REALTY INC - New
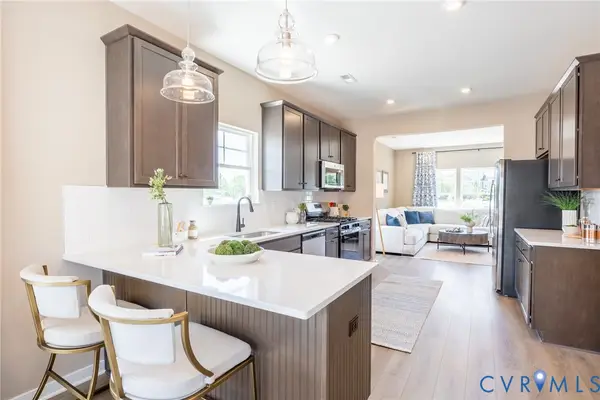 $420,450Active3 beds 4 baths1,605 sq. ft.
5330 Pointes End Way #101, Glen Allen, VA 23059
MLS# 2630205Listed by: HHHUNT REALTY INC - New
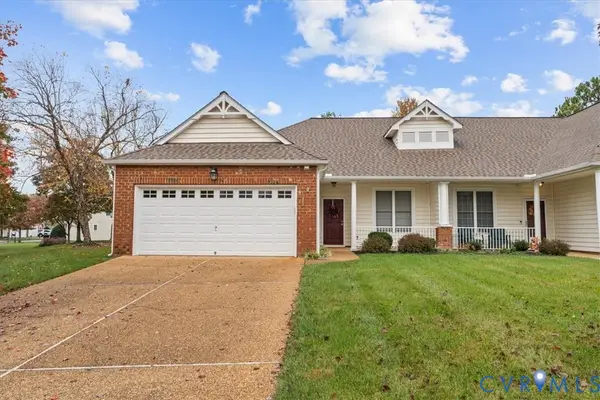 $437,000Active2 beds 2 baths1,498 sq. ft.
5500 Glenshaw Court, Glen Allen, VA 23059
MLS# 2629557Listed by: EXP REALTY LLC - New
 $744,500Active4 beds 3 baths3,057 sq. ft.
12309 Chestnut Hill Court, Henrico, VA 23059
MLS# 2629901Listed by: RE/MAX COMMONWEALTH - New
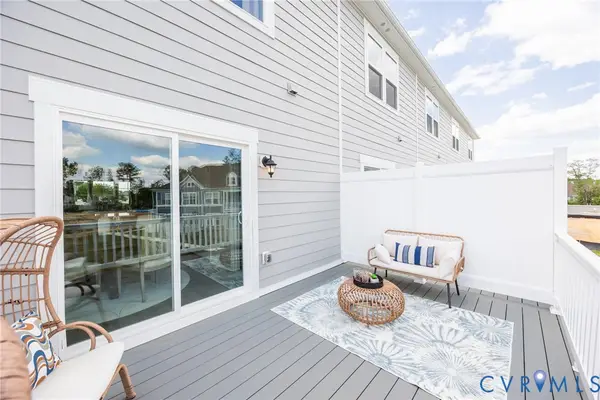 $403,300Active3 beds 4 baths1,573 sq. ft.
5331 Pointes End Way #202, Glen Allen, VA 23059
MLS# 2629605Listed by: HHHUNT REALTY INC - New
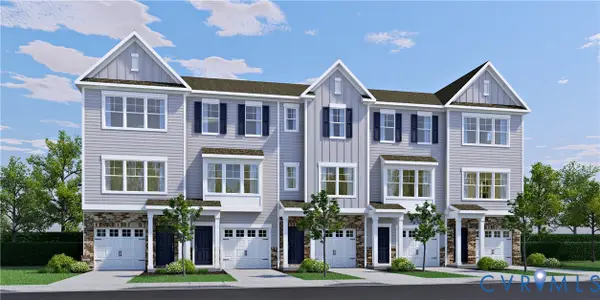 $406,450Active3 beds 4 baths1,573 sq. ft.
5331 Pointes End Way #102, Glen Allen, VA 23059
MLS# 2629607Listed by: HHHUNT REALTY INC - New
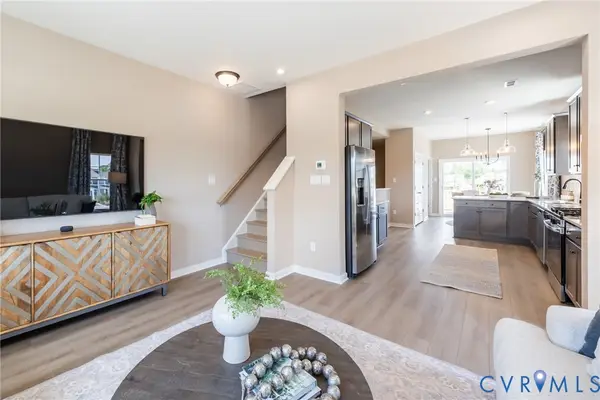 $399,800Active3 beds 4 baths1,573 sq. ft.
5331 Pointes End Way #201, Glen Allen, VA 23059
MLS# 2629609Listed by: HHHUNT REALTY INC


Protect your home and budget from life's surprises with an Assurant Home Warranty, backed by a partner that supports you through every step of homeownership. Explore Plans.
© 2023 - 2026 ERA Franchise Systems LLC. All rights reserved. ERA Franchise Systems LLC fully supports the principles of the Fair Housing Act and the Equal Opportunity Act. ERA, ERA Real Estate powered, and their respective logos are registered service marks of ERA Franchise Systems LLC. Each office is independently owned and operated.