
105 N 20th Street, Wytheville, VA 24832
Local realty services provided by:ERA Advantage Realty
Listed by: jamie crews, broker
Office: one realty group
MLS#:57470
Source:VA_MTCBR
Price summary
- Price:$432,000
- Price per sq. ft.:$123.82
About this home
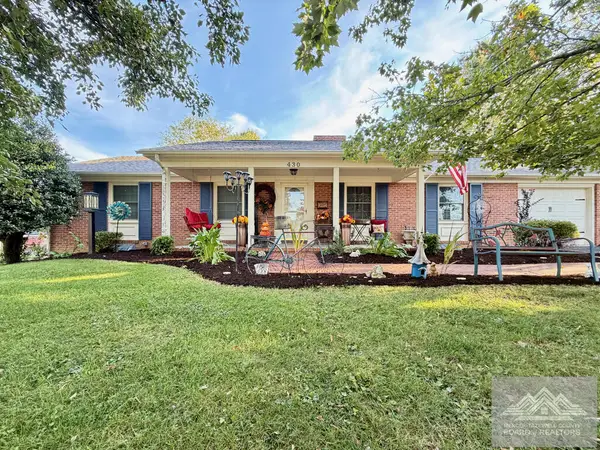
This once in a lifetime opportunity doesn't come along very often. Always wanted to work from home running your own business? This home is set up perfectly for convenience. Large separate office area designated with its own entrance from the home. HUGE two car garage with a half bath, also featuring a single car garage all attached to the home. Peaceful and private backyard and patio. Plenty of parking available. This home offers location and convenience for its new owners. Trust me when I say you will never run out of space, in this home.
Contact an agent
Home facts
- Year built:1954
- Subdivision & Development:NONE
- Listing ID #:57470
- Added:31 day(s) ago
- Updated:November 05, 2026 at 04:08 PM
Rooms and interior
- Bedrooms:3
- Total bathrooms:3
- Full bathrooms:1
- Half bathrooms:2
- Living area:2,289 sq. ft.
Heating and cooling
- Cooling:Central Electric Heat Pump
- Heating:Gas Forced Air
Structure and exterior
- Year built:1954
- Building area:2,289 sq. ft.
- Lot area:0.4 Acres
- Construction Materials:Vinyl Siding
- Exterior Features:Deck/Patio, Porch, Private Yard
- Levels:2 Story
Utilities
- Water:Public
- Sewer:Public Sewer
Finances and disclosures
- Price:$432,000
- Price per sq. ft.:$123.82
Features and amenities
- Amenities:Storm Door(s)
Parking
- Garage spaces:4
New listings near 105 N 20th Street


Protect your home and budget from life's surprises with an Assurant Home Warranty, backed by a partner that supports you through every step of homeownership. Explore Plans.
© 2023 - 2026 ERA Franchise Systems LLC. All rights reserved. ERA Franchise Systems LLC fully supports the principles of the Fair Housing Act and the Equal Opportunity Act. ERA, ERA Real Estate powered, and their respective logos are registered service marks of ERA Franchise Systems LLC. Each office is independently owned and operated.