
430 N 11th Street, Wytheville, VA 24382
Local realty services provided by:ERA Advantage Realty
Listed by: tyler myers
Office: country roads real estate
MLS#:57466
Source:VA_MTCBR
Price summary
- Price:$368,999
- Price per sq. ft.:$122.02
About this home
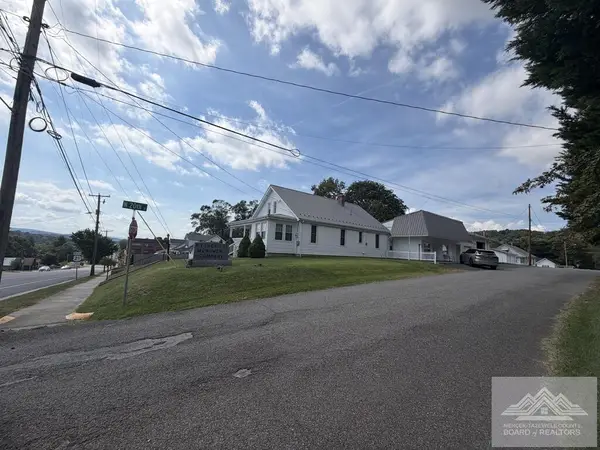
Welcome to 430 N 11th Street, a beautifully maintained 3-bedroom, 2-bath ranch home with basement in the heart of Wytheville. Start your morning with coffee in the sunroom, where abundant natural light creates a bright, relaxing retreat. The spacious kitchen is made for both everyday meals and entertaining, with upgrades such as quartz countertops, a butcher-block island, and an open connection to the dining area. Gather by one of two gas log fireplaces, spread out across three indoor living areas, or step outside to unwind on the custom patio overlooking the fenced backyard. With modern finishes, an updated main bath, breathtaking curb appeal, a welcoming front porch, flexible basement options, garage, and extra storage, this home offers comfort, character, and room to make it your own.
Contact an agent
Home facts
- Year built:1964
- Subdivision & Development:NONE
- Listing ID #:57466
- Added:32 day(s) ago
- Updated:November 05, 2026 at 04:08 PM
Rooms and interior
- Bedrooms:3
- Total bathrooms:2
- Full bathrooms:2
- Living area:2,646 sq. ft.
Heating and cooling
- Cooling:Central Electric Heat Pump
- Heating:Electric Heat Pump, Hot Water Baseboard
Structure and exterior
- Year built:1964
- Building area:2,646 sq. ft.
- Lot area:0.35 Acres
- Architectural Style:Ranch
- Construction Materials:Brick
- Exterior Features:Deck/Patio, Storage Building
- Levels:1 Story
Utilities
- Water:Public
- Sewer:Public Sewer
Finances and disclosures
- Price:$368,999
- Price per sq. ft.:$122.02
Features and amenities
- Amenities:Ceiling Fan(s), Double Thermal Window(s), Storm Door(s)
Parking
- Parking description:Asphalt Drive
- Garage spaces:1
New listings near 430 N 11th Street


Protect your home and budget from life's surprises with an Assurant Home Warranty, backed by a partner that supports you through every step of homeownership. Explore Plans.
© 2023 - 2026 ERA Franchise Systems LLC. All rights reserved. ERA Franchise Systems LLC fully supports the principles of the Fair Housing Act and the Equal Opportunity Act. ERA, ERA Real Estate powered, and their respective logos are registered service marks of ERA Franchise Systems LLC. Each office is independently owned and operated.