
105 Harrigan Way, Yorktown, VA 23693
Local realty services provided by:ERA Real Estate Professionals
105 Harrigan Way,Yorktown, VA 23693
$600,000
- 3 Beds
- 3 Baths
- 2,680 sq. ft.
- Single family
- Active
Listed by: cassie ansel, ashley horak
Office: mission realty group llc
MLS#:10644119
Source:VA_REIN
Price summary
- Price:$600,000
- Price per sq. ft.:$223.88
- Monthly HOA dues:$120
About this home
The only thing left to update is your mailing address! This beautifully updated home offers 3 bedrooms, 2.5 baths, plus a BONUS space. The open-concept layout is centered around a cozy fireplace, while the kitchen features granite countertops and a gas cooktop. The remodeled bathrooms steal the show, including a spa-inspired primary bath with freestanding soaking tub, gorgeous tiled walk-in shower, and two walk-in closets. Find outside a fully fenced backyard with hardscape patio and irrigation system. The heated/cooled garage includes hidden overhead storage, and the home is equipped with a whole-house alarm system. Major updates include the roof, windows, gutters, and water heater (2023), remodeled bathrooms (2025), and HVAC improvements with professionally cleaned ductwork (2025). Located in sought-after Kiln Creek, enjoy pools, tennis/pickleball courts, trails, golf, playgrounds, and more!
Contact an agent
Home facts
- Year built:1998
- Listing ID #:10644119
- Updated:September 01, 2026 at 09:23 AM
Rooms and interior
- Bedrooms:3
- Total bathrooms:3
- Full bathrooms:2
- Half bathrooms:1
- Rooms Total:8
- Flooring:Carpet
- Kitchen Description:Dishwasher, Disposal, Gas Range, Microwave, Refrigerator
- Living area:2,680 sq. ft.
Heating and cooling
- Cooling:Heat Pump
- Heating:Heat Pump
Structure and exterior
- Roof:Asphalt Shingle
- Year built:1998
- Building area:2,680 sq. ft.
- Lot area:0.2 Acres
- Architectural Style:Traditional
- Construction Materials:Vinyl
- Foundation Description:Crawl
- Levels:2 Story
Schools
- High school:Grafton
- Middle school:Grafton Middle
- Elementary school:Grafton Bethel Elementary
Utilities
- Water:City/County, Water Heater - Gas
- Sewer:City/County
Finances and disclosures
- Price:$600,000
- Price per sq. ft.:$223.88
- Tax amount:$4,121
Features and amenities
- Appliances:Refrigerator
- Laundry features:Dryer, Fireplace Gas-natural, Walk-In Closet
- Amenities:Fireplace Gas-natural, Walk-In Closet
- Pool features:Pool
Parking
- Parking description:2 Car Attached Garage
New listings near 105 Harrigan Way
- New
 $775,000Active4 beds 3 baths2,857 sq. ft.
804 Link Road, Yorktown, VA 23692
MLS# 10649822Listed by: Heavenly Homes - New
 $615,740Active5 beds 3 baths2,511 sq. ft.
702 Sea Biscuit Boulevard, Yorktown, VA 23690
MLS# 10651568Listed by: D R Horton Realty of Virginia - New
 $650,740Active4 beds 3 baths2,818 sq. ft.
704 Sea Biscuit Boulevard, Yorktown, VA 23690
MLS# 10651570Listed by: D R Horton Realty of Virginia - New
 $599,000Active4 beds 3 baths2,828 sq. ft.
204 Sonshine Way, Yorktown, VA 23690
MLS# 10651352Listed by: Reames Realty - New
 $385,000Active2 beds 1 baths1,030 sq. ft.
7207 George Washington Memorial Highway, Yorktown, VA 23692
MLS# 10650646Listed by: Abbitt Realty Company LLC - New
 $99,900Active3 beds 1 baths1,221 sq. ft.
307 Church Rd Road, Yorktown, VA 23690
MLS# 10651214Listed by: Coldwell Banker Premier - New
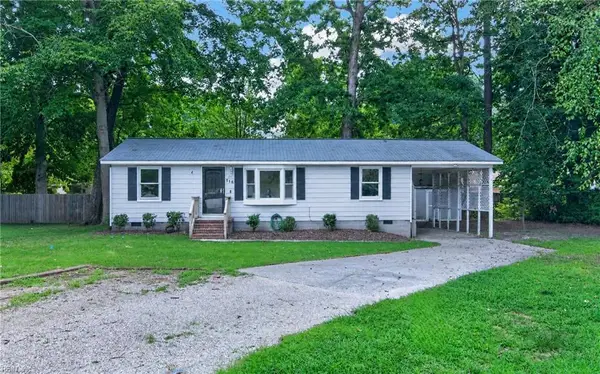 $279,000Active3 beds 2 baths1,007 sq. ft.
116 Quail Road, Yorktown, VA 23692
MLS# 10651183Listed by: RE/MAX Elevate - New
 $603,740Active5 beds 3 baths2,511 sq. ft.
1416 Baptist Road, Yorktown, VA 23690
MLS# 10651293Listed by: D R Horton Realty of Virginia - New
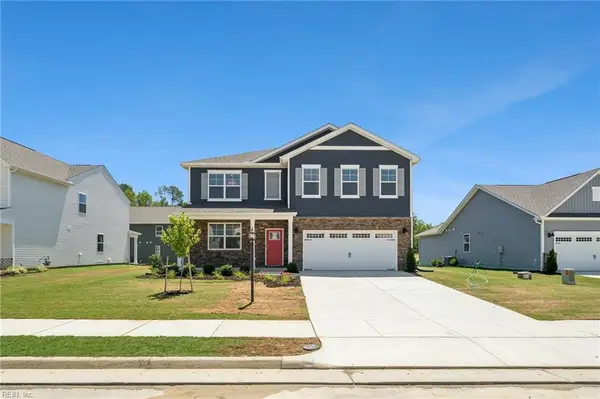 $595,740Active5 beds 3 baths2,511 sq. ft.
1500 Baptist Road, Yorktown, VA 23690
MLS# 10651316Listed by: D R Horton Realty of Virginia - New
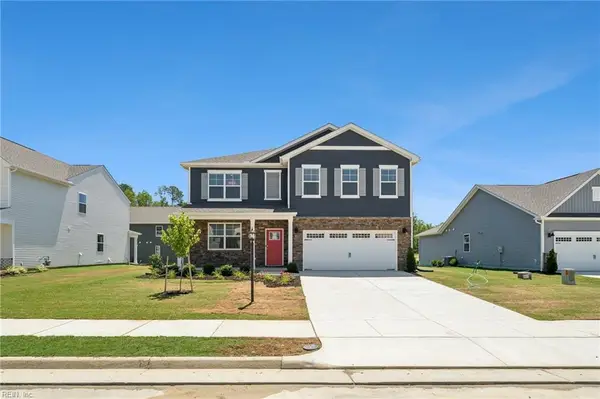 $603,740Active5 beds 3 baths2,511 sq. ft.
1404 Baptist Road, Yorktown, VA 23690
MLS# 10651280Listed by: D R Horton Realty of Virginia


Protect your home and budget from life's surprises with an Assurant Home Warranty, backed by a partner that supports you through every step of homeownership. Explore Plans.
© 2023 - 2026 ERA Franchise Systems LLC. All rights reserved. ERA Franchise Systems LLC fully supports the principles of the Fair Housing Act and the Equal Opportunity Act. ERA, ERA Real Estate powered, and their respective logos are registered service marks of ERA Franchise Systems LLC. Each office is independently owned and operated.