
107 Perdue Court, Yorktown, VA 23692
Local realty services provided by:ICON Realty Group ERA Powered
107 Perdue Court,Yorktown, VA 23692
$780,000
- 4 Beds
- 4 Baths
- - sq. ft.
- Single family
- Sold
Listed by: steven koleno
Office: beycome brokerage realty llc.
MLS#:2622484
Source:RV
Sorry, we are unable to map this address
Price summary
- Price:$780,000
- Monthly HOA dues:$10
About this home
Nestled in a serene location, 107 Perdue Ct in Yorktown, VA, presents a wonderful opportunity to own an impeccably maintained, Wayne Harbin built home, while also being conveniently accessible to the beautiful Yorktown Historic district. The house itself invites you to explore its 2-story layout, designed to accommodate a variety of lifestyle needs with a downstairs primary suite, 3 additional bedrooms upstairs, plus room over the garage can serve as a 5th bedroom, or additional family room. Plantation shutters and blinds throughout. 2-story 24 x 24 detached garage with mini-split system is a handyman's dream. The Trex deck and paved patio with gas fire pit is a backyard oasis. I65' deep well for irrigation system. Natural gas generator. Walking distance to elementary and high school. Move-in ready to be tailored to your preferences.
Contact an agent
Home facts
- Year built:2007
- Subdivision & Development:Falcon Crest
- Listing ID #:2622484
- Added:46 day(s) ago
- Updated:October 04, 2026 at 07:07 AM
Rooms and interior
- Bedrooms:4
- Total bathrooms:4
- Full bathrooms:3
- Half bathrooms:1
- Rooms Total:9
Heating and cooling
- Cooling:Central Air
- Heating:Forced Air, Natural Gas
- Central air:Yes
Structure and exterior
- Roof:Shingle
- Year built:2007
- Lot Features:Cul-de-sac, Level
- Architectural Style:Transitional
- Construction Materials:Block, Brick, Vinyl Siding
- Exterior Features:Deck, Lighting, Sprinkler Irrigation
- Levels:Two
Schools
- High school:York
- Middle school:Yorktown
- Elementary school:Yorktown
Utilities
- Water:Public
- Sewer:Public Sewer
Finances and disclosures
- Price:$780,000
- Tax amount:$5,830 (2026)
Features and amenities
- Amenities:Ceiling Fans
Parking
- Parking description:Attached, Detached, Finished Garage, Garage, Storage
- Garage:Yes
- Garage spaces:2
 The information being provided is for consumers' personal, non-commercial use and may not be used for any purpose other than to identify prospective properties for purchasing. All information provided is deemed reliable but is not guaranteed accurate.The multiple listing information is provided by Central Virginia Regional Multiple Listing Service, LLC from a copyrighted compilation of listings. The compilation of listings and each individual listing are © 2026 Central Virginia Regional Multiple Listing Service, LLC. All rights reserved. RV Member Broker: Catina Jones
New listings near 107 Perdue Court
- New
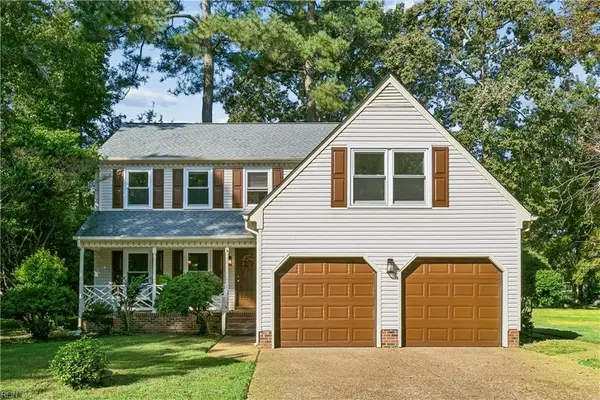 $535,000Active4 beds 3 baths2,465 sq. ft.
403 Gaines Way, Yorktown, VA 23692
MLS# 10656301Listed by: The Steele Grp Sotheby's Intl - New
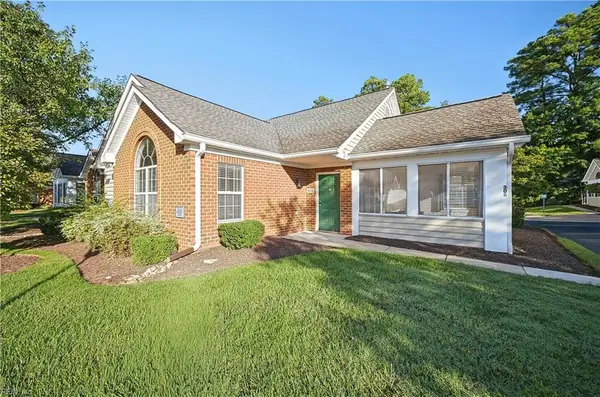 $340,000Active2 beds 2 baths1,484 sq. ft.
308 Timberline Loop, Yorktown, VA 23692
MLS# 10656231Listed by: RE/MAX Connect - New
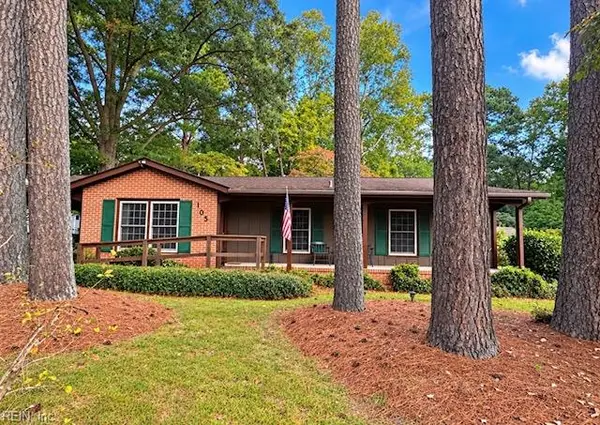 $349,000Active4 beds 2 baths1,479 sq. ft.
105 Riverside Drive, Yorktown, VA 23692
MLS# 10656194Listed by: AMW Real Estate Inc - New
 $429,900Active3 beds 3 baths2,036 sq. ft.
317 Browns Lane, Yorktown, VA 23690
MLS# 10655950Listed by: KW Allegiance - New
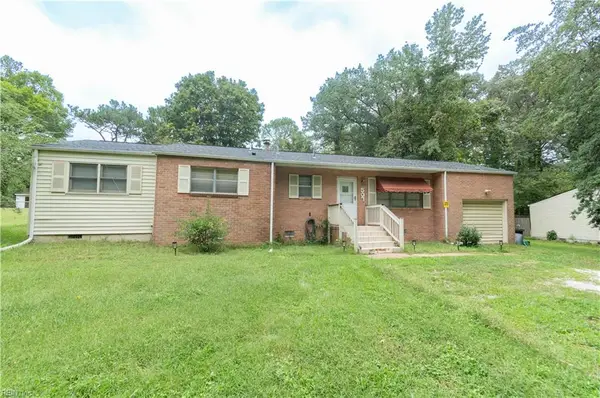 $230,000Active3 beds 2 baths1,168 sq. ft.
507 Goosley Road, Yorktown, VA 23690
MLS# 10656064Listed by: Virginia Capital Realty LLC - New
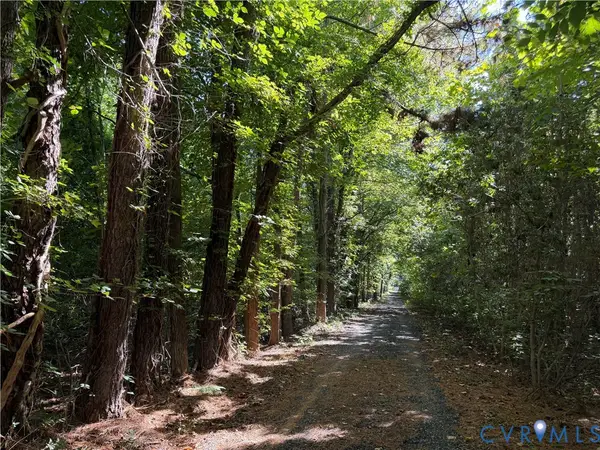 $155,000Active1.78 Acres
300 Skipper Lane, Yorktown, VA 23693
MLS# 2626796Listed by: NATIONAL LAND REALTY - New
 $125,000Active1 Acres
320 Skipper Lane, Yorktown, VA 23693
MLS# 2626797Listed by: NATIONAL LAND REALTY - New
 $291,300Active2 beds 2 baths1,322 sq. ft.
109 Ellery Street, Yorktown, VA 23692
MLS# 10655535Listed by: Liz Moore & Associates LLC - New
 $352,000Active3 beds 3 baths1,840 sq. ft.
501 Alexia Lane, Yorktown, VA 23690
MLS# 10655639Listed by: Liz Moore & Associates LLC - New
 $370,000Active3 beds 2 baths1,343 sq. ft.
205 Wharf Row, Yorktown, VA 23692
MLS# 10655822Listed by: Abbitt Realty Company LLC


Protect your home and budget from life's surprises with an Assurant Home Warranty, backed by a partner that supports you through every step of homeownership. Explore Plans.
© 2023 - 2026 ERA Franchise Systems LLC. All rights reserved. ERA Franchise Systems LLC fully supports the principles of the Fair Housing Act and the Equal Opportunity Act. ERA, ERA Real Estate powered, and their respective logos are registered service marks of ERA Franchise Systems LLC. Each office is independently owned and operated.