
116 Lilburne Way, Yorktown, VA 23693
Local realty services provided by:ERA Real Estate Professionals
Listed by: ashley basford clevenger
Office: keller williams town center
MLS#:10654881
Source:VA_REIN
Price summary
- Price:$489,000
- Price per sq. ft.:$236.23
- Monthly HOA dues:$65
About this home
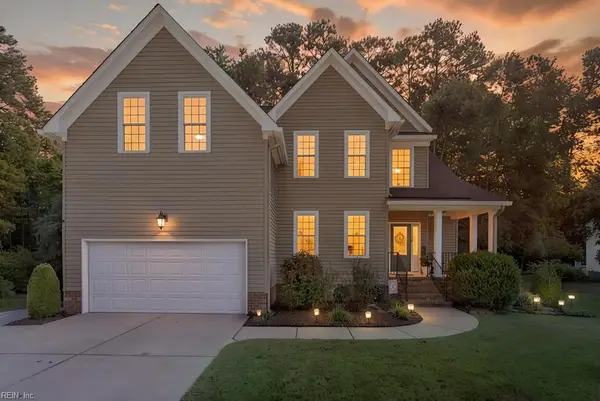
Welcome to 116 Lillburne, a meticulously maintained four-bedroom home in Coventry offering a flexible floor plan and great spaces for everyday living. The great room opens to the eat-in kitchen, where abundant cabinetry, counter space and a large pantry provide plenty of room to cook and gather. A separate dining room and downstairs home office add even more versatility. Upstairs, the primary suite features a walk-in closet, while the fourth bedroom offers a vaulted ceiling, two closets and a window seat. Most windows have been replaced, HVAC is approximately three years old, and LVP flooring runs throughout the downstairs living areas. The oversized one-car garage provides excellent storage. Outside, the fully privacy-fenced backyard features a great patio and motion-activated lighting. Enjoy Coventry amenities including multiple pools, playgrounds, walking trails, tennis and pickleball courts, a neighborhood swim team and community events. Coventry Elementary is located within the neighborhood, with the YMCA and library just minutes away. Zoned for Grafton schools....
Contact an agent
Home facts
- Year built:1994
- Listing ID #:10654881
- Updated:October 01, 2026 at 09:03 AM
Rooms and interior
- Bedrooms:4
- Total bathrooms:3
- Full bathrooms:2
- Half bathrooms:1
- Rooms Total:8
- Flooring:Carpet, Vinyl
- Dining Description:Breakfast Area
- Kitchen Description:Dishwasher, Disposal, Electric Range, Microwave, Refrigerator
- Living area:2,070 sq. ft.
Heating and cooling
- Cooling:Central Air
- Heating:Forced Hot Air
- Central air:Yes
Structure and exterior
- Roof:Asphalt Shingle
- Year built:1994
- Building area:2,070 sq. ft.
- Lot area:0.15 Acres
- Lot Features:Corner
- Architectural Style:Transitional
- Construction Materials:Vinyl
- Exterior Features:Corner, Patio
- Foundation Description:Slab
- Levels:2 Story
Schools
- High school:Grafton
- Middle school:Grafton Middle
- Elementary school:Coventry Elementary
Utilities
- Water:City/County, Water Heater - Electric
- Sewer:City/County
Finances and disclosures
- Price:$489,000
- Price per sq. ft.:$236.23
- Tax amount:$3,257
Features and amenities
- Appliances:Elec Range, Refrigerator, Washer, Washer Hookup
- Laundry features:Dryer, Dryer Hookup, Fireplace Gas-natural, Scuttle Access, Walk-In Closet, Washer, Washer Hookup
- Amenities:Cable Hookup, Ceiling Fan, Fireplace Gas-natural, Scuttle Access, Walk-In Closet
- Pool features:Pool
Parking
- Parking description:1 Car Attached Garage, Driveway Space, Garage Door Opener
New listings near 116 Lilburne Way
- New
 $800,000Active5 beds 3 baths2,430 sq. ft.
403 Calthrop Neck Road, Yorktown, VA 23693
MLS# 10654946Listed by: Garrett Realty Partners - New
 $470,000Active4 beds 3 baths2,252 sq. ft.
125 Brightwood Terrace, Yorktown, VA 23690
MLS# 10655408Listed by: RE/MAX Connect - New
 $125,000Active1.03 Acres
210 Skipper Lane, Yorktown, VA 23693
MLS# 2626794Listed by: NATIONAL LAND REALTY - New
 $699,000Active5 beds 4 baths3,117 sq. ft.
102 Matoaka Turn, Yorktown, VA 23693
MLS# 10655892Listed by: RE/MAX Elevate - New
 $849,900Active4 beds 3 baths3,150 sq. ft.
111 Mill Road, Yorktown, VA 23693
MLS# 10655804Listed by: EXP Realty LLC - New
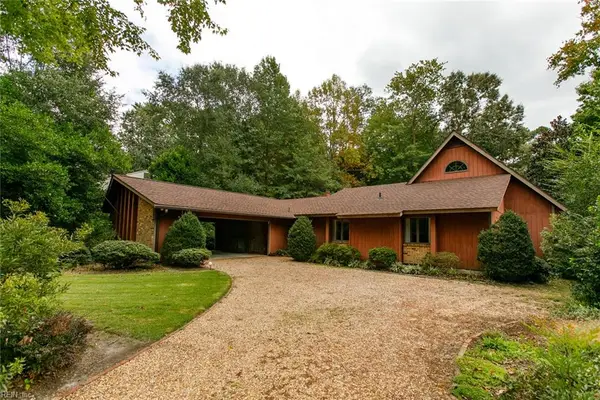 $579,900Active4 beds 2 baths3,100 sq. ft.
210 Walden Drive, Yorktown, VA 23692
MLS# 10655741Listed by: Virginia Commonwealth Realty - New
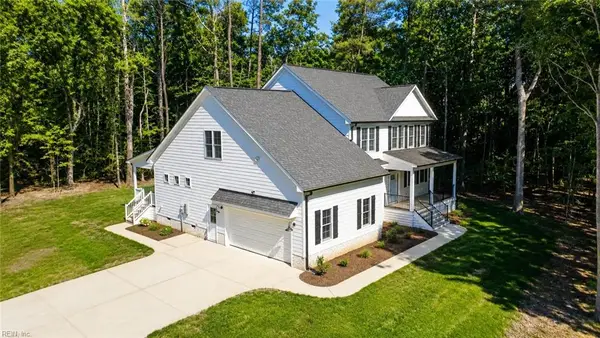 $1,149,000Active4 beds 3 baths3,150 sq. ft.
940 Dare Road, Yorktown, VA 23692
MLS# 10655682Listed by: EXP Realty LLC - New
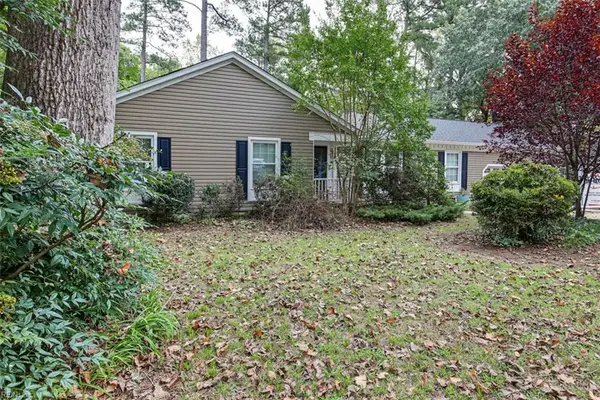 $510,000Active4 beds 3 baths2,385 sq. ft.
110 Bailey Drive, Yorktown, VA 23692
MLS# 10654930Listed by: Liz Moore & Associates LLC - New
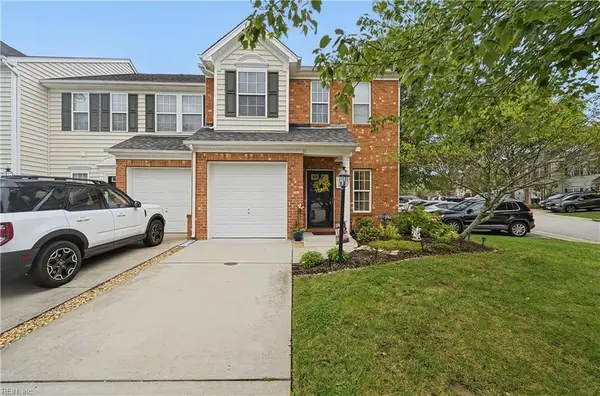 $335,000Active3 beds 3 baths1,507 sq. ft.
100 Alanna Court, Yorktown, VA 23690
MLS# 10655215Listed by: RE/MAX Connect - New
 $680,000Active6 beds 3 baths3,000 sq. ft.
104 Perlie Court, Yorktown, VA 23692
MLS# 10654533Listed by: Liz Moore & Associates LLC


Protect your home and budget from life's surprises with an Assurant Home Warranty, backed by a partner that supports you through every step of homeownership. Explore Plans.
© 2023 - 2026 ERA Franchise Systems LLC. All rights reserved. ERA Franchise Systems LLC fully supports the principles of the Fair Housing Act and the Equal Opportunity Act. ERA, ERA Real Estate powered, and their respective logos are registered service marks of ERA Franchise Systems LLC. Each office is independently owned and operated.