
122 Rockmor Lane, Yorktown, VA 23693
Local realty services provided by:ERA Real Estate Professionals
Listed by: ashley basford clevenger
Office: keller williams town center
MLS#:10635304
Source:VA_REIN
Price summary
- Price:$750,000
- Price per sq. ft.:$215.95
- Monthly HOA dues:$24
About this home
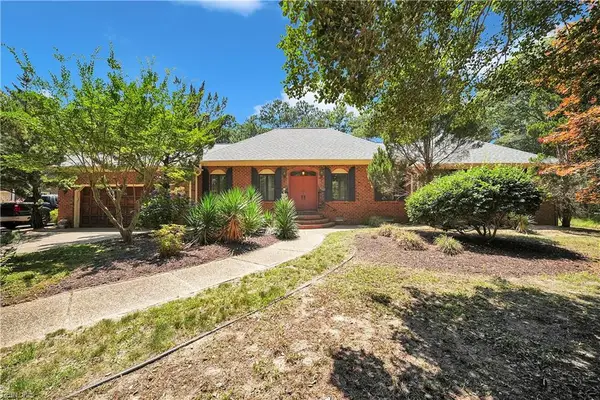
Located in sought-after Wythe Creek Farms and zoned for the desirable Tabb school district, this beautifully maintained 4 bedroom (plus bonus room), 3.5 bath home offers comfort, privacy, and peaceful outdoor living. Enjoy quiet mornings on the screened porch, relaxing evenings by the pool, and beautiful water and nature views with frequent visits from ducks, geese, snow egrets, and cardinals. Stunning sunsets can be enjoyed from the kitchen and dining area overlooking the backyard.Inside features spacious gathering areas, a downstairs family room with fireplace perfect for holidays and special occasions, and a large bonus room over the garage ideal for movie nights, games, puzzles, or reading. A first-floor bedroom and full bath provide an ideal setup for guests, multigenerational living, or a private home office. Recent updates include a fully remodeled kitchen featuring granite countertops, gorgeous cabinetry, & updated appliances, downstairs HVAC ('20), replacement windows, and pool pump ('25)....
Contact an agent
Home facts
- Year built:1999
- Listing ID #:10635304
- Updated:July 08, 2026 at 08:06 AM
Rooms and interior
- Bedrooms:4
- Total bathrooms:4
- Full bathrooms:3
- Half bathrooms:1
- Rooms Total:9
- Flooring:Carpet, Ceramic, Wood
- Dining Description:Breakfast Area
- Bathrooms Description:Jetted Tub
- Kitchen Description:Dishwasher, Disposal, Gas Range, Microwave, Refrigerator
- Bedroom Description:1st Floor Bedroom
- Living area:3,473 sq. ft.
Heating and cooling
- Cooling:Central Air, Zoned
- Heating:Heat Pump, Natural Gas
- Central air:Yes
Structure and exterior
- Roof:Asphalt Shingle
- Year built:1999
- Building area:3,473 sq. ft.
- Lot area:0.31 Acres
- Architectural Style:Transitional
- Construction Materials:Brick, Vinyl
- Exterior Features:Deck, Inground Sprinkler, Irrigation Control, Patio
- Foundation Description:Crawl
- Levels:2 Story
Schools
- High school:Tabb
- Middle school:Tabb Middle
- Elementary school:Tabb Elementary
Utilities
- Water:City/County, Water Heater - Gas
- Sewer:City/County
Finances and disclosures
- Price:$750,000
- Price per sq. ft.:$215.95
- Tax amount:$5,744
Features and amenities
- Appliances:Refrigerator, Washer Hookup
- Laundry features:Dryer Hookup, Fireplace Gas-natural, Pull Down Attic Stairs, Washer Hookup
- Amenities:Ceiling Fan, Fireplace Gas-natural, Jetted Tub, Pull Down Attic Stairs, Security System
- Pool features:In Ground Pool
Parking
- Parking description:2 Car Attached Garage, Driveway Space, Garage Door Opener
New listings near 122 Rockmor Lane
- New
 $639,900Active4 beds 3 baths2,420 sq. ft.
204 Halles Run, Yorktown, VA 23693
MLS# 10642578Listed by: BHHS RW Towne Realty 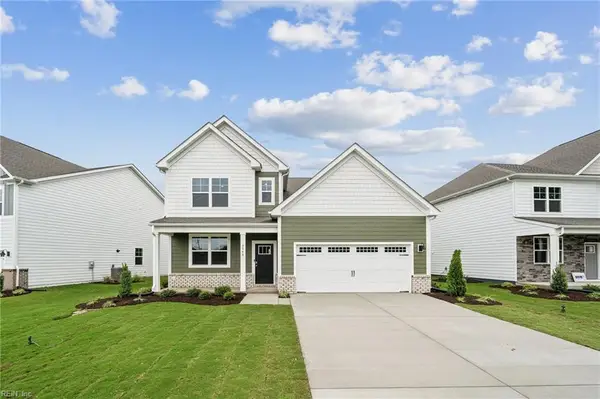 $630,240Pending4 beds 3 baths2,618 sq. ft.
108 Gallop Way, Yorktown, VA 23690
MLS# 10642946Listed by: D R Horton Realty of Virginia- New
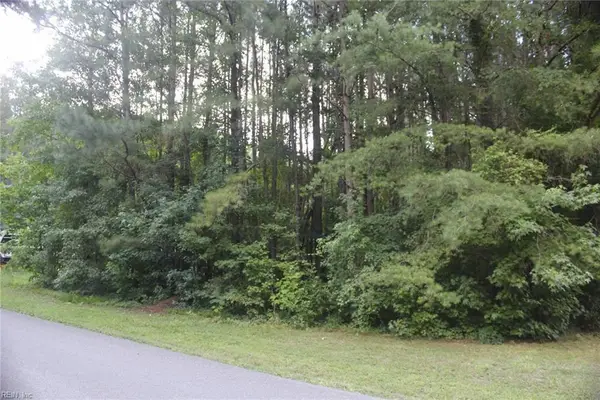 $95,000Active1.01 Acres
204 Spring Road, Yorktown, VA 23690
MLS# 10642373Listed by: Garrett Realty Partners - New
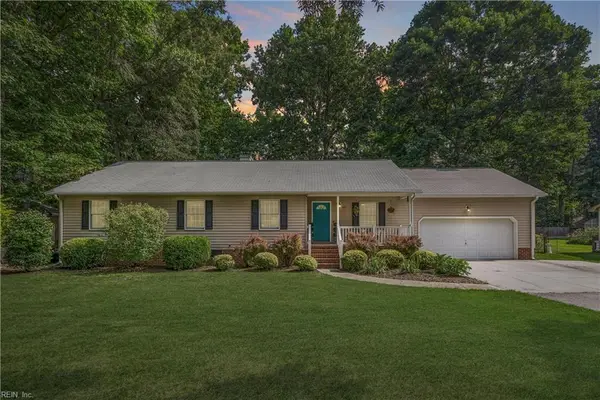 $435,000Active3 beds 2 baths1,762 sq. ft.
400 Meadowfield Road, Yorktown, VA 23692
MLS# 10642829Listed by: RE/MAX Elevate - New
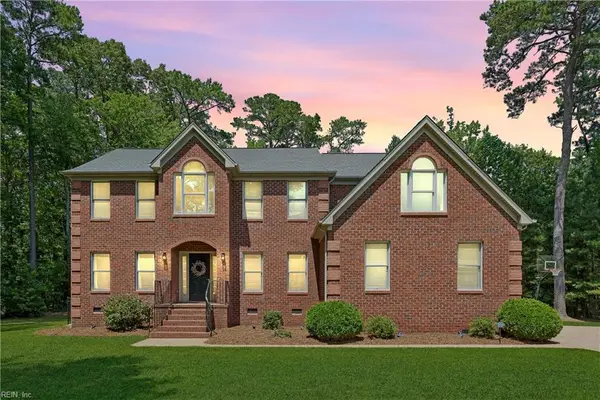 $649,000Active4 beds 3 baths3,144 sq. ft.
3713 Goodwin Neck Road, Yorktown, VA 23692
MLS# 10642921Listed by: RE/MAX Elevate - New
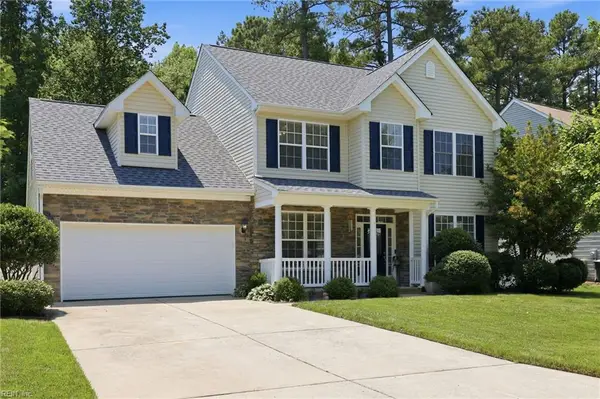 $575,000Active5 beds 4 baths2,811 sq. ft.
200 Foster Road, Yorktown, VA 23690
MLS# 10642662Listed by: KW Allegiance - Open Sat, 12 to 2pmNew
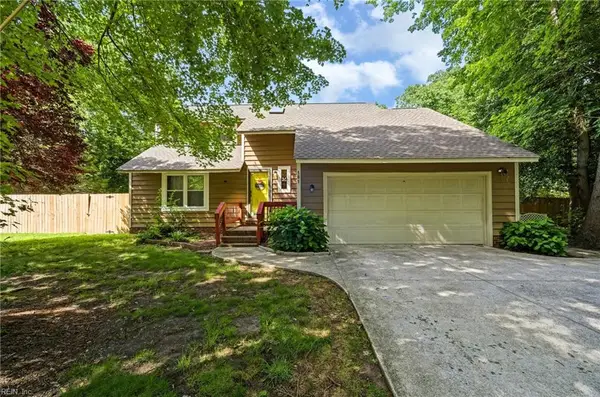 $529,900Active4 beds 3 baths2,118 sq. ft.
101 Warehouse Course, Yorktown, VA 23692
MLS# 10642041Listed by: Coldwell Banker Premier - New
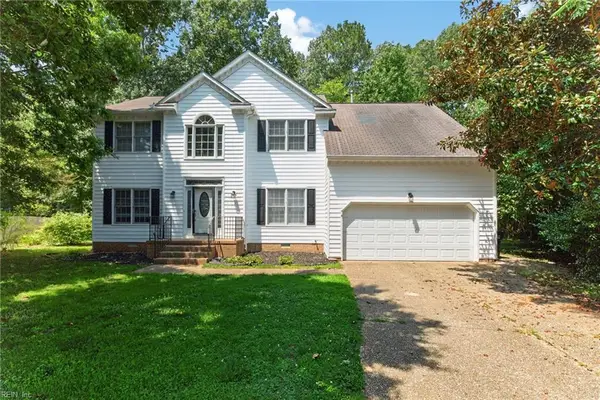 $600,000Active5 beds 3 baths2,742 sq. ft.
212 Halles Run, Yorktown, VA 23693
MLS# 10642462Listed by: Fathom Realty - New
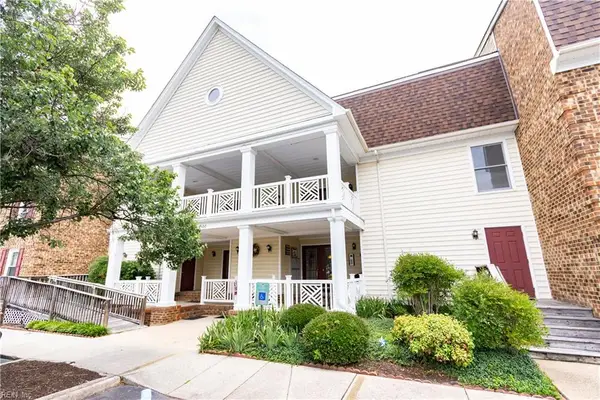 $255,000Active2 beds 2 baths1,270 sq. ft.
100 Burnt Bridge Way #E, Yorktown, VA 23692
MLS# 10642487Listed by: Real Broker LLC - New
 $610,000Active4 beds 3 baths2,314 sq. ft.
117 Wind Forest Lane, Yorktown, VA 23692
MLS# 10642492Listed by: RE/MAX Connect


Protect your home and budget from life's surprises with an Assurant Home Warranty, backed by a partner that supports you through every step of homeownership. Explore Plans.
© 2023 - 2026 ERA Franchise Systems LLC. All rights reserved. ERA Franchise Systems LLC fully supports the principles of the Fair Housing Act and the Equal Opportunity Act. ERA, ERA Real Estate powered, and their respective logos are registered service marks of ERA Franchise Systems LLC. Each office is independently owned and operated.