
200 Foster Road, Yorktown, VA 23690
Local realty services provided by:ERA Real Estate Professionals
200 Foster Road,Yorktown, VA 23690
$550,000
- 5 Beds
- 4 Baths
- 2,811 sq. ft.
- Single family
- Active
Listed by: lakala abrams
Office: kw allegiance
MLS#:10642662
Source:VA_REIN
Price summary
- Price:$550,000
- Price per sq. ft.:$195.66
- Monthly HOA dues:$75
About this home
Are you searching in York County? We're offering a new property to surely check a lot of your boxes if you're open to great value. Well-maintained home that gives you peace of mind. All systems regularly serviced with many with upgrades or replacements. Roof replaced in October 2025 - storm mastershake that withstands 150 mph winds, 25 year warranted, upgraded vents & ductwork, water heater 2026, dual unit HVAC - 2021 (downstairs & FROG) & 2024 (2nd & 3rd level), inground sprinkler system. Kitchen has 42" cabinets with quartz countertops & seabreeze blue subway tile backsplash. Large pantry, lots of storage. Imagine sipping your morning coffee from the lovely bay window breakfast area admiring the relaxing patio area, raised gardens which features today - tomatoes, peppers, basil, green beans, rosemary & sage all enclosed in your private, fenced backyard. And to the surprise of many guests, this floorplan features a 3rd floor bedroom and full bath. This home is designed for hosting fun gatherings. It welcomes you with a generous foyer & its beautiful hardwoods opening to all the downstairs rooms with a nice flow and openness. Nearby Park with playgrounds & community garden, 2 min to NWS, 5 min to Yorktown Beach, Yorktown US Coast Guard, I64, 10 minutes to Ft Eustis. Can't wait for you to have a chance to tour what you may call your next home. Tell a friend!...
Contact an agent
Home facts
- Year built:2009
- Listing ID #:10642662
- Updated:August 21, 2026 at 09:24 AM
Rooms and interior
- Bedrooms:5
- Total bathrooms:4
- Full bathrooms:3
- Half bathrooms:1
- Rooms Total:7
- Flooring:Carpet, Ceramic, Wood
- Dining Description:Breakfast Area
- Kitchen Description:Dishwasher, Disposal, Electric Range, Microwave, Refrigerator
- Living area:2,811 sq. ft.
Heating and cooling
- Cooling:Central Air
- Heating:Electric, Forced Hot Air
- Central air:Yes
Structure and exterior
- Roof:Asphalt Shingle
- Year built:2009
- Building area:2,811 sq. ft.
- Lot Features:Wooded
- Architectural Style:Traditional
- Construction Materials:Stone, Vinyl
- Exterior Features:Inground Sprinkler, Patio, Wooded
- Foundation Description:Slab
- Levels:3 Story
Schools
- High school:York
- Middle school:Yorktown Middle
- Elementary school:Yorktown Elementary
Utilities
- Water:City/County, Water Heater - Electric
- Sewer:City/County
Finances and disclosures
- Price:$550,000
- Price per sq. ft.:$195.66
- Tax amount:$3,768
Features and amenities
- Appliances:Elec Range, Refrigerator
- Laundry features:Fireplace Gas-natural, Walk-In Closet, Window Treatments
- Amenities:Fireplace Gas-natural, Walk-In Closet, Window Treatments
Parking
- Parking description:2 Car Attached Garage
New listings near 200 Foster Road
- Open Sat, 12 to 2pmNew
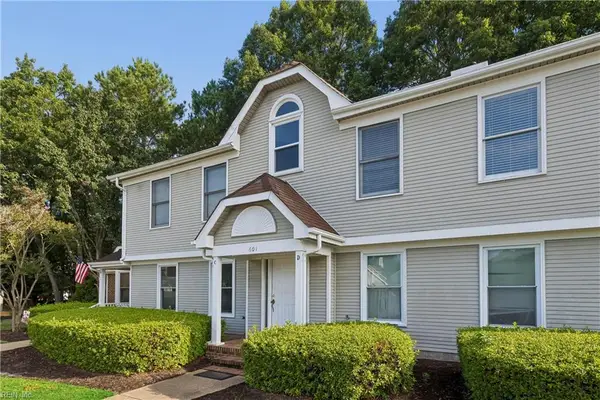 $229,900Active2 beds 2 baths1,080 sq. ft.
601 Bridge Crossing #D, Yorktown, VA 23692
MLS# 10649899Listed by: Abbitt Realty Company LLC - New
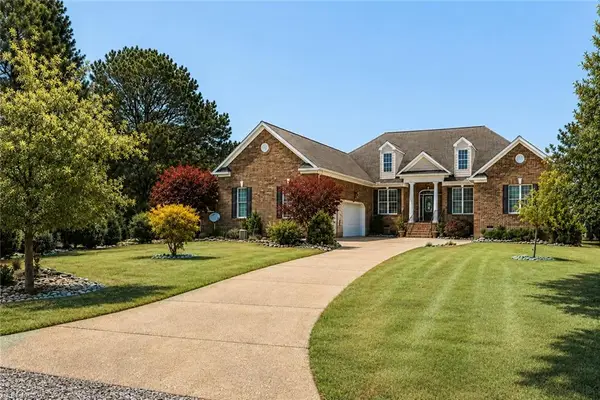 $1,699,999Active4 beds 3 baths3,534 sq. ft.
1403 Dare Road, Yorktown, VA 23692
MLS# 10649649Listed by: Wainwright Real Estate - New
 $410,000Active4 beds 3 baths1,813 sq. ft.
105 Marlin Circle, Yorktown, VA 23692
MLS# 10649735Listed by: Powell and Associates Realty - New
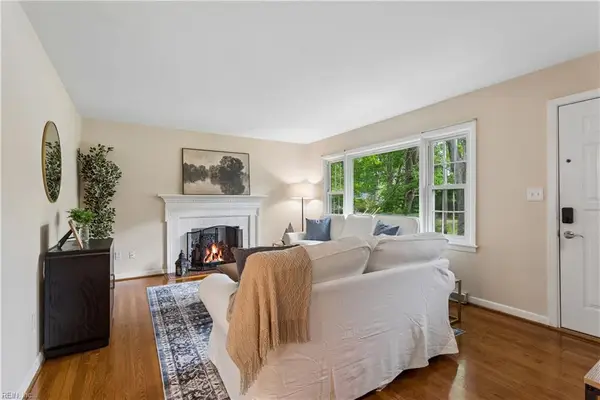 $375,000Active3 beds 2 baths1,635 sq. ft.
214 Greenland Drive, Yorktown, VA 23693
MLS# 10649936Listed by: RE/MAX Connect - New
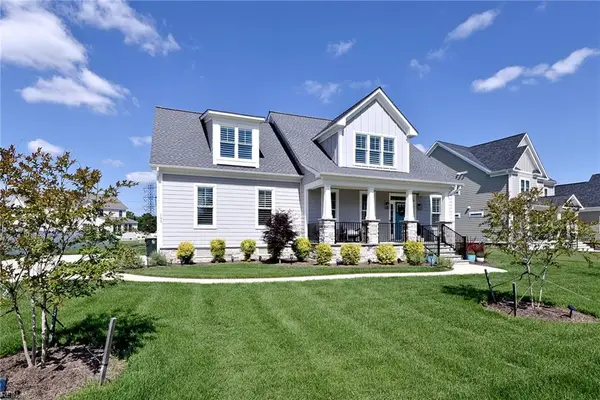 $1,040,000Active4 beds 4 baths3,124 sq. ft.
105 Goffigans Trace, Yorktown, VA 23693
MLS# 10649819Listed by: BHHS RW Towne Realty - New
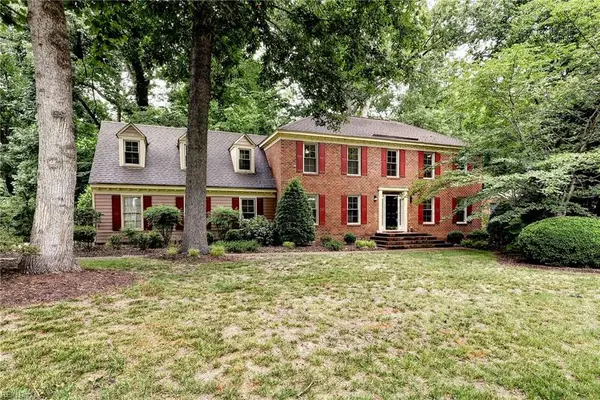 $650,000Active4 beds 4 baths2,954 sq. ft.
103 Osprey Point, Yorktown, VA 23692
MLS# 10649857Listed by: Reames Realty - Open Sat, 2 to 4pmNew
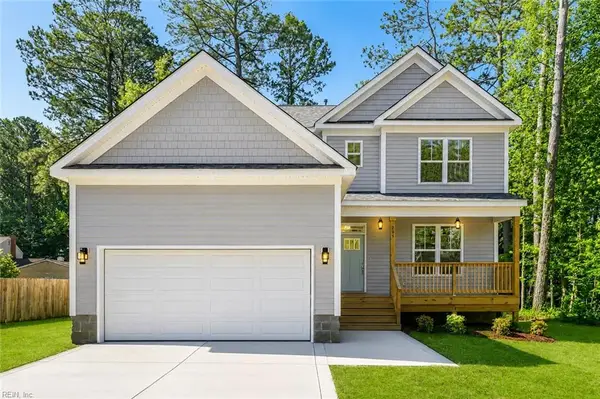 $649,900Active4 beds 3 baths2,272 sq. ft.
205 Basta Drive, Yorktown, VA 23692
MLS# 10649908Listed by: EXP Realty LLC - New
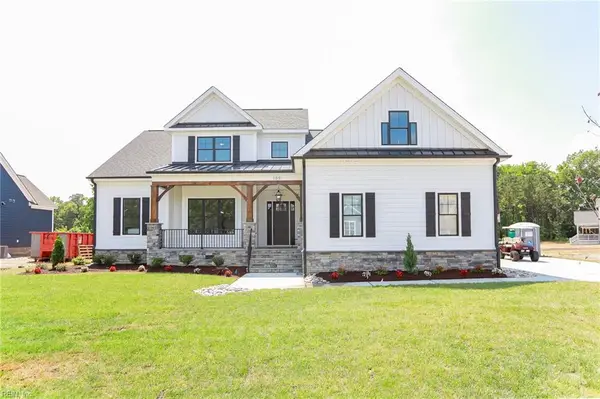 $1,898,000Active4 beds 4 baths3,650 sq. ft.
132 Breezy Point Drive, Yorktown, VA 23692
MLS# 10649917Listed by: EXP Realty LLC - New
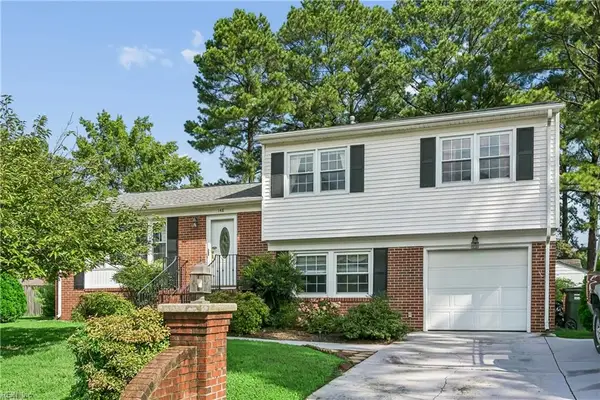 $410,000Active3 beds 2 baths1,502 sq. ft.
148 Lawson Drive, Yorktown, VA 23693
MLS# 10649836Listed by: EXP Realty LLC - New
 $799,000Active4 beds 4 baths3,268 sq. ft.
107 Perdue Court, Yorktown, VA 23692
MLS# 2622484Listed by: BEYCOME BROKERAGE REALTY LLC


Protect your home and budget from life's surprises with an Assurant Home Warranty, backed by a partner that supports you through every step of homeownership. Explore Plans.
© 2023 - 2026 ERA Franchise Systems LLC. All rights reserved. ERA Franchise Systems LLC fully supports the principles of the Fair Housing Act and the Equal Opportunity Act. ERA, ERA Real Estate powered, and their respective logos are registered service marks of ERA Franchise Systems LLC. Each office is independently owned and operated.