
209 Oak Point Drive, Yorktown, VA 23692
Local realty services provided by:ERA Real Estate Professionals
209 Oak Point Drive,Yorktown, VA 23692
$480,000Last list price
- 4 Beds
- 3 Baths
- - sq. ft.
- Single family
- Sold
Listed by: deborah warren
Office: liz moore & associates llc
MLS#:10649075
Source:VA_REIN
Sorry, we are unable to map this address
Price summary
- Price:$480,000
About this home
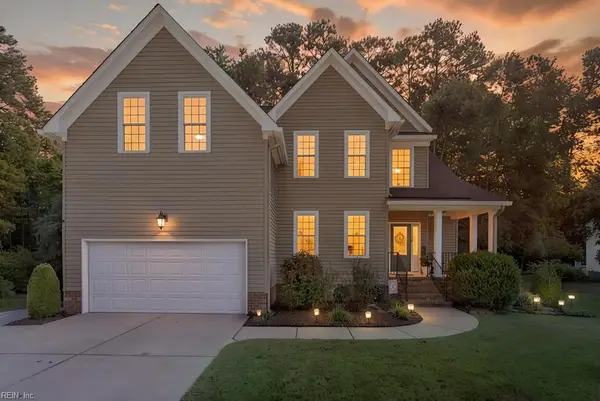
Welcome to this beautifully updated home nestled on a private .75-acre lot in a peaceful setting. The inviting living room flows seamlessly into the kitchen, creating a warm and open gathering space. The kitchen features leather-finish granite countertops, tile backsplash and soft-close cabinetry. The exceptional primary suite is a true retreat with a huge custom walk-in closet with built-ins and a luxurious ensuite featuring stone flooring, roll-in shower, separate tub and double vanity. Three additional bedrooms are thoughtfully positioned on the opposite side of the home, including a bedroom overlooking the backyard with convenient adjoining half bath. The family room offers a cozy wood stove and direct access to the backyard. A large detached garage and oversized driveway provide exceptional parking, with space for 10+ vehicles. Enjoy a private, quiet setting just 6 miles from Historic Yorktown, Riverwalk, restaurants, shops and beach, with nearby boat ramp, tennis and pickleball!
Contact an agent
Home facts
- Year built:1976
- Listing ID #:10649075
- Updated:October 01, 2026 at 07:46 AM
Rooms and interior
- Bedrooms:4
- Total bathrooms:3
- Full bathrooms:2
- Half bathrooms:1
- Rooms Total:9
- Flooring:Ceramic, Laminate/LVP
- Dining Description:Breakfast Area
- Kitchen Description:Dishwasher, Disposal, Electric Range, Microwave, Refrigerator
- Bedroom Description:1st Floor Bedroom
Heating and cooling
- Cooling:Central Air, Heat Pump W/A
- Heating:Forced Hot Air, Heat Pump W/A
- Central air:Yes
Structure and exterior
- Roof:Asphalt Shingle
- Year built:1976
- Lot Features:Wooded
- Architectural Style:Ranch
- Construction Materials:Vinyl
- Exterior Features:Patio, Wooded
- Foundation Description:Crawl, Slab
- Levels:1 Story
Schools
- High school:York
- Middle school:Yorktown Middle
- Elementary school:Seaford Elementary
Utilities
- Water:City/County, Water Heater - Electric
- Sewer:City/County
Finances and disclosures
- Price:$480,000
- Tax amount:$2,744
Features and amenities
- Appliances:Elec Range, Refrigerator, Washer Hookup
- Laundry features:Dryer Hookup, Pull Down Attic Stairs, Walk-In Closet, Washer Hookup, Wood Stove
- Amenities:Bar, Ceiling Fan, Pull Down Attic Stairs, Walk-In Closet, Wood Stove
Parking
- Parking description:1 Car Detached Garage, Driveway Space, Multi Car, Oversized
New listings near 209 Oak Point Drive
- New
 $800,000Active5 beds 3 baths2,430 sq. ft.
403 Calthrop Neck Road, Yorktown, VA 23693
MLS# 10654946Listed by: Garrett Realty Partners - New
 $470,000Active4 beds 3 baths2,252 sq. ft.
125 Brightwood Terrace, Yorktown, VA 23690
MLS# 10655408Listed by: RE/MAX Connect - New
 $125,000Active1.03 Acres
210 Skipper Lane, Yorktown, VA 23693
MLS# 2626794Listed by: NATIONAL LAND REALTY - New
 $699,000Active5 beds 4 baths3,117 sq. ft.
102 Matoaka Turn, Yorktown, VA 23693
MLS# 10655892Listed by: RE/MAX Elevate - New
 $849,900Active4 beds 3 baths3,150 sq. ft.
111 Mill Road, Yorktown, VA 23693
MLS# 10655804Listed by: EXP Realty LLC - New
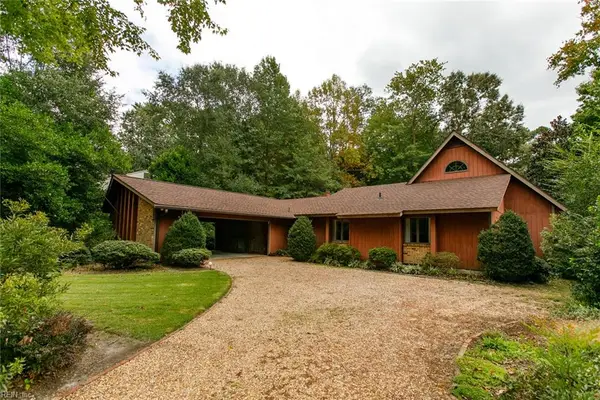 $579,900Active4 beds 2 baths3,100 sq. ft.
210 Walden Drive, Yorktown, VA 23692
MLS# 10655741Listed by: Virginia Commonwealth Realty - New
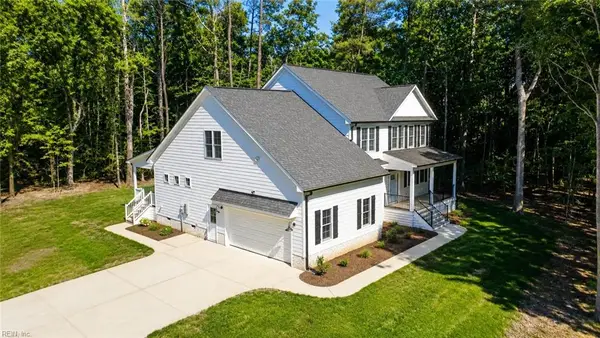 $1,149,000Active4 beds 3 baths3,150 sq. ft.
940 Dare Road, Yorktown, VA 23692
MLS# 10655682Listed by: EXP Realty LLC - New
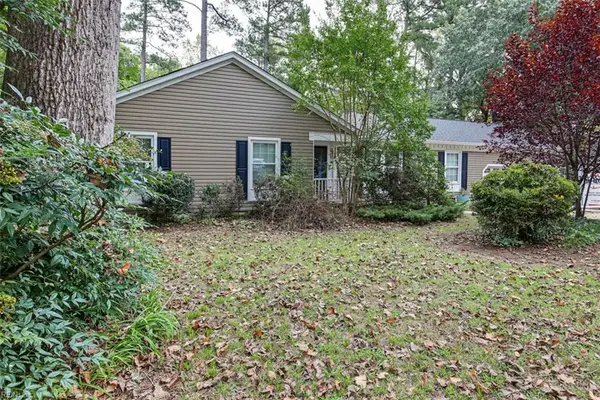 $510,000Active4 beds 3 baths2,385 sq. ft.
110 Bailey Drive, Yorktown, VA 23692
MLS# 10654930Listed by: Liz Moore & Associates LLC - New
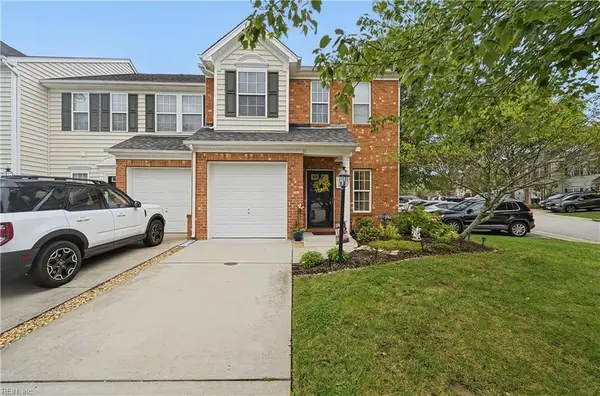 $335,000Active3 beds 3 baths1,507 sq. ft.
100 Alanna Court, Yorktown, VA 23690
MLS# 10655215Listed by: RE/MAX Connect - New
 $680,000Active6 beds 3 baths3,000 sq. ft.
104 Perlie Court, Yorktown, VA 23692
MLS# 10654533Listed by: Liz Moore & Associates LLC


Protect your home and budget from life's surprises with an Assurant Home Warranty, backed by a partner that supports you through every step of homeownership. Explore Plans.
© 2023 - 2026 ERA Franchise Systems LLC. All rights reserved. ERA Franchise Systems LLC fully supports the principles of the Fair Housing Act and the Equal Opportunity Act. ERA, ERA Real Estate powered, and their respective logos are registered service marks of ERA Franchise Systems LLC. Each office is independently owned and operated.