
279 Shoreline Drive, Barnet, VT 05821
Local realty services provided by:ERA Key Realty Services
Listed by: nick lizotte
Office: vermont realty services llc.802-585-1131
MLS#:4978106
Source:PrimeMLS
Price summary
- Price:$1,295,000
- Price per sq. ft.:$280.91
About this home
In an unsettled world the tranquil lifestyle of the wooded shoreline of secluded Harvey's Lake offers the ultimate respite. Waterfront access on a glacial tarn, with boathouse, dock, and swim platform. A day of waterskiing followed by dinners on the dock with loon calls is unparalleled. A hot tub pavilion. Direct southern exposure offers light from sunrise to sunset, and amazing views of the Milky way, Havey and Roy Mountain. The interior of the house is luxurious. Each bedroom has water views and windows on corner walls. Full gourmet kitchen with commercial 6-burner Vulcan stove and pantry – cater the best parties. The TV room/den is rich. The 1st floor, 10-ft ceilings. The main living space, bathed in light and water views. True silence is sleeping through a snowstorm. Energy efficiency includes a thermal barrier beneath the granite exterior walls. The radiant floor offers ample heat on the coldest days. The boathouse has two levels. The water level, slings to cradle 2 boats. The clerestory windows open all at once to immediately cool the boat house, which is heated. The 3-car garage offers ample storage. The upper level of the garage is a heated, plywood lined space. Convert it for your use; shop, gym, home office, etc. School choice allows for attendance at St Johnsbury Academy, a top tier Secondary education. Internet service boasts 1 gig speed. Generac Generator. The owner is a VT RE Broker....
Contact an agent
Home facts
- Year built:2001
- Listing ID #:4978106
- Added:1069 day(s) ago
- Updated:October 23, 2026 at 10:53 AM
Rooms and interior
- Bedrooms:3
- Total bathrooms:4
- Full bathrooms:2
- Rooms Total:9
- Flooring:Combination
- Kitchen Description:Microwave
- Basement Description:Full, Interior
- Living area:3,073 sq. ft.
Heating and cooling
- Heating:Baseboard, Oil, Radiant Floor
Structure and exterior
- Year built:2001
- Building area:3,073 sq. ft.
- Lot area:1.9 Acres
- Levels:2 Story
Schools
- High school:Choice
- Middle school:Barnet School
- Elementary school:Barnet School
Finances and disclosures
- Price:$1,295,000
- Price per sq. ft.:$280.91
- Tax amount:$18,531 (2025)
Features and amenities
- Amenities:Circuit Breaker(s), Generator
Parking
- Parking description:Gravel Driveway, Right-Of-Way (ROW)
- Garage spaces:3
 Copyright 2026 Prime MLS, Inc. All rights reserved. This information is deemed reliable, but not guaranteed. The data relating to real estate displayed on this Site comes in part from the IDX Program of Prime MLS. The information being provided is for consumers’ personal, noncommercial use and may not be used for any purpose other than to identify prospective properties consumers may be interested in purchasing. Data last updated October 23, 2026
New listings near 279 Shoreline Drive
 $100,000Active18.43 Acres
00 Garland Hill Road, Barnet, VT 05821
MLS# 5111373Listed by: TIM SCOTT REAL ESTATE $225,000Active-- beds -- baths5,940 sq. ft.
286 Carter Street, Barnet, VT 05821
MLS# 5111008Listed by: CENTURY 21 FARM & FOREST/BURKE $324,950Active51.24 Acres
2673 U.S. Route 5, Barnet, VT 05821
MLS# 5103829Listed by: RE/MAX HERITAGE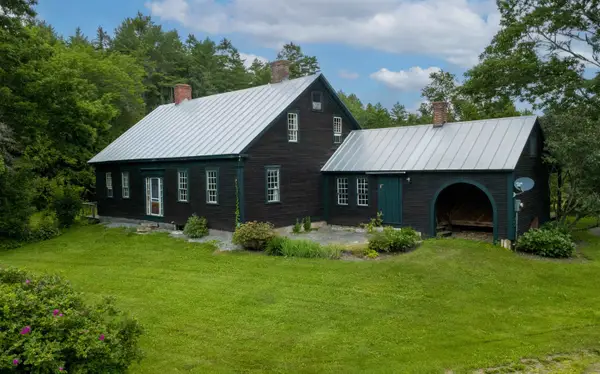 $450,000Pending5 beds 2 baths2,264 sq. ft.
1199 Goss Hill Road, Barnet, VT 05821
MLS# 5101061Listed by: TIM SCOTT REAL ESTATE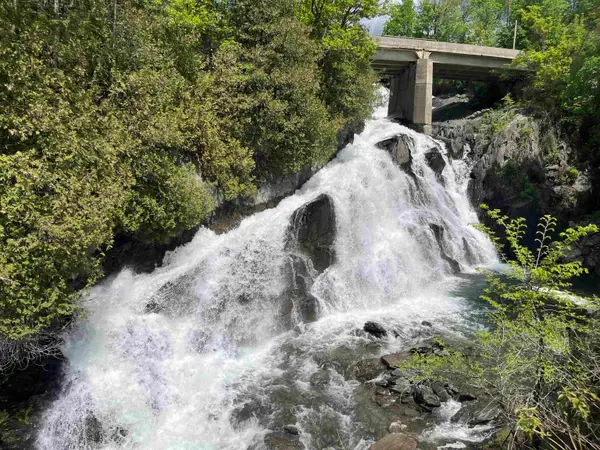 $299,875Active6 beds 2 baths2,585 sq. ft.
88 Mill Hill, Barnet, VT 05821
MLS# 5092001Listed by: BIG BEAR REAL ESTATE $315,000Active127 Acres
00 Denio Road, Barnet, VT 05821
MLS# 5059200Listed by: FOUNTAINS LAND INC.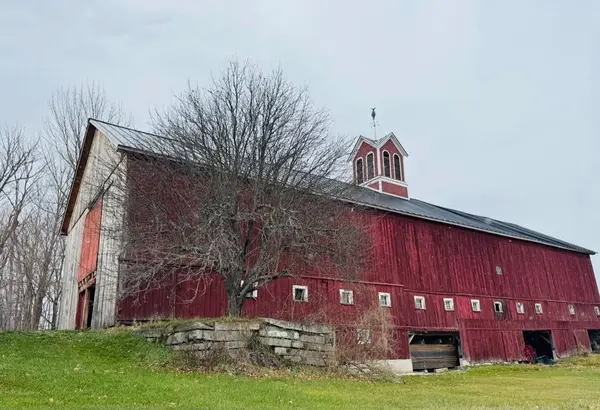 $1,200,000Pending4 beds 2 baths2,897 sq. ft.
762a McLaren Hill Road, Barnet, VT 05821
MLS# 5076263Listed by: NORTH COUNTRY REAL ESTATE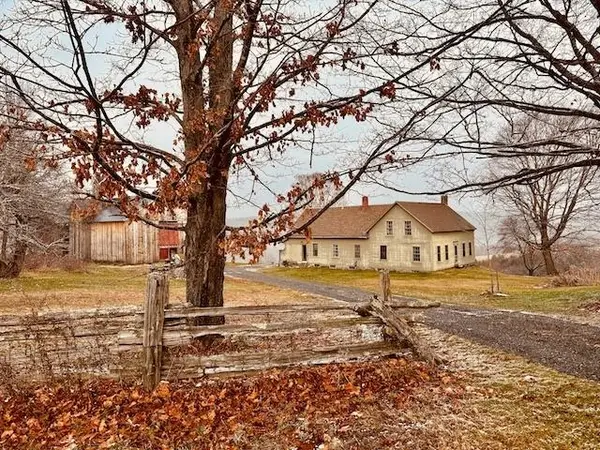 $2,285,000Pending4 beds 2 baths2,897 sq. ft.
762 McLaren Hill Road, Barnet, VT 05821
MLS# 5071082Listed by: NORTH COUNTRY REAL ESTATE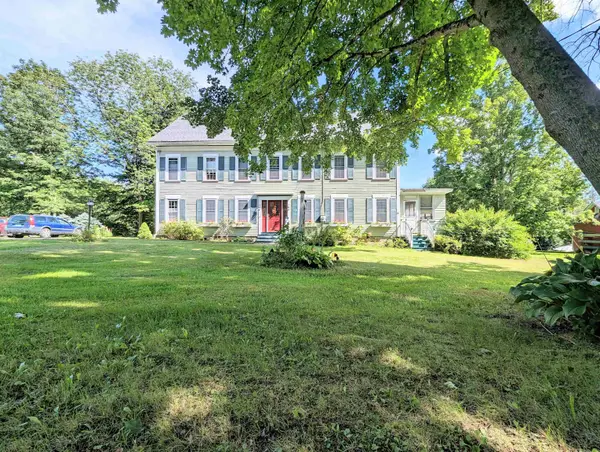 $379,950Pending6 beds 5 baths2,960 sq. ft.
1573 US Route 5 South, Barnet, VT 05821
MLS# 5047289Listed by: RE/MAX HERITAGE


Protect your home and budget from life's surprises with an Assurant Home Warranty, backed by a partner that supports you through every step of homeownership. Explore Plans.
© 2023 - 2026 ERA Franchise Systems LLC. All rights reserved. ERA Franchise Systems LLC fully supports the principles of the Fair Housing Act and the Equal Opportunity Act. ERA, ERA Real Estate powered, and their respective logos are registered service marks of ERA Franchise Systems LLC. Each office is independently owned and operated.