
104 Short Street, Bennington, VT 05201
Local realty services provided by:ERA Key Realty Services
104 Short Street,Bennington, VT 05201
$230,000
- 3 Beds
- 2 Baths
- 1,128 sq. ft.
- Single family
- Active
Listed by: lindsey martin
Office: maple leaf real estate802-447-3210
MLS#:5097604
Source:PrimeMLS
Price summary
- Price:$230,000
- Price per sq. ft.:$129.5
About this home
Blending vintage charm with modern updates, this beautifully refreshed 3-bedroom, 2-bath home offers comfortable in-town living close to local amenities. Recent improvements include a newer roof installed just three years ago and new flooring throughout, creating a fresh and inviting atmosphere. Other additions include new kitchen appliances, furnace, and heat pump hybrid water heater, making the home incredibly efficient. The bright, open, kitchen is filled with natural light and features a sliding door leading directly to the private brick patio, perfect for outdoor dining, entertaining, or relaxing. A covered front entrance adds welcoming curb appeal, while the enclosed porch provides excellent potential as a practical mudroom entry. Upstairs, you'll find generous attic space offering abundant storage possibilities. Outside, the backyard is enhanced by a charming newly added shed complete with a screened-in section, creating an ideal retreat for hobbies, gardening, or enjoying warm summer evenings. This move-in-ready home combines character, functionality, and modern convenience....
Contact an agent
Home facts
- Year built:1843
- Listing ID #:5097604
- Added:49 day(s) ago
- Updated:August 20, 2026 at 10:35 AM
Rooms and interior
- Bedrooms:3
- Total bathrooms:2
- Full bathrooms:1
- Rooms Total:6
- Flooring:Ceramic Tile
- Kitchen Description:Dishwasher, Refrigerator
- Basement Description:Concrete Floor, Interior, Interior Access, Unfinished
- Living area:1,128 sq. ft.
Heating and cooling
- Heating:Forced Air
Structure and exterior
- Year built:1843
- Building area:1,128 sq. ft.
- Lot area:0.17 Acres
- Levels:1 Story
Schools
- High school:Mt. Anthony Sr. UHSD 14
- Middle school:Mt. Anthony Union Middle Sch
Utilities
- Sewer:Public Available
Finances and disclosures
- Price:$230,000
- Price per sq. ft.:$129.5
- Tax amount:$2,821 (2026)
Features and amenities
- Appliances:Refrigerator, Washer
- Laundry features:Dryer, Washer
- Amenities:Circuit Breaker(s)
Parking
- Parking description:Paved Driveway
 Copyright 2026 Prime MLS, Inc. All rights reserved. This information is deemed reliable, but not guaranteed. The data relating to real estate displayed on this Site comes in part from the IDX Program of Prime MLS. The information being provided is for consumers’ personal, noncommercial use and may not be used for any purpose other than to identify prospective properties consumers may be interested in purchasing. Data last updated August 20, 2026
New listings near 104 Short Street
- New
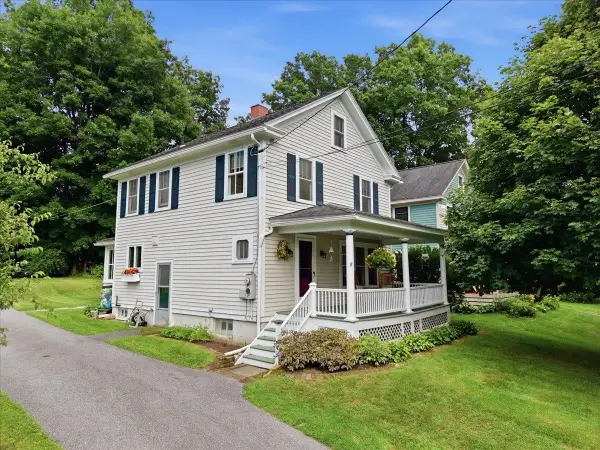 $325,000Active3 beds 1 baths1,248 sq. ft.
51 Pageant Street, Bennington, VT 05201
MLS# 5105313Listed by: MAPLE LEAF REAL ESTATE - New
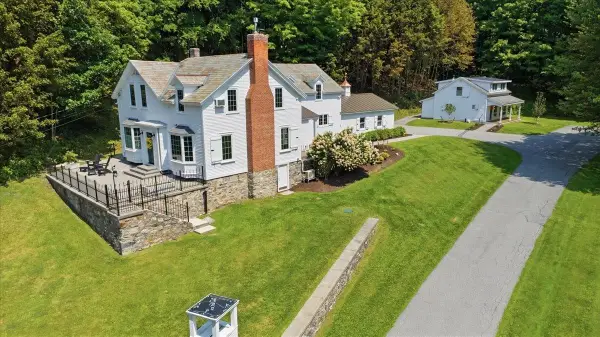 $1,695,000Active3 beds 3 baths4,120 sq. ft.
1944 Monument Avenue, Bennington, VT 05201
MLS# 5105174Listed by: MAHAR MCCARTHY REAL ESTATE 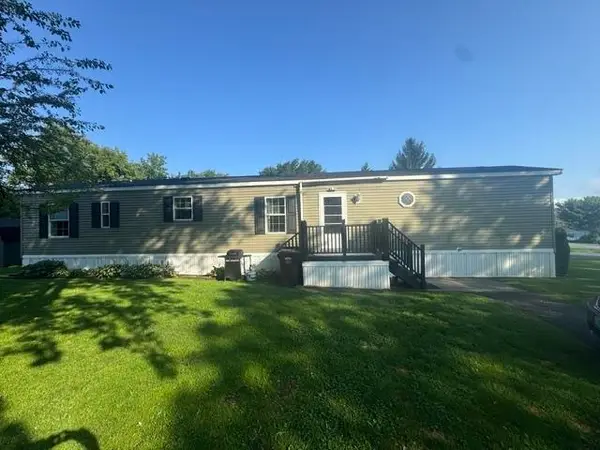 $49,900Pending3 beds 2 baths924 sq. ft.
2 West Road Park, Bennington, VT 05201
MLS# 5105033Listed by: KW VERMONT - BRENDA JONES REAL ESTATE GROUP- New
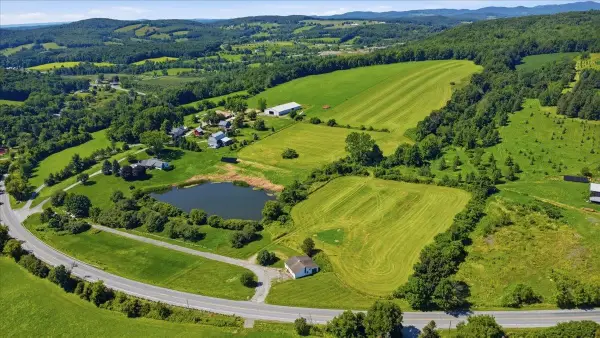 $595,000Active23.62 Acres
3213 West Road, Bennington, VT 05201
MLS# 5104539Listed by: MAHAR MCCARTHY REAL ESTATE - New
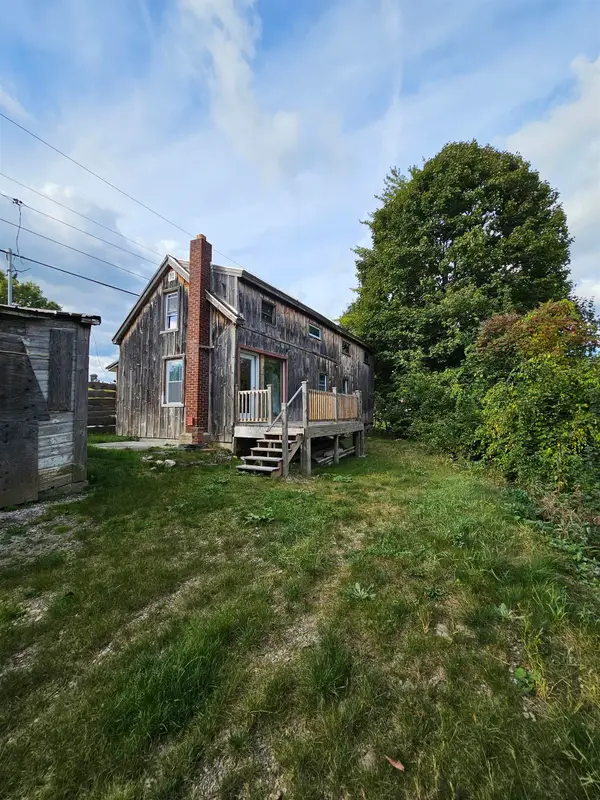 $179,000Active3 beds 2 baths1,600 sq. ft.
130 Morgan Street, Bennington, VT 05201
MLS# 5104457Listed by: PERROTT REALTY - New
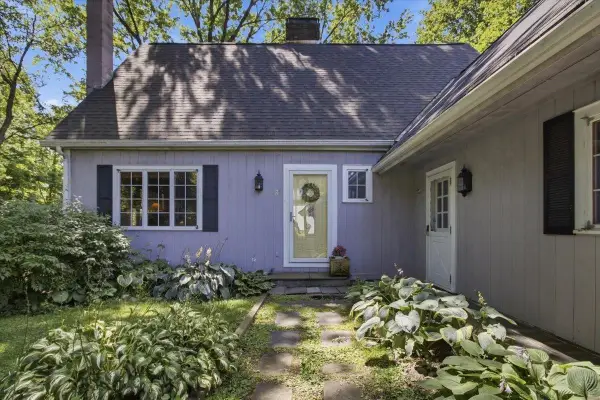 $375,000Active3 beds 2 baths1,911 sq. ft.
21 Russett Drive, Bennington, VT 05201
MLS# 5104474Listed by: MAHAR MCCARTHY REAL ESTATE - New
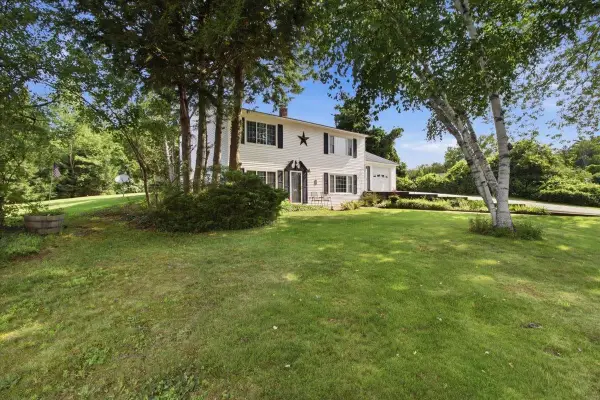 $375,000Active3 beds 2 baths2,016 sq. ft.
291 Spring Hill Road, Bennington, VT 05201
MLS# 5104363Listed by: MAPLE LEAF REAL ESTATE 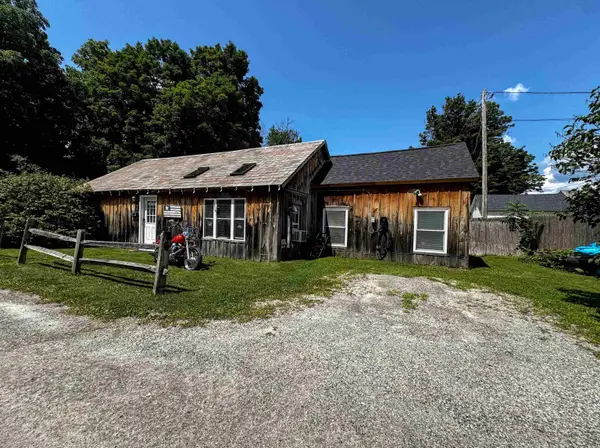 $189,900Active3 beds 1 baths1,206 sq. ft.
232 Depot Street, Bennington, VT 05201
MLS# 5103372Listed by: MAPLE LEAF REAL ESTATE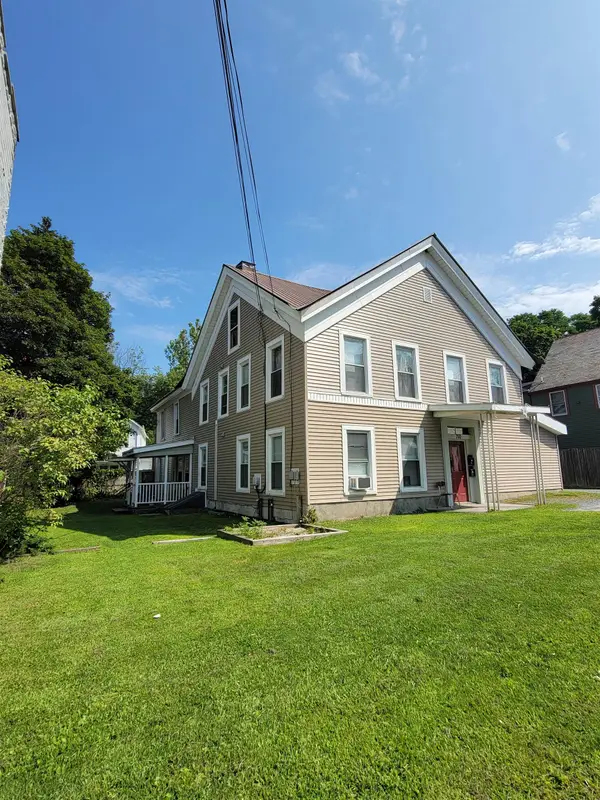 $349,000Active8 beds 4 baths3,637 sq. ft.
710 Main Street, Bennington, VT 05201
MLS# 5102985Listed by: PERROTT REALTY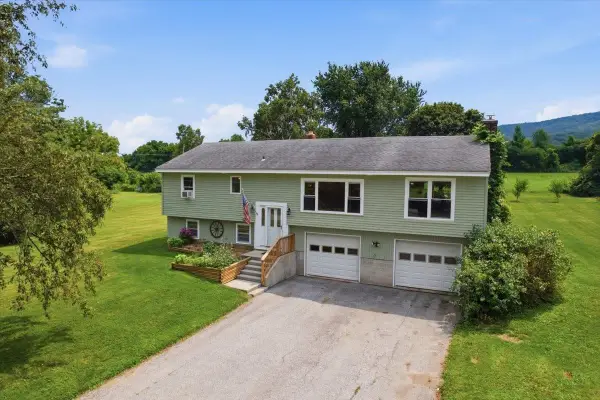 $389,900Active3 beds 2 baths2,098 sq. ft.
185 Jewett Drive, Bennington, VT 05201
MLS# 5103003Listed by: MAHAR MCCARTHY REAL ESTATE


Protect your home and budget from life's surprises with an Assurant Home Warranty, backed by a partner that supports you through every step of homeownership. Explore Plans.
© 2023 - 2026 ERA Franchise Systems LLC. All rights reserved. ERA Franchise Systems LLC fully supports the principles of the Fair Housing Act and the Equal Opportunity Act. ERA, ERA Real Estate powered, and their respective logos are registered service marks of ERA Franchise Systems LLC. Each office is independently owned and operated.