
51 Pageant Street, Bennington, VT 05201
Local realty services provided by:ERA Key Realty Services
51 Pageant Street,Bennington, VT 05201
$315,000
- 3 Beds
- 1 Baths
- 1,248 sq. ft.
- Single family
- Active
Listed by: angela bevin
Office: maple leaf real estate802-447-3210
MLS#:5105313
Source:PrimeMLS
Price summary
- Price:$315,000
- Price per sq. ft.:$168.27
About this home
There is something special about a home with character, and this charming 3BR property has it in abundance! Set in an established neighborhood within sight of the Mt. Anthony Country Club, this inviting home offers the warmth and craftsmanship of an earlier era combined with the comforts buyers are looking for. From the moment you arrive, the covered front porch welcomes you home. With generous space for rocking chairs or outdoor seating, it's the perfect place to enjoy your morning coffee, unwind after a long day, or simply take in the peaceful surroundings. Step inside and you'll immediately notice the beautiful hardwood floors and natural wood trim that carry throughout the main living spaces. The spacious living room flows seamlessly into the dining room, creating a comfortable layout for both everyday living and entertaining. The kitchen is bright, cheerful, and functional, with white cabinetry, granite countertops, stainless steel appliances, glass-front cabinetry, and excellent natural light. A distinctive painted wood floor adds personality and charm while providing a fun contrast to the traditional finishes throughout the rest of the home. Upstairs, you'll find three bedrooms, each with hardwood flooring and generous windows. In addition to the covered front porch, the property features an enclosed back porch which leads to a beautiful stamped concrete patio, creating a wonderful space for outdoor dining, entertaining, or simply enjoying a summer afternoon. The property also offers a 1 car garage, providing convenient parking and additional storage. The setting is particularly appealing, with the golf course just across the way, while the established neighborhood offers a sense of community and timeless New England charm. If you're looking for a home with genuine character, a wonderful setting, and spaces that feel both gracious and livable, you'll want to see this one soon!...
Contact an agent
Home facts
- Year built:1927
- Listing ID #:5105313
- Added:47 day(s) ago
- Updated:October 04, 2026 at 10:38 AM
Rooms and interior
- Bedrooms:3
- Total bathrooms:1
- Full bathrooms:1
- Rooms Total:7
- Flooring:Wood
- Kitchen Description:Dishwasher, Microwave, Refrigerator
- Basement Description:Interior, Unfinished
- Living area:1,248 sq. ft.
Heating and cooling
- Heating:Forced Air, Oil
Structure and exterior
- Roof:Shingle
- Year built:1927
- Building area:1,248 sq. ft.
- Lot area:0.34 Acres
- Levels:2 Story
Utilities
- Sewer:Public Available
Finances and disclosures
- Price:$315,000
- Price per sq. ft.:$168.27
- Tax amount:$4,379 (2026)
Features and amenities
- Appliances:Refrigerator, Washer
- Laundry features:Dryer, Washer
- Amenities:Circuit Breaker(s)
Parking
- Parking description:Paved Driveway
- Garage spaces:1
 Copyright 2026 Prime MLS, Inc. All rights reserved. This information is deemed reliable, but not guaranteed. The data relating to real estate displayed on this Site comes in part from the IDX Program of Prime MLS. The information being provided is for consumers’ personal, noncommercial use and may not be used for any purpose other than to identify prospective properties consumers may be interested in purchasing. Data last updated October 4, 2026
New listings near 51 Pageant Street
- New
 $329,000Active3 beds 2 baths1,563 sq. ft.
110 Coulter Street, Bennington, VT 05201
MLS# 5111698Listed by: MAPLE LEAF REAL ESTATE - New
 $975,000Active4 beds 3 baths3,326 sq. ft.
2100 Monument Avenue, Bennington, VT 05201
MLS# 5111680Listed by: FOUR SEASONS SOTHEBY'S INT'L REALTY - New
 $695,000Active4 beds 4 baths5,769 sq. ft.
370 Southshire Drive, Bennington, VT 05201
MLS# 5111572Listed by: MAPLE LEAF REAL ESTATE - New
 $95,000Active9.68 Acres
390 Fairview Street, Bennington, VT 05201
MLS# 5111395Listed by: FOUR CORNER PROPERTIES LLC - New
 $249,500Active3 beds 2 baths1,271 sq. ft.
230 Beech Street, Bennington, VT 05201
MLS# 5111369Listed by: HOFFMAN REAL ESTATE - Open Sun, 10am to 12pmNew
 $449,900Active4 beds 3 baths2,396 sq. ft.
18 Greenview Drive, Bennington, VT 05201
MLS# 5111091Listed by: MAHAR MCCARTHY REAL ESTATE  $165,000Active2 beds 1 baths840 sq. ft.
128 Burgess Road, Bennington, VT 05201
MLS# 5111064Listed by: HOFFMAN REAL ESTATE $450,000Pending3 beds 2 baths1,650 sq. ft.
349 Elm Street, Bennington, VT 05201
MLS# 5111024Listed by: MAHAR MCCARTHY REAL ESTATE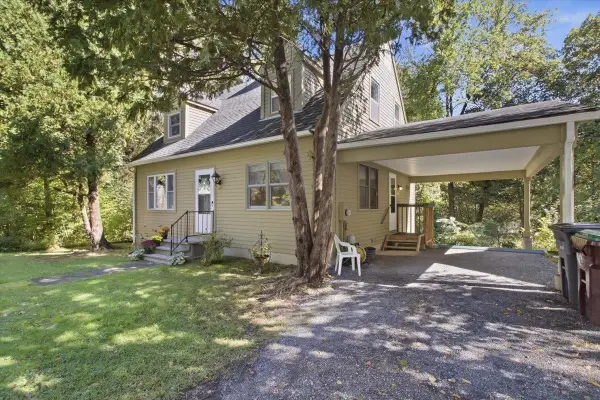 $315,000Active3 beds 2 baths1,365 sq. ft.
314 Chester Knoll Drive, Bennington, VT 05201
MLS# 5110700Listed by: MAPLE LEAF REAL ESTATE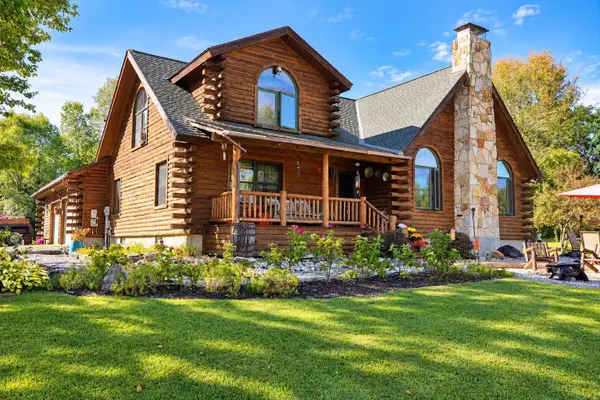 $579,000Active3 beds 2 baths2,501 sq. ft.
856 Matteson Road, Bennington, VT 05201
MLS# 5110554Listed by: MAPLE LEAF REAL ESTATE


Protect your home and budget from life's surprises with an Assurant Home Warranty, backed by a partner that supports you through every step of homeownership. Explore Plans.
© 2023 - 2026 ERA Franchise Systems LLC. All rights reserved. ERA Franchise Systems LLC fully supports the principles of the Fair Housing Act and the Equal Opportunity Act. ERA, ERA Real Estate powered, and their respective logos are registered service marks of ERA Franchise Systems LLC. Each office is independently owned and operated.