
118 Foster Drive, Bennington, VT 05201
Local realty services provided by:ERA Key Realty Services
118 Foster Drive,Bennington, VT 05201
$190,000
- 5 Beds
- 2 Baths
- 2,200 sq. ft.
- Single family
- Active
Listed by: lindsey martin
Office: maple leaf real estate802-447-3210
MLS#:5098066
Source:PrimeMLS
Price summary
- Price:$190,000
- Price per sq. ft.:$52.2
About this home
Invest in the potential with this unique split-level ranch and guest house. This property presents an exceptional opportunity for anyone looking to roll up their sleeves and bring a property back to life. Set on expansive acreage surrounded by peaceful woodlands, the property offers a tranquil rural setting while remaining just a short drive from town amenities. The main residence features three bedrooms and one bathroom, with a practical layout flowing from the kitchen into the dining area and living room. A rear deck overlooks the wooded landscape, providing a peaceful spot to enjoy the surrounding natural setting. The detached guest house offers two bedrooms, one bathroom, and a kitchen area, creating potential for a separate living space, guest quarters, multi-generational living, or rental income. The property offers flexibility and plenty of possibilities for those willing to put in the work. With its acreage, privacy, two separate living structures, and versatile layout, this property offers tremendous potential for the right buyer. Bring your vision, tools, and imagination and transform this property into something truly special....
Contact an agent
Home facts
- Year built:1958
- Listing ID #:5098066
- Added:92 day(s) ago
- Updated:October 04, 2026 at 10:38 AM
Rooms and interior
- Bedrooms:5
- Total bathrooms:2
- Full bathrooms:2
- Rooms Total:9
- Flooring:Hardwood, Laminate
- Kitchen Description:Refrigerator
- Basement Description:Concrete, Interior, Interior Access, Unfinished
- Living area:2,200 sq. ft.
Heating and cooling
- Heating:Forced Air, Oil
Structure and exterior
- Year built:1958
- Building area:2,200 sq. ft.
- Lot area:5.54 Acres
- Levels:2 Story
Utilities
- Sewer:Septic
Finances and disclosures
- Price:$190,000
- Price per sq. ft.:$52.2
- Tax amount:$5,467 (2026)
Features and amenities
- Appliances:Refrigerator
- Amenities:Circuit Breaker(s)
Parking
- Parking description:Dirt Driveway
 Copyright 2026 Prime MLS, Inc. All rights reserved. This information is deemed reliable, but not guaranteed. The data relating to real estate displayed on this Site comes in part from the IDX Program of Prime MLS. The information being provided is for consumers’ personal, noncommercial use and may not be used for any purpose other than to identify prospective properties consumers may be interested in purchasing. Data last updated October 4, 2026
New listings near 118 Foster Drive
- New
 $329,000Active3 beds 2 baths1,563 sq. ft.
110 Coulter Street, Bennington, VT 05201
MLS# 5111698Listed by: MAPLE LEAF REAL ESTATE - New
 $975,000Active4 beds 3 baths3,326 sq. ft.
2100 Monument Avenue, Bennington, VT 05201
MLS# 5111680Listed by: FOUR SEASONS SOTHEBY'S INT'L REALTY - New
 $695,000Active4 beds 4 baths5,769 sq. ft.
370 Southshire Drive, Bennington, VT 05201
MLS# 5111572Listed by: MAPLE LEAF REAL ESTATE - New
 $95,000Active9.68 Acres
390 Fairview Street, Bennington, VT 05201
MLS# 5111395Listed by: FOUR CORNER PROPERTIES LLC - New
 $249,500Active3 beds 2 baths1,271 sq. ft.
230 Beech Street, Bennington, VT 05201
MLS# 5111369Listed by: HOFFMAN REAL ESTATE - Open Sun, 10am to 12pmNew
 $449,900Active4 beds 3 baths2,396 sq. ft.
18 Greenview Drive, Bennington, VT 05201
MLS# 5111091Listed by: MAHAR MCCARTHY REAL ESTATE  $165,000Active2 beds 1 baths840 sq. ft.
128 Burgess Road, Bennington, VT 05201
MLS# 5111064Listed by: HOFFMAN REAL ESTATE $450,000Pending3 beds 2 baths1,650 sq. ft.
349 Elm Street, Bennington, VT 05201
MLS# 5111024Listed by: MAHAR MCCARTHY REAL ESTATE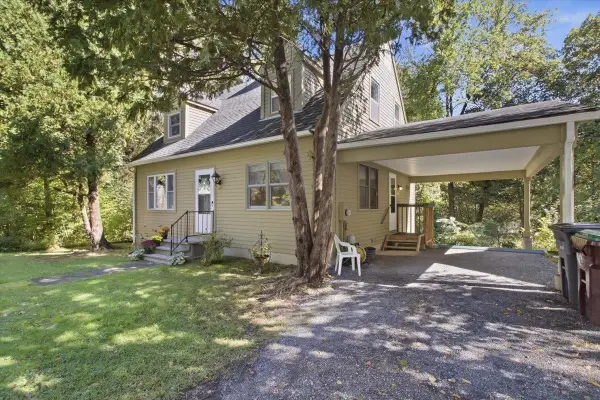 $315,000Active3 beds 2 baths1,365 sq. ft.
314 Chester Knoll Drive, Bennington, VT 05201
MLS# 5110700Listed by: MAPLE LEAF REAL ESTATE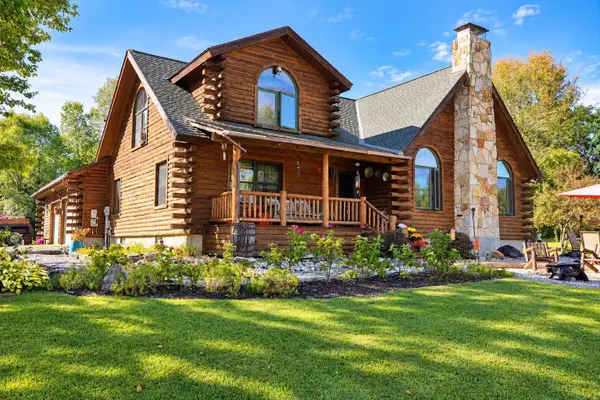 $579,000Active3 beds 2 baths2,501 sq. ft.
856 Matteson Road, Bennington, VT 05201
MLS# 5110554Listed by: MAPLE LEAF REAL ESTATE


Protect your home and budget from life's surprises with an Assurant Home Warranty, backed by a partner that supports you through every step of homeownership. Explore Plans.
© 2023 - 2026 ERA Franchise Systems LLC. All rights reserved. ERA Franchise Systems LLC fully supports the principles of the Fair Housing Act and the Equal Opportunity Act. ERA, ERA Real Estate powered, and their respective logos are registered service marks of ERA Franchise Systems LLC. Each office is independently owned and operated.