
2867 Chapel Road, Bennington, VT 05201
Local realty services provided by:ERA Key Realty Services
2867 Chapel Road,Bennington, VT 05201
$261,000
- 3 Beds
- 2 Baths
- - sq. ft.
- Single family
- Sold
Listed by: jenifer hoffmanJenifer@HoffmanVTRealEstate.com
Office: hoffman real estate802-753-7771
MLS#:5100537
Source:PrimeMLS
Sorry, we are unable to map this address
Price summary
- Price:$261,000
About this home
Tucked into a private wooded setting on the outskirts of town, this distinctive 3-bedroom, 1.5-bath Adirondack-inspired chalet blends rustic character, flexible living space, and an exceptional connection to the outdoors. Its steep roofline, front balcony, exposed beams, and metal roof give the home memorable architectural presence, while the peaceful surroundings create a true retreat from the everyday. Inside, hardwood floors and dark ceiling beams add warmth and character to the main living and dining area, where a propane stove set against a brick hearth creates a cozy focal point. Brand-new windows throughout bring in abundant natural light, complemented by new French doors that open directly to the deck. The efficient kitchen offers generous cabinetry and slate-finish appliances, all included. An adjacent unfinished mudroom provides an opportunity to create a convenient entry and additional storage. A main-level bedroom and full bath offer the flexibility of one-floor living, comfortable guest accommodations, or work-from-home space. Upstairs, two bedrooms feature dramatic cathedral ceilings and exposed beams. One opens to a private covered balcony overlooking the yard and woods... an inviting place to enjoy morning coffee, read, or simply take in the quiet surroundings. A half bath completes the upper level. The basement adds valuable versatility with a laundry room, finished bonus room, workshop, and utility room. The detached 1-car garage provides even more space for a vehicle, tools, equipment, or recreational gear. Outside, there is plenty of room to enjoy every season, including a spacious deck, fire pit, private backyard, multiple woodland trails, and a charming screened outbuilding for bug-free relaxation, dining, or summer gatherings. Full of personality and surrounded by nature, this wonderfully distinctive Vermont home offers space to live, work, gather, and unwind....
Contact an agent
Home facts
- Year built:1971
- Listing ID #:5100537
- Added:48 day(s) ago
- Updated:September 04, 2026 at 06:27 AM
Rooms and interior
- Bedrooms:3
- Total bathrooms:2
- Full bathrooms:1
- Rooms Total:5
- Flooring:Hardwood, Vinyl
- Kitchen Description:Microwave, Refrigerator
- Basement Description:Bulkhead, Concrete Floor, Exterior Access, Full, Interior, Partially Finished
Heating and cooling
- Heating:Baseboard, Hot Water, Oil
Structure and exterior
- Roof:Corrugated, Metal
- Year built:1971
- Levels:1.5 Story
Schools
- High school:Mt. Anthony Sr. UHSD 14
- Middle school:Mt. Anthony Union Middle Sch
- Elementary school:Molly Stark Elementary School
Utilities
- Sewer:Concrete, Septic
Finances and disclosures
- Price:$261,000
- Tax amount:$3,402 (2025)
Features and amenities
- Appliances:Refrigerator
- Amenities:Circuit Breaker(s)
Parking
- Parking description:Gravel Driveway
- Garage spaces:1
 Copyright 2026 Prime MLS, Inc. All rights reserved. This information is deemed reliable, but not guaranteed. The data relating to real estate displayed on this Site comes in part from the IDX Program of Prime MLS. The information being provided is for consumers’ personal, noncommercial use and may not be used for any purpose other than to identify prospective properties consumers may be interested in purchasing. Data last updated September 4, 2026
New listings near 2867 Chapel Road
- New
 $325,000Active3 beds 2 baths1,688 sq. ft.
171 Garbrooke Drive, Bennington, VT 05201
MLS# 5106631Listed by: MAPLE LEAF REAL ESTATE - New
 $349,900Active6 beds 2 baths2,584 sq. ft.
219-221 Washington Avenue, Bennington, VT 05201
MLS# 5106581Listed by: HOFFMAN REAL ESTATE - New
 $189,900Active2 beds 1 baths462 sq. ft.
301 Beech Street, Bennington, VT 05201
MLS# 5106352Listed by: MAPLE LEAF REAL ESTATE - New
 $199,900Active3 beds 1 baths1,132 sq. ft.
12 Hurley Lane, Bennington, VT 05201
MLS# 5106353Listed by: MAPLE LEAF REAL ESTATE  $330,000Active2 beds 2 baths1,750 sq. ft.
1141 Burgess Road, Bennington, VT 05201
MLS# 5106263Listed by: EXP REALTY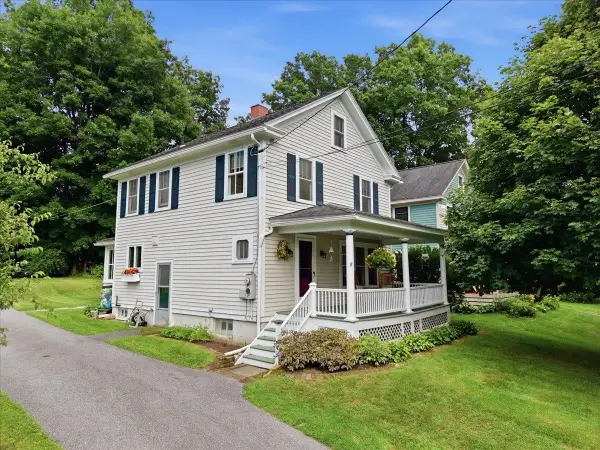 $325,000Active3 beds 1 baths1,248 sq. ft.
51 Pageant Street, Bennington, VT 05201
MLS# 5105313Listed by: MAPLE LEAF REAL ESTATE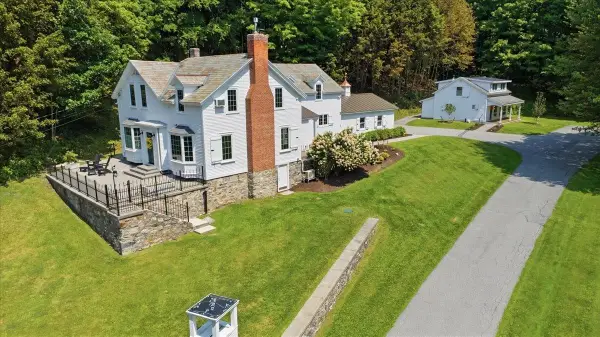 $1,695,000Active3 beds 3 baths4,120 sq. ft.
1944 Monument Avenue, Bennington, VT 05201
MLS# 5105174Listed by: MAHAR MCCARTHY REAL ESTATE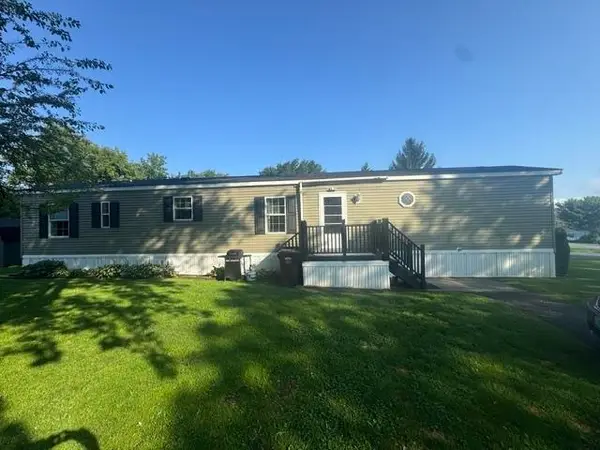 $49,900Pending3 beds 2 baths924 sq. ft.
2 West Road Park, Bennington, VT 05201
MLS# 5105033Listed by: KW VERMONT - BRENDA JONES REAL ESTATE GROUP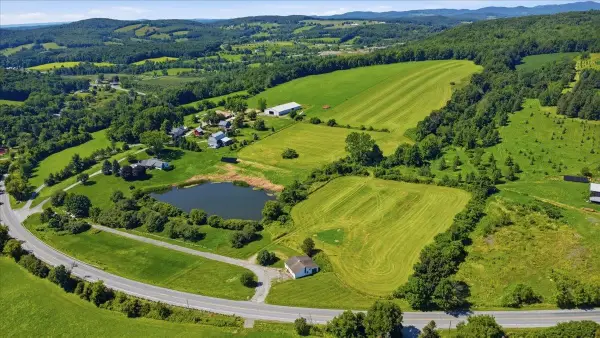 $595,000Active23.62 Acres
3213 West Road, Bennington, VT 05201
MLS# 5104539Listed by: MAHAR MCCARTHY REAL ESTATE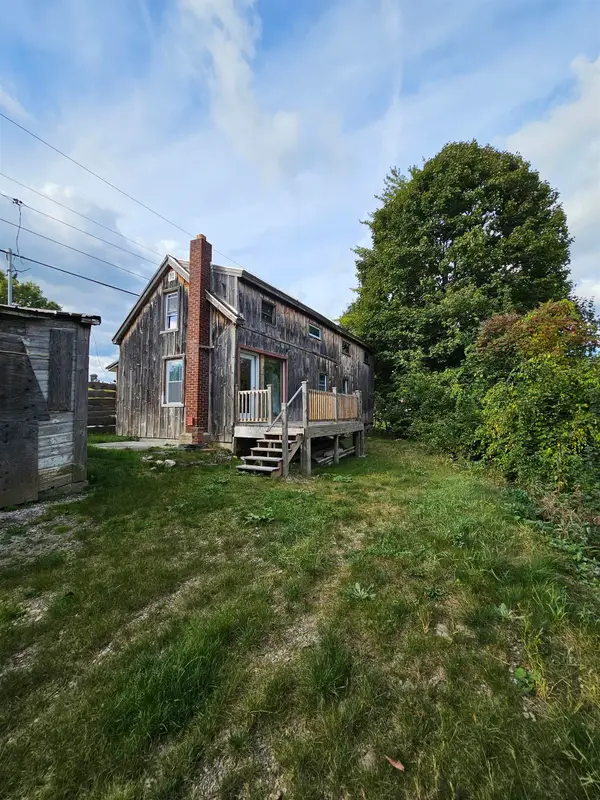 $179,000Active3 beds 2 baths1,600 sq. ft.
130 Morgan Street, Bennington, VT 05201
MLS# 5104457Listed by: PERROTT REALTY


Protect your home and budget from life's surprises with an Assurant Home Warranty, backed by a partner that supports you through every step of homeownership. Explore Plans.
© 2023 - 2026 ERA Franchise Systems LLC. All rights reserved. ERA Franchise Systems LLC fully supports the principles of the Fair Housing Act and the Equal Opportunity Act. ERA, ERA Real Estate powered, and their respective logos are registered service marks of ERA Franchise Systems LLC. Each office is independently owned and operated.