
811 Middle Pownal Road, Bennington, VT 05201
Local realty services provided by:ERA Key Realty Services
811 Middle Pownal Road,Bennington, VT 05201
$539,900
- 4 Beds
- 3 Baths
- 2,376 sq. ft.
- Single family
- Active
Listed by: jeffrey dormanPhone: 518-810-7757
Office: exp realty802-733-6015
MLS#:5097526
Source:PrimeMLS
Price summary
- Price:$539,900
- Price per sq. ft.:$218.05
About this home
Thoughtfully crafted with a distinctive European-inspired character and beautifully updated throughout, this custom-built 4-bedroom, 3-bath home offers the perfect blend of quality craftsmanship, privacy, and convenience on a picturesque, landscaped lot just minutes from downtown Bennington. The bright and inviting interior features a beautifully renovated kitchen, spacious living areas with hardwood floors, and a stunning primary suite featuring a custom walk-in closet and a spa-inspired bath with heated tile floors. Offering exceptional flexibility, two of the four bedrooms are currently configured as home offices, while the versatile floor plan easily adapts to a variety of lifestyles. The bonus room includes plumbing for a future kitchenette, creating excellent potential for an in-law suite or multi-generational living. Step outside to enjoy the expansive deck, impressive stone patio, terraced gardens, and peaceful outdoor spaces designed for relaxing or entertaining. The detached two-car garage offers additional storage along with a heated workshop complete with water and electricity, making it ideal for hobbies, projects, or extra workspace. Additional highlights include an updated heating system, updated septic system, pull-down attic access with generous storage, and a whole-house fan for added comfort. This exceptional property combines timeless character, thoughtful updates, and remarkable versatility in a peaceful country setting....
Contact an agent
Home facts
- Year built:1985
- Listing ID #:5097526
- Added:50 day(s) ago
- Updated:August 20, 2026 at 10:35 AM
Rooms and interior
- Bedrooms:4
- Total bathrooms:3
- Full bathrooms:1
- Rooms Total:11
- Basement Description:Climate Controlled, Exterior Access, Finished, Full, Insulated, Interior Access, Walkout
- Living area:2,376 sq. ft.
Heating and cooling
- Cooling:Whole House Fan
- Heating:Baseboard, Radiant Electric, Radiant Floor
Structure and exterior
- Roof:Asphalt Shingle
- Year built:1985
- Building area:2,376 sq. ft.
- Lot area:1.94 Acres
- Levels:1 Story
Schools
- High school:Mt. Anthony Sr. UHSD 14
- Middle school:Mt. Anthony Union Middle Sch
- Elementary school:Bennington Elementary School
Utilities
- Sewer:Mound, Private, Septic
Finances and disclosures
- Price:$539,900
- Price per sq. ft.:$218.05
- Tax amount:$6,278 (2026)
Parking
- Parking description:Paved Driveway
- Garage spaces:2
 Copyright 2026 Prime MLS, Inc. All rights reserved. This information is deemed reliable, but not guaranteed. The data relating to real estate displayed on this Site comes in part from the IDX Program of Prime MLS. The information being provided is for consumers’ personal, noncommercial use and may not be used for any purpose other than to identify prospective properties consumers may be interested in purchasing. Data last updated August 20, 2026
New listings near 811 Middle Pownal Road
- New
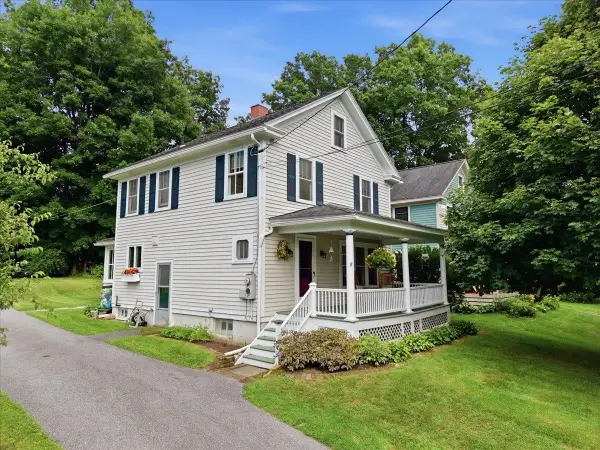 $325,000Active3 beds 1 baths1,248 sq. ft.
51 Pageant Street, Bennington, VT 05201
MLS# 5105313Listed by: MAPLE LEAF REAL ESTATE - New
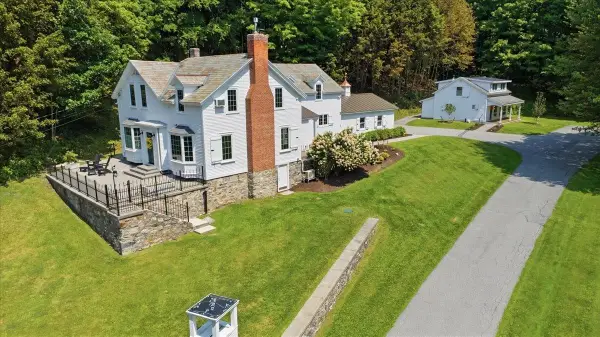 $1,695,000Active3 beds 3 baths4,120 sq. ft.
1944 Monument Avenue, Bennington, VT 05201
MLS# 5105174Listed by: MAHAR MCCARTHY REAL ESTATE 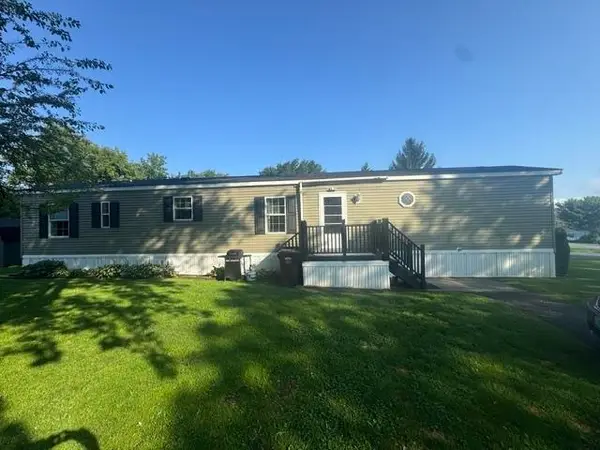 $49,900Pending3 beds 2 baths924 sq. ft.
2 West Road Park, Bennington, VT 05201
MLS# 5105033Listed by: KW VERMONT - BRENDA JONES REAL ESTATE GROUP- New
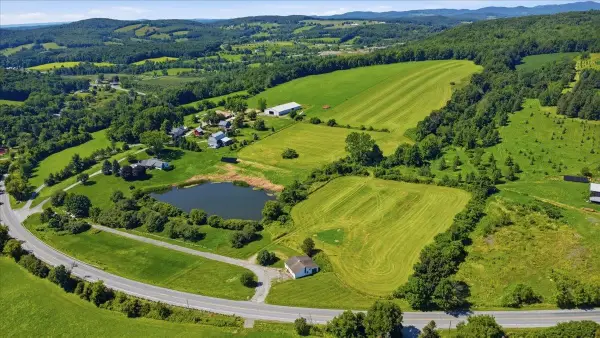 $595,000Active23.62 Acres
3213 West Road, Bennington, VT 05201
MLS# 5104539Listed by: MAHAR MCCARTHY REAL ESTATE - New
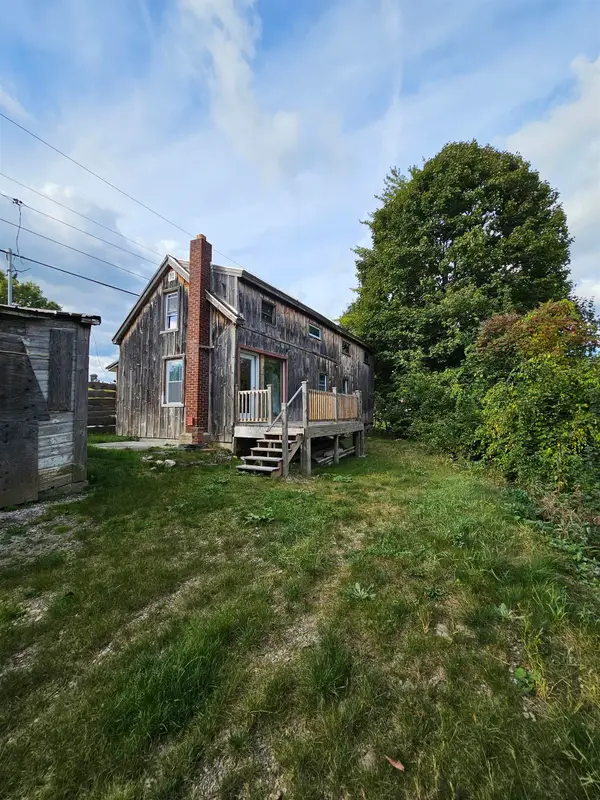 $179,000Active3 beds 2 baths1,600 sq. ft.
130 Morgan Street, Bennington, VT 05201
MLS# 5104457Listed by: PERROTT REALTY - New
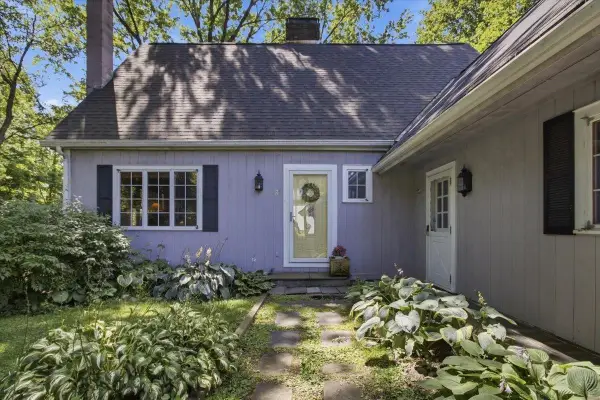 $375,000Active3 beds 2 baths1,911 sq. ft.
21 Russett Drive, Bennington, VT 05201
MLS# 5104474Listed by: MAHAR MCCARTHY REAL ESTATE - New
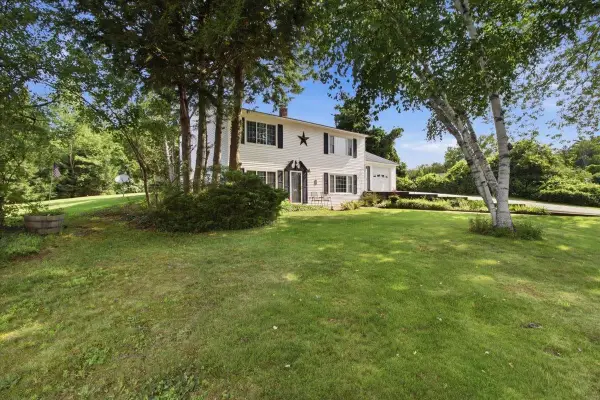 $375,000Active3 beds 2 baths2,016 sq. ft.
291 Spring Hill Road, Bennington, VT 05201
MLS# 5104363Listed by: MAPLE LEAF REAL ESTATE 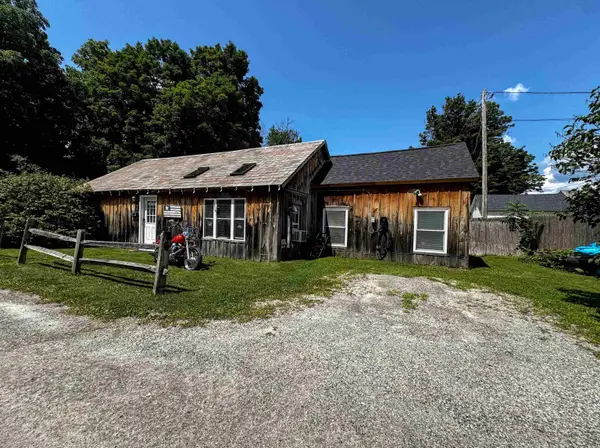 $189,900Active3 beds 1 baths1,206 sq. ft.
232 Depot Street, Bennington, VT 05201
MLS# 5103372Listed by: MAPLE LEAF REAL ESTATE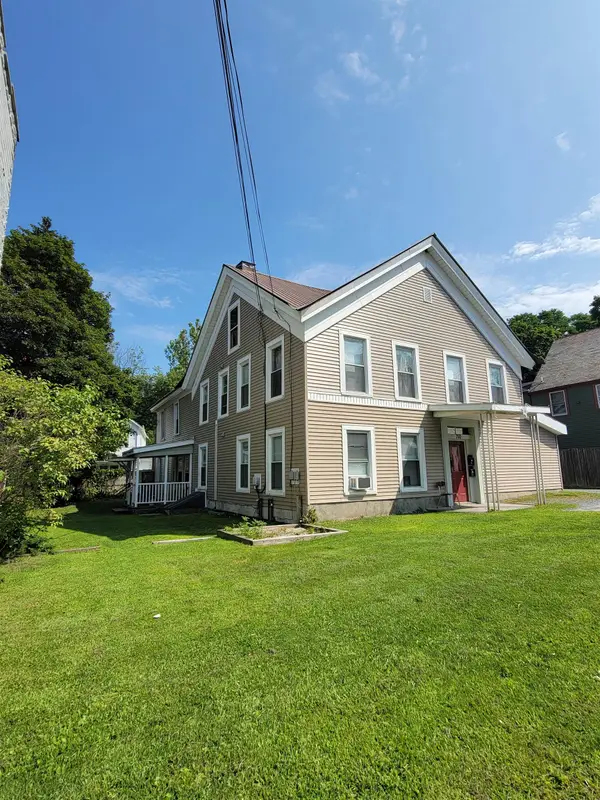 $349,000Active8 beds 4 baths3,637 sq. ft.
710 Main Street, Bennington, VT 05201
MLS# 5102985Listed by: PERROTT REALTY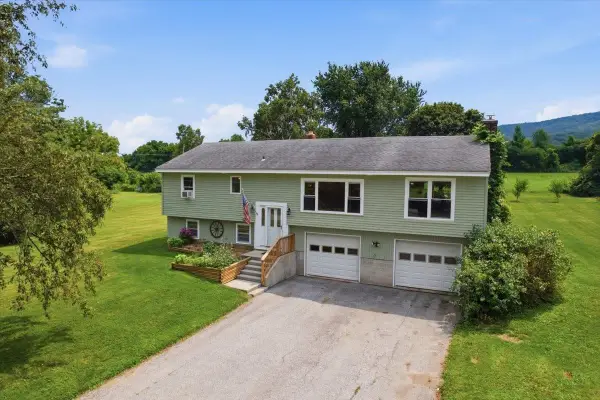 $389,900Active3 beds 2 baths2,098 sq. ft.
185 Jewett Drive, Bennington, VT 05201
MLS# 5103003Listed by: MAHAR MCCARTHY REAL ESTATE


Protect your home and budget from life's surprises with an Assurant Home Warranty, backed by a partner that supports you through every step of homeownership. Explore Plans.
© 2023 - 2026 ERA Franchise Systems LLC. All rights reserved. ERA Franchise Systems LLC fully supports the principles of the Fair Housing Act and the Equal Opportunity Act. ERA, ERA Real Estate powered, and their respective logos are registered service marks of ERA Franchise Systems LLC. Each office is independently owned and operated.