
192 Birch Hill Road, Bethel, VT 05032
Local realty services provided by:ERA Key Realty Services
Listed by: danny kogut, scott monahanCell: 802-952-8588
Office: williamson group sothebys intl. realty802-457-2000
MLS#:5098622
Source:PrimeMLS
Price summary
- Price:$599,500
- Price per sq. ft.:$158.1
About this home
VT retreat with income producing apartment. This Classic Cape home imbues the idyllic Vermont vernacular farmhouse with a spacious wrap around porch seamlessly connecting interior with exterior spaces. The main level has the ideal open footprint for entertaining or daily life. The country kitchen is well appointed and spacious with plenty of workspace, beautiful wood countertops, and cabinetry. The living room is centered by an antique cast iron woodstove, with separate spaces to gather. The four season sun porch has windows overlooking fruit trees and berry patches. A 3/4 bath completes the main level. Upstairs there are three bedrooms and a shared bath. The bonus separate 2 bedroom in law suite is perfect for extended family, or as an income producing rental (with excellent tenant in place-currently leased through October).One car garage, and a great old barn for hobbies or equipment storage, or to house farm animals. The 10 AC parcel is laced with trails for adventure. The current owners have made significant upgrades including standing seam roof, automatic generator, and improvements throughout....
Contact an agent
Home facts
- Year built:1989
- Listing ID #:5098622
- Added:90 day(s) ago
- Updated:October 06, 2026 at 10:37 AM
Rooms and interior
- Bedrooms:5
- Total bathrooms:3
- Full bathrooms:1
- Rooms Total:9
- Basement Description:Bulkhead, Concrete, Concrete Floor, Exterior Access, Interior
- Living area:2,830 sq. ft.
Heating and cooling
- Heating:Forced Air, Hot Air
Structure and exterior
- Roof:Standing Seam
- Year built:1989
- Building area:2,830 sq. ft.
- Lot area:10.4 Acres
- Levels:2 Story
Utilities
- Sewer:Septic
Finances and disclosures
- Price:$599,500
- Price per sq. ft.:$158.1
- Tax amount:$10,427 (2026)
Features and amenities
- Amenities:Circuit Breaker(s)
Parking
- Parking description:Common/Shared, Gravel Driveway, Right-Of-Way (ROW)
- Garage spaces:1
 Copyright 2026 Prime MLS, Inc. All rights reserved. This information is deemed reliable, but not guaranteed. The data relating to real estate displayed on this Site comes in part from the IDX Program of Prime MLS. The information being provided is for consumers’ personal, noncommercial use and may not be used for any purpose other than to identify prospective properties consumers may be interested in purchasing. Data last updated October 6, 2026
New listings near 192 Birch Hill Road
- New
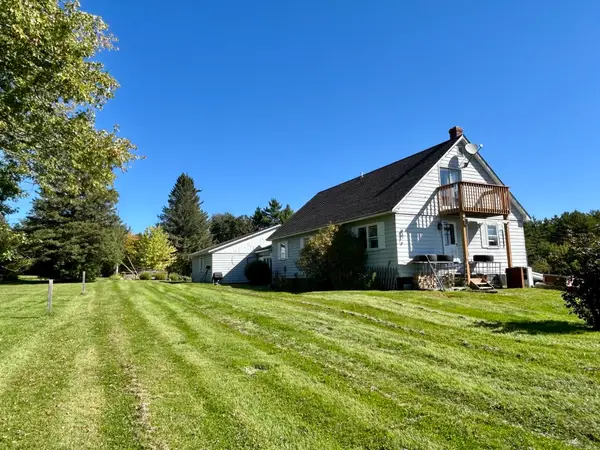 $299,000Active3 beds 2 baths1,760 sq. ft.
114 Cherry Lane, Bethel, VT 05032
MLS# 5112646Listed by: RURAL VERMONT REAL ESTATE - New
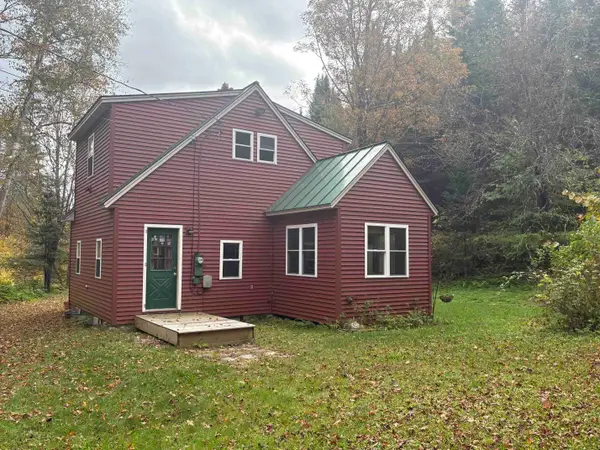 $189,000Active1 beds 1 baths1,028 sq. ft.
1624 Lilliesville Brook Road, Bethel, VT 05032
MLS# 5112411Listed by: VERMONT HERITAGE REAL ESTATE - New
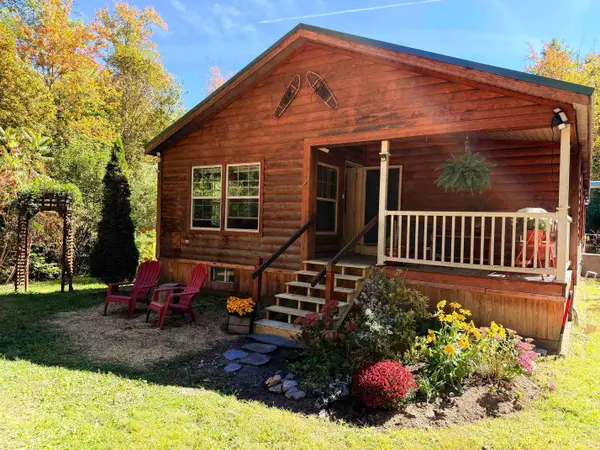 $319,000Active3 beds 2 baths1,876 sq. ft.
1715 Dearing Road, Bethel, VT 05032-000
MLS# 5111814Listed by: RURAL VERMONT REAL ESTATE - New
 $245,000Active3 beds 2 baths1,200 sq. ft.
77 Sand Hill Road, Bethel, VT 05032
MLS# 5111788Listed by: WETMORE REAL ESTATE 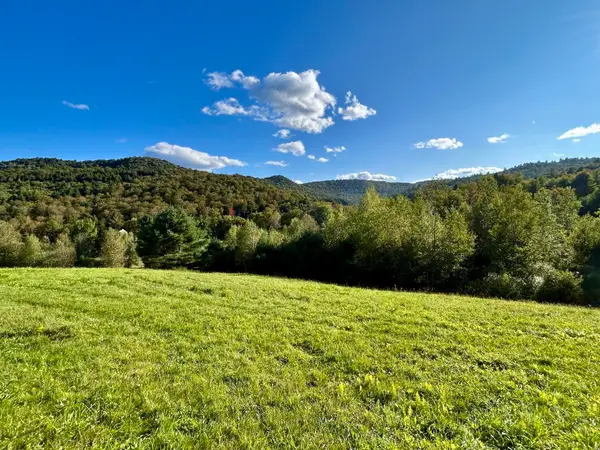 $299,000Active54 Acres
00 Skyview Lane, Bethel, VT 05032
MLS# 5110177Listed by: RURAL VERMONT REAL ESTATE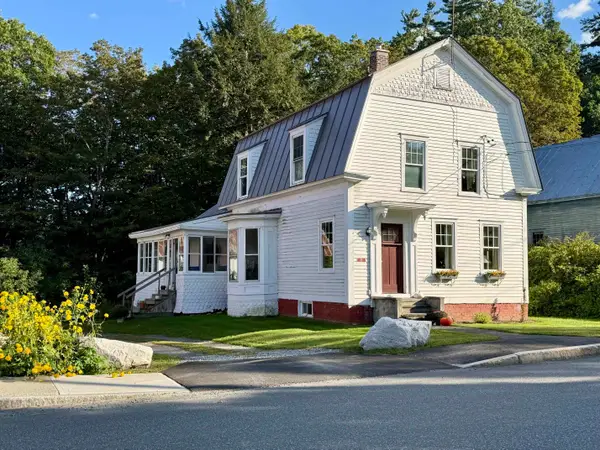 $319,000Active3 beds 2 baths1,792 sq. ft.
35 Sand Hill Road, Bethel, VT 05032
MLS# 5108976Listed by: RURAL VERMONT REAL ESTATE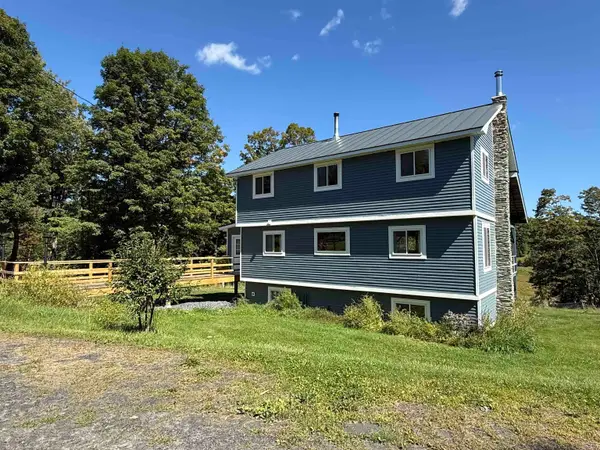 $595,000Active3 beds 2 baths1,752 sq. ft.
1720 Macintosh Hill Road, Bethel, VT 05032
MLS# 5108684Listed by: VERMONT HERITAGE REAL ESTATE $829,000Active129 Acres
840 Sugar Hill Road, Bethel, VT 05032
MLS# 5106670Listed by: COLDWELL BANKER CARLSON REAL ESTATE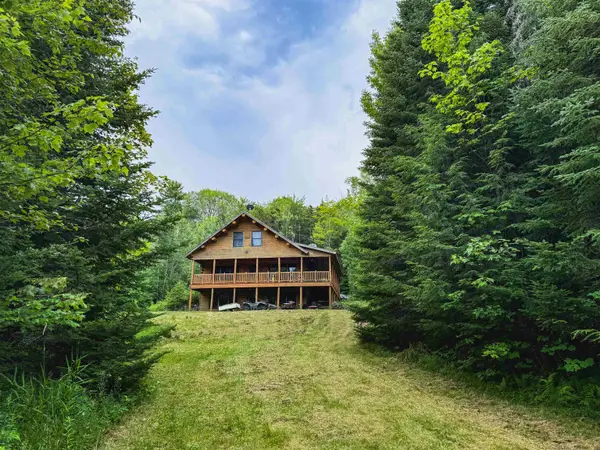 $715,000Active2 beds 4 baths1,712 sq. ft.
2551 Macintosh Hill Road, Bethel, VT 05032
MLS# 5105516Listed by: VERMONT HERITAGE REAL ESTATE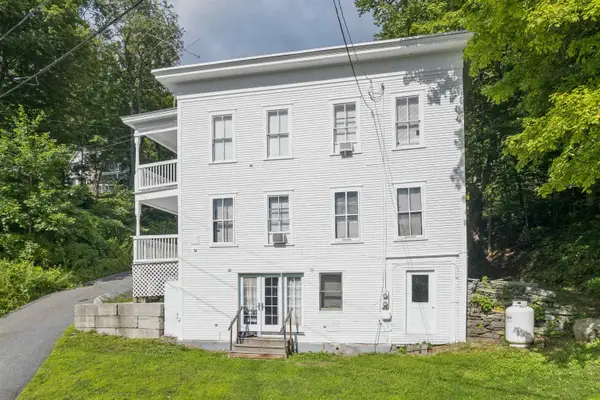 $350,000Active5 beds 3 baths2,476 sq. ft.
30 Densmore Drive, Bethel, VT 05032
MLS# 5103817Listed by: HALL COLLINS REAL ESTATE GROUP


Protect your home and budget from life's surprises with an Assurant Home Warranty, backed by a partner that supports you through every step of homeownership. Explore Plans.
© 2023 - 2026 ERA Franchise Systems LLC. All rights reserved. ERA Franchise Systems LLC fully supports the principles of the Fair Housing Act and the Equal Opportunity Act. ERA, ERA Real Estate powered, and their respective logos are registered service marks of ERA Franchise Systems LLC. Each office is independently owned and operated.